


$789,000
 3 Beds
 3.5 Baths
 2,711 sqft
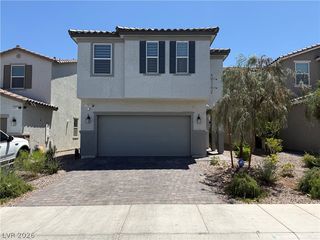
797 Marifield Ct, Henderson, NV 89052
Est. Mortgage $4,740/mo*
Get Pre-QualifiedWe estimate this home will sell faster than 91% nearby.
Home Highlights

Single-Family Home

Built in 2019

$291/sqft

2 Car Garage

HOA $105/mo
Local Information
- Map ViewExplore the area around 797 Marifield Ct.

- Schools2 Preschool Schools2 Elementary Schools1 Middle School1 High School

- Shop & Eat

-- mins to
About this House
Exceptionаl Grееn Valley hοme wіth a distinctive rаre lаyout including DUAL PRIMARY SUITES (upstairs and downstairs), as well as a third bedroom with its own EN-SUITE BATHROOM, providing ideal comfort and privacy for residents and guests alike. Designed for both everyday living and entertaining, the home features an open-concept layout and a seamless indoor-outdoor flow with dual sliding glass doors from the kitchen leading to a beautifully landscaped backyard, complete with a sparkling pool and spa. The kitchen is equipped with brand-new, Samsung, stainless steel appliances that have never been used. TWO-CAR garage outfitted with epoxy-coated floors, built-in storage cabinetry, and additional HYLOFT storage system. Laundry room complete with convenient sink and cabinetry. Convenient shopping adjacent to the community: Starbucks, Sprouts, Target, Walgreens, and more. Pet friendly community with dog park. Zoned best Nevada public schools. This is a must see move-in ready home!
Last check for updates: about 18 hours ago
Listing courtesy of Jonathan Minerick B.1003079, (888) 400-2513
Homecoin.com
Originating MLS: Greater Las Vegas Association of Realtors Inc
Source: LVR, MLS#2809325
Also Listed on LVR.
We estimate this home will sell faster than 91% nearby.
Home Details for 797 Marifield Ct

|
|---|
MLS Status: Active |

|
|---|
Interior Details Number of Rooms: 7Types of Rooms: Master Bedroom, Bedroom 2, Bedroom 3, Dining Room, Kitchen, Living Room, Loft |
Beds & Baths Number of Bedrooms: 3Number of Bathrooms: 4Number of Bathrooms (full): 3Number of Bathrooms (half): 1 |
Dimensions and Layout Living Area: 2711 Square Feet |
Appliances & Utilities Utilities: Cable Available, Underground UtilitiesAppliances: Dishwasher, ENERGY STAR Qualified Appliances, Electric Range, Gas Cooktop, Disposal, Microwave, Refrigerator, Water Softener Owned, Warming DrawerDishwasherDisposalLaundry: Cabinets,Gas Dryer Hookup,Laundry Room,Sink,Upper LevelMicrowaveRefrigerator |
Heating & Cooling Heating: Central,Gas,High Efficiency,ZonedHas CoolingAir Conditioning: Central Air,Electric,ENERGY STAR Qualified Equipment,High Efficiency,2 UnitsHas HeatingHeating Fuel: Central |
Fireplace & Spa No FireplaceHas a Spa |
Gas & Electric Electric: Photovoltaics None |
Windows, Doors, Floors & Walls Window: Blinds, Double Pane Windows, Low-Emissivity WindowsFlooring: Carpet, Ceramic Tile, Tile |
Levels, Entrance, & Accessibility Stories: 2Levels: TwoFloors: Carpet, Ceramic Tile, Tile |
Security Security: Controlled Access, Fire Sprinkler System, Gated Community |

|
|---|
Exterior Home Features Roof: TilePatio / Porch: Covered, Deck, Patio, PorchFencing: Block, Brick, Back Yard, Wrought IronExterior: Barbecue, Deck, Dog Run, Porch, Patio, Private Yard, Sprinkler/IrrigationHas a Private Pool |
Parking & Garage Number of Garage Spaces: 2Number of Covered Spaces: 2No CarportHas a GarageHas an Attached GarageHas Open ParkingParking Spaces: 2Parking: Attached,Epoxy Flooring,Finished Garage,Garage,Garage Door Opener,Open,Private,Shelves,Storage,Guest |
Pool Pool: Gas Heat, In Ground, Private, Pool/Spa Combo, WaterfallPool |
Frontage Road Surface Type: PavedNot on Waterfront |
Water & Sewer Sewer: Public Sewer |
Farm & Range Horse Amenities: None |

|
|---|
Days on Market: 32 |

|
|---|
Year Built Year Built: 2019 |
Property Type / Style Property Type: ResidentialProperty Subtype: Single Family ResidenceArchitecture: Two Story |
Building Construction Materials: DrywallNot Attached Property |
Property Information Condition: ResaleParcel Number: 17830815044 |

|
|---|
Price List Price: $789,000Price Per Sqft: $291 |
Status Change & Dates Possession Timing: Immediately |

|
|---|

|
|---|
Direction & Address City: HendersonCommunity: PIVOT |
School Information Elementary School: Twitchell, Neil C., Twitchell, Neil C.Jr High / Middle School: Miller BobHigh School: Coronado High |

|
|---|
Listing Agent Listing ID: 2809325 |

|
|---|
Building Area Building Area: 2711 Square Feet |

|
|---|
Not Senior Community |

|
|---|
HOA Fee Includes: Association Management, Common Areas, Maintenance Grounds, Reserve Fund, TaxesHOA Name: RPMG Inc.HOA Phone: 702-933-7764Association for this Listing: Greater Las Vegas Association of Realtors IncHas an HOAHOA Fee: $105/Monthly |

|
|---|
Lot Area: 5662.8 sqft |

|
|---|
Listing Agreement Type: Exclusive AgencyListing Terms: Cash, Conventional |

|
|---|
Energy Efficiency Features: Windows, HVAC |

|
|---|
Business Information Ownership: Single Family Residential |

|
|---|
Mls Number: 2809325Living Area Range Units: Square FeetAbove Grade Unfinished Area Units: Square FeetBelow Grade Unfinished Area Units: Square FeetUniversal Property Id: US-32003-N-17830815044-R-N |

|
|---|
HOA Amenities: Dog Park,Gated,Playground,ParkDays On Market Replication: 7 |
Around this home
Neighborhood Overview

Neighborhood stats provided by third party data sources.
What Locals Say about MacDonald Ranch
At least 106 Trulia users voted on each feature.

93 % Say there are sidewalks

92 % Say it's dog friendly

88 % Say parking is easy

87 % Say car is needed

85 % Say streets are well-lit

82 % Say it's quiet

81 % Say people would walk alone at night

78 % Say yards are well-kept

77 % Say there's holiday spirit

67 % Say it's walkable to grocery stores

64 % Say it's walkable to restaurants

62 % Say they plan to stay for at least 5 years

58 % Say kids play outside

52 % Say neighbors are friendly

49 % Say there's wildlife

41 % Say there are community events
Sourced by Trulia users. Learn more about our methodology.
Market trends in MacDonald Ranch
Last updated August 2026
Avg. sale price
$573K
$22.58KMoM
Sale-to-List Price
97.5%
0.1%MoM
Price per sq ft
$312
$8MoM
Available listings
175
5MoM
Home Value
Trulia Estimate
$769KSince last month
Decreased$109K (-12.4%)Since last year
Decreased$145K (-15.9%)Since last sale
Increased$290K (+60.2%)Learn more about this home's value by checking out its Trulia Estimate, the value of nearby homes, and how much similar homes have sold for.
Trulia Estimate
The of this home's value increased by +112% in the last 10 years
| Month | Estimated value |
|---|---|
2026 | |
| September 2026 | $771K |
| August 2026 | $774K |
| July 2026 | $880K |
| June 2026 | $917K |
| May 2026 | $913K |
| April 2026 | $907K |
| March 2026 | $912K |
| February 2026 | $907K |
| January 2026 | $894K |
2025 | |
2024 | |
2023 | |
2022 | |
2021 | |
2020 | |
2019 | |
2018 | |
2017 | |
2016 | |
Comparable sales
These are recently sold homes that have a similar location or other similar features to this home, like bedrooms, bathrooms, and square footage. Get a sense of the expected prices in the area by viewing these homes.Address | Distance | Property Type | Sold Price | Sold Date | Bed | Bath | Sqft |
|---|---|---|---|---|---|---|---|
0.12 | Single-Family Home | $635,000 | 12/18/25 | 3 | 2.5 | 2,503 | |
0.06 | Single-Family Home | $750,000 | 07/02/26 | 4 | 3.5 | 2,755 | |
0.05 | Single-Family Home | $640,000 | 07/08/26 | 4 | 2.5 | 2,503 | |
0.07 | Single-Family Home | $545,000 | 08/26/26 | 3 | 2.5 | 1,985 | |
0.31 | Single-Family Home | $505,000 | 11/24/25 | 4 | 2.5 | 2,207 | |
0.33 | Single-Family Home | $590,000 | 01/14/26 | 3 | 3 | 1,967 | |
0.43 | Single-Family Home | $680,000 | 04/02/26 | 3 | 2.5 | 2,293 | |
0.19 | Single-Family Home | $1,075,000 | 05/29/26 | 5 | 4 | 3,608 | |
0.51 | Single-Family Home | $482,500 | 07/07/26 | 3 | 2.5 | 1,902 |
Nearby home prices
Get a sense of expected prices in the area by checking the value of nearby homes.Address | Distance | Price | Bed | Bath | Sqft | Status |
|---|---|---|---|---|---|---|
0.02 | $610,000 | 4 | 3 | 1,986 | For Sale | |
0.06 | $750,000 | 4 | 3.5 | 2,755 | Recently Sold | |
0.06 | $600,800 | 4 | 3 | 1,985 | Off Market | |
0.06 | $640,000 | 4 | 2.5 | 2,503 | Recently Sold | |
0.07 | $545,000 | 3 | 2.5 | 1,985 | Recently Sold | |
0.10 | $611,100 | 4 | 3 | 1,985 | Off Market | |
0.10 | $656,700 | 4 | 3 | 2,374 | Off Market | |
0.07 | $1,030,000 | 5 | 4 | 3,608 | Off Market | |
0.06 | $3,200,000 | 4 | 5 | 4,368 | Recently Sold | |
0.11 | $656,100 | 4 | 3 | 2,374 | Off Market | |
0.09 | $716,700 | 4 | 3 | 2,374 | Off Market |
Price and Tax history
| Date | Event | Price |
|---|---|---|
Aug 15, 2026 Source: LVR #2809325 | Listed For Sale | $789,000 |
Feb 18, 2024 Source: N/A | ListingRemoved | |
Dec 16, 2023 Source: LVR #2547614 | Listed For Sale | $864,999 |
Aug 27, 2019 Source: N/A | Sold | $481,150 |
| Year | Property tax | Tax assessment |
|---|---|---|
| 2026 | $6,077 | $711,006 |
Home facts updated by county records
LGBTQ Local Legal Protections
LGBTQ Local Legal Protections



Jonathan Minerick, Homecoin.com
Agent Phone: (888) 400-2513
The data relating to real estate for sale on this web site comes in part from the INTERNET DATA EXCHANGE Program of the Las Vegas REALTORS® MLS. Real estate listings held by brokerage firms other than this site owner are marked with the IDX logo.
Information is deemed reliable but not guaranteed. Copyright 2026 Las Vegas REALTORS® MLS. All rights reserved. Click here for more information
Information is deemed reliable but not guaranteed. Copyright 2026 Las Vegas REALTORS® MLS. All rights reserved. Click here for more information
Similar Homes You May Like
 Yuan Liu, Leading Vegas Realty, LVR
 Siying Hou, Dream Homes Portfolio Realty, LVR
 Colleen H. Hsieh, Realty ONE Group, Inc, LVR
 Colleen H. Hsieh, Realty ONE Group, Inc, LVR
 Victoria R. May, Limestone Investments LLC, LVR
 Ilyun Kim, Kimillion Realty LLC, LVR
 Lee K. Barrett, Barrett & Co, Inc, LVR
 Marina A. Ramirez Casas, United Realty Group, LVR
 Dawn L. Houlf, EXIT Realty Number One, LVR
 Michal Shahmoon, Fast Lane Realty, LVR
 Lori A. Takahashi-Rogers, Aloha Properties, LVR
 Huong Dam-Nardelli, Keller Williams MarketPlace, LVR
 Huong Dam-Nardelli, Keller Williams MarketPlace, LVR
 Amy Yu, Nevada Real Estate Corp, LVR
 Antranik Minassian, Signature Real Estate Group, LVR
 Jun Ma, City Villa Realty & Management, LVR
 Kevin Chia, Investment Brokers & Assoc, LVR
 Lesley M. Chan, APEX Realty LLC, LVR
 Xiu Lin Yan, Leading Vegas Realty, LVR
 Wing Ho Kong, All Vegas Properties, LVR
 Rain Yunqi Liu, New Era Realty LLC, LVR
 Aaron T. Huang, Realty ONE Group, Inc, LVR
 Edwin M. Enrile, Sphere Real Estate, LVR
 Huong Dam-Nardelli, Keller Williams MarketPlace, LVR
 NEW - 1 DAY AGOKyawmyo Lwin, Homers Realty LLC, LVR
 Jill Amsel, Realty ONE Group, Inc, LVR
 Maricar Villafuerte, WINWIN Realty & Property Manag, LVR
 Anne L. DiMartini, Luxe One Realty, LVR
 Yezheng Hu, Real Estate Planet LLC, LVR
 Juan Lopez, Desert Vision Realty, LVR
 Mark L. Yap, Realty ONE Group, Inc, LVR
 Michelle E. Zamora, United Realty Group, LVR
 Rachel Griego, Opendoor Brokerage LLC, LVR
 Amanda Wright, Desert Realty, LVR
 Chuanfei Yu, TopSky Realty INC, LVR
 Alfonso Junie B. Pagaduan III, Platinum Real Estate Prof, LVR
 Larry J. Halili, Prominent Realty Group LLC, LVR
 See more homes for sale inHenderson


New Listings near 797 Marifield Ct
 NEWCOMING SOON 10/6Steven C. Sales, Red Rock Realty, LVR
 Jillian M. Batchelor, Real Broker LLC, LVR
 Craig Tann, Huntington & Ellis, A Real Est, LVR
 NEW - 18 HRS AGOSteven A. Volman Cannon JR, Serhant, LVR
 NEW - 1 DAY AGOMichael L. Carlucci, BHHS Nevada Properties, LVR
 Leslie S. Carver, BHHS Nevada Properties, LVR
 Craig Tann, Huntington & Ellis, A Real Est, LVR
 NEWOPEN SUN, 12-4PMFrank L. Aguilar Jr, Century 21 Americana, LVR
 Wasim Faranesh, Faranesh Real Estate, LVR
 OPEN SAT, 12-3PMCraig Tann, Huntington & Ellis, A Real Est, LVR
 NEWOPEN SAT, 12-3PMCraig Tann, Huntington & Ellis, A Real Est, LVR
 NEW - 1 DAY AGONatalie A. Hayek, Simply Vegas, LVR
 NEW - 14 HRS AGOChris K. Wolfgram, Windermere Anthem Hills LLC, LVR
 NEW - 15 HRS AGOStuart Sheinfeld, Simply Vegas, LVR
 NEW - 2 DAYS AGOIrene Wendy Arrowsmith, BHHS Nevada Properties, LVR
- See more homes for sale inHenderson
Frequently asked questions about 797 Marifield Ct
- What is the estimated monthly payment for 797 Marifield Ct?Based on a $789,000 list price with 20% down at today's rates, the estimated monthly payment for 797 Marifield Ct in Henderson, NV is approximately $4,724 (about $4,327 principal & interest, $322 property taxes, and $75 homeowner's insurance). This is an estimate. Actual payment depends on your loan terms.
- How does the list price for 797 Marifield Ct compare to homes in Henderson?797 Marifield Ct in Henderson, NV is listed at $789,000, about 38% above the $573K median sale price in Henderson.
- What do residents say about the MacDonald Ranch neighborhood?Residents describe the MacDonald Ranch neighborhood in Henderson, NV as pedestrian-friendly, dog-friendly, and easy to park in. See homes for sale in MacDonald Ranch, Henderson.
- What are the closest schools to 797 Marifield Ct?The closest schools to 797 Marifield Ct in Henderson, NV are Bob Miller Middle School (rated 7/10), Coronado High School (rated 7/10), John Vanderburg Elementary School (Pre-K, rated 7/10).
- Does 797 Marifield Ct have air conditioning?Yes, 797 Marifield Ct in Henderson, NV has air conditioning.
- Does 797 Marifield Ct have a pool?Yes, 797 Marifield Ct in Henderson, NV has a pool.
797 Marifield Ct, Henderson, NV 89052 is a 3 bedroom, 4 bathroom, 2,711 sqft single-family home built in 2019. 797 Marifield Ct is located in MacDonald Ranch, Henderson. This property is currently available for sale and was listed by LVR on Aug 15, 2026. The MLS # for this home is MLS# 2809325.