


$929,900
 3 Beds
 2 Baths
 1,552 sqft
7918 Linen Dr, Santee, CA 92071
Est. Refi. Payment $5,996/mo*
Refinance Your HomeCurrently Off Market - Sold Sep 30, 2026 for $930,000 (2% above list price)
Home Value
Trulia Estimate
$930KSince last month
Increased$13K (+1.5%)Since last year
Increased$171K (+22.6%)Since last sale
$100 (0%)Learn more about this home's value by checking out its Trulia Estimate, the value of nearby homes, and how much similar homes have sold for.
Trulia Estimate
The of this home's value increased by +109% in the last 10 years
| Month | Estimated value |
|---|---|
2026 | |
| October 2026 | $930K |
| September 2026 | $913K |
| August 2026 | $917K |
| July 2026 | $782K |
| June 2026 | $788K |
| May 2026 | $779K |
| April 2026 | $791K |
| March 2026 | $792K |
| February 2026 | $779K |
| January 2026 | $751K |
2025 | |
2024 | |
2023 | |
2022 | |
2021 | |
2020 | |
2019 | |
2018 | |
2017 | |
2016 | |
Comparable sales
These are recently sold homes that have a similar location or other similar features to this home, like bedrooms, bathrooms, and square footage. Get a sense of the expected prices in the area by viewing these homes.Address | Distance | Property Type | Sold Price | Sold Date | Bed | Bath | Sqft |
|---|---|---|---|---|---|---|---|
0.19 | Single-Family Home | $915,000 | 08/03/26 | 3 | 2 | 1,744 | |
0.11 | Single-Family Home | $825,000 | 03/24/26 | 3 | 2 | 1,070 | |
0.19 | Single-Family Home | $930,000 | 06/15/26 | 4 | 2 | 1,800 | |
0.19 | Single-Family Home | $875,000 | 02/13/26 | 4 | 2 | 1,272 | |
0.15 | Single-Family Home | $780,000 | 02/18/26 | 4 | 2 | 1,144 | |
0.13 | Single-Family Home | $680,000 | 03/03/26 | 2 | 2 | 1,118 | |
0.47 | Single-Family Home | $800,000 | 05/20/26 | 3 | 2 | 1,260 | |
0.70 | Single-Family Home | $900,000 | 12/08/25 | 3 | 2 | 1,334 |
Nearby home prices
Get a sense of expected prices in the area by checking the value of nearby homes.Address | Distance | Price | Bed | Bath | Sqft | Status |
|---|---|---|---|---|---|---|
0.01 | $796,200 | 4 | 2 | 1,228 | Off Market | |
0.01 | $813,800 | 4 | 2 | 1,235 | Off Market | |
0.02 | $862,700 | 3 | 2 | 1,532 | Off Market | |
0.03 | $869,400 | 4 | 2 | 1,228 | Off Market | |
0.03 | $903,100 | 3 | 2 | 1,565 | Off Market | |
0.03 | $936,100 | 3 | 3 | 1,505 | Off Market | |
0.03 | $874,000 | 4 | 2 | 1,526 | Off Market | |
0.04 | $825,900 | 3 | 2 | 1,219 | Off Market | |
0.04 | $922,000 | 4 | 2 | 1,837 | Off Market | |
0.04 | $837,600 | 3 | 2 | 1,196 | Off Market | |
0.04 | $815,500 | 3 | 2 | 1,050 | Off Market | |
0.04 | $828,000 | 3 | 2 | 1,232 | Off Market | |
0.04 | $870,900 | 3 | 2 | 1,854 | Off Market | |
0.04 | $909,100 | 4 | 2 | 1,500 | Off Market | |
0.04 | $860,900 | 4 | 2 | 1,400 | Off Market | |
0.04 | $836,800 | 3 | 2 | 1,222 | Off Market | |
0.05 | $889,300 | 4 | 2 | 1,695 | Off Market | |
0.05 | $909,800 | 3 | 2.5 | 1,617 | Off Market | |
0.05 | $765,100 | 4 | 2 | 1,232 | Off Market | |
0.05 | $754,100 | 3 | 2 | 1,050 | Off Market |
Local Information
- Map ViewExplore the area around 7918 Linen Dr.

- Schools1 Elementary School1 Middle School1 High School

- Shop & Eat

-- mins to
Home Highlights

Single-Family Home

Built in 1961

1,552 sqft

$599/sqft

Garage
About this House
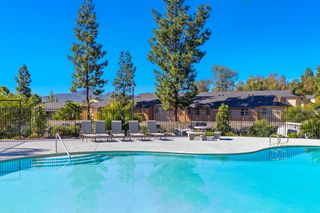
What's unique:Refreshing poolTwo-car garageWarm wood-style flooringAbundant natural lightModern black hardwareSpacious island
Beautifully updated Santee home offering a fresh, modern interior and inviting outdoor living. The remodeled kitchen showcases crisp white cabinetry, sleek countertops, a spacious island, stainless-steel appliances, modern black hardware, and abundant natural light. Warm wood-style flooring flows throughout the living spaces, complementing the clean, contemporary design. The bedroom features a stylish ceiling fan, generous closet storage, and a bright, comfortable atmosphere. Outside, enjoy a private terraced yard with a covered patio and a refreshing pool boasting panoramic mountain views—ideal for relaxing or entertaining. Additional highlights include central heating and air, a covered patio area, and a two-car garage. Situated in a quiet Santee neighborhood, the home is less than 10 minutes from Mission Trails and Santee Lakes, with convenient access to local schools, shopping, dining, parks, and major roadways.
7918 Linen Dr, Santee, CA 92071 is a 3 bedroom, 2 bathroom, 1,552 sqft single-family home built in 1961. It last sold for $930,000 on Sep 30, 2026 (2% above the $910,000 asking price). This property is not currently displayed as for sale or rent on Trulia. The Trulia Estimate is $929,900, with a rent estimate of $4,055/month.
Last check for updates: about 3 hours ago
Listed by Jocelyn Fuentes Miranda DRE #02256705, (515) 985-9986
eXp Realty of California, Inc.
Bought with: Erika Patron DRE #01983225, (760) 505-3985, Compass
Originating MLS: SDMLS
Source: SDMLS, MLS#260021036
Home Details for 7918 Linen Dr

|
|---|
Interior Details Ceiling Fan |
Beds & Baths Number of Bedrooms: 3Number of Bathrooms: 2Number of Bathrooms (full): 2 |
Dimensions and Layout Living Area: 1552 Square Feet |
Appliances & Utilities Appliances: Dishwasher, Disposal, Range/Oven, RefrigeratorDishwasherDisposalLaundry: Gas & Electric Dryer HURefrigerator |
Heating & Cooling Heating: Forced Air UnitAir Conditioning: Central Forced AirHeating Fuel: Forced Air Unit |
Fireplace & Spa Has a Spa |
Levels, Entrance, & Accessibility Number of Stories: 1Levels: 1 Story |
View Has a ViewView: Mountains/Hills, Valley/Canyon |

|
|---|
Exterior Home Features Roof: CompositionFencing: Full |
Parking & Garage Number of Garage Spaces: 2Number of Covered Spaces: 2Has a GarageParking Spaces: 4Parking: Attached,Garage |
Pool Pool: Below Ground, PrivatePool |
Frontage Not on Waterfront |
Water & Sewer Sewer: Sewer Connected |

|
|---|
Year Built Year Built: 1961 |
Property Type / Style Property Type: ResidentialProperty Subtype: Single Family Residence |
Building Construction Materials: Stucco |
Property Information Parcel Number: 3861310900 |

|
|---|
Price List Price: $910,000Price Per Sqft: $599/sqft |
Status Change & Dates Off Market Date: Wed Sep 09 2026 |

|
|---|
MLS Status: SOLD |

|
|---|

|
|---|
Direction & Address City: SanteeCommunity: SANTEE |

|
|---|
Building Area Building Area: 1552 Square Feet |

|
|---|
Association for this Listing: SDMLS |

|
|---|
Lot Area: 8276.4 sqft |

|
|---|
Listing Terms: Cash, Conventional, FHA, VA |

|
|---|
Mls Number: 260021036Showing Service Name: ShowingTime |

|
|---|
Source Internet Entire Listing Display |
Price and Tax history
| Date | Event | Price |
|---|---|---|
Sep 30, 2026 Source: SDMLS #260021036 | Sold | $930,000 |
Sep 9, 2026 Source: SDMLS #260021036 | Pending | $910,000 |
Aug 27, 2026 Source: SDMLS #260021036 | Listed For Sale | $910,000 |
Mar 29, 2011 Source: N/A | Sold | $280,000 |
Nov 7, 2010 Source: Agent Provided | PriceChange | $279,900 Price decreased by 7% |
Oct 20, 2010 Source: Agent Provided | PriceChange | $299,900 Price decreased by 3% |
Oct 8, 2010 Source: Agent Provided | PriceChange | $309,900 Price decreased by 3% |
Oct 2, 2010 Source: Agent Provided | PriceChange | $319,900 Price decreased by 6% |
Sep 30, 2010 Source: Agent Provided | PriceChange | $339,900 Price increased by 6% |
Sep 23, 2010 Source: Agent Provided | PriceChange | $319,900 Price decreased by 4% |
Sep 22, 2010 Source: Agent Provided | Listed For Sale | $334,900 |
Sep 24, 2008 Source: N/A | Sold | $352,000 |
Jul 29, 1998 Source: N/A | Sold | $143,000 |
| Year | Property tax | Tax assessment |
|---|---|---|
| 2026 | Unavailable | $365,887 |
Home facts updated by county records
Market trends in Santee
Last updated September 2026
Avg. sale price
$775K
$15KMoM
Sale-to-List Price
100.2%
Price per sq ft
$524
$3MoM
Available listings
116
27MoM
Around this home
What Locals Say about Santee
This October
Trick-or-Treat Score
Built from what locals say about this neighborhood.- 86% say there are sidewalks
- 81% say there's holiday spirit
- 56% say neighbors are friendly
Trulia Trick or TreatStart Ghost Hunt
At least 316 Trulia users voted on each feature.

92 % Say it's dog friendly

86 % Say there are sidewalks

85 % Say car is needed

81 % Say there's holiday spirit

76 % Say kids play outside

74 % Say parking is easy

73 % Say people would walk alone at night

71 % Say streets are well-lit

67 % Say it's quiet

66 % Say yards are well-kept

62 % Say there's wildlife

58 % Say they plan to stay for at least 5 years

56 % Say neighbors are friendly

52 % Say it's walkable to restaurants

50 % Say it's walkable to grocery stores

37 % Say there are community events
Sourced by Trulia users. Learn more about our methodology.
LGBTQ Local Legal Protections
LGBTQ Local Legal Protections



This information is deemed reliable but not guaranteed. You should rely on this information only to decide whether or not to further investigate a particular property.
BEFORE MAKING ANY OTHER DECISION, YOU SHOULD PERSONALLY INVESTIGATE THE FACTS (e.g. square footage and lot size) with the assistance of an appropriate professional. You may use this information only to identify properties you may be interested in investigating further. All uses except for personal, noncommercial use in accordance with the foregoing purpose are prohibited. Redistribution or copying of this information, any photographs or video tours is strictly
prohibited. This information is derived from the Internet Data Exchange (IDX) service provided by San Diego MLS. Displayed property listings may be held by a brokerage firm other than the broker and/or agent responsible for this display. The information and any photographs and video tours and the compilation from which they are derived is protected by copyright. Compilation © 2026 San Diego MLS.
Frequently asked questions about 7918 Linen Dr
- What is 7918 Linen Dr estimated to be worth?Trulia's estimated value for 7918 Linen Dr in Santee, CA is $929,900.
- What is the price history for 7918 Linen Dr?7918 Linen Dr in Santee, CA last sold for $930,000 in September 2026.
- Is Santee a buyer's or seller's market?Santee is currently a buyer's market, based on recent for-sale activity.
- What's the median sale price in Santee?The median sale price in Santee is $775K. That is up $15K from the prior month.
- Does 7918 Linen Dr have a pool?Yes, 7918 Linen Dr in Santee, CA has a pool.
- Does 7918 Linen Dr have laundry facilities?Yes, 7918 Linen Dr in Santee, CA has laundry facilities.
Explore by feature - Pet Friendly
 PET FRIENDLY
 PET FRIENDLY
 SPECIAL OFFERPET FRIENDLY
 SPECIAL OFFERPET FRIENDLY
 PET FRIENDLY
 SPECIAL OFFERPET FRIENDLY
 PET FRIENDLY
 SPECIAL OFFERPET FRIENDLY
 NEW - 2 DAYS AGOSPECIAL OFFERPET FRIENDLY
 SPECIAL OFFERPET FRIENDLY
Explore by feature - Garage
- SPECIAL OFFERPET FRIENDLY
- SPECIAL OFFERPET FRIENDLY
 PET FRIENDLY
 PET FRIENDLY
 SENIOR HOUSINGPET FRIENDLY
 SPECIAL OFFER
 APPLY INSTANTLYPET FRIENDLY
 APPLY INSTANTLY
 APPLY INSTANTLYPET FRIENDLY
Explore by feature - Air Conditioning
 NEW - 2 DAYS AGOAPPLY INSTANTLYSPECIAL OFFERPET FRIENDLY$2,795 - $3,120/mo3 bd2 baThe Carlton Ridge Apartments | 9621-9661 Carlton Hills Blvd,
Santee, CA 92071- PET FRIENDLY
- PET FRIENDLY
- SPECIAL OFFERPET FRIENDLY
- SPECIAL OFFERPET FRIENDLY
- PET FRIENDLY
 PET FRIENDLY
- SPECIAL OFFERPET FRIENDLY
- PET FRIENDLY
- SPECIAL OFFERPET FRIENDLY
Explore by feature - Pool
- PET FRIENDLY
- PET FRIENDLY
- SPECIAL OFFERPET FRIENDLY
- SPECIAL OFFERPET FRIENDLY
- PET FRIENDLY
- PET FRIENDLY
- SPECIAL OFFERPET FRIENDLY
- NEW - 2 DAYS AGOSPECIAL OFFERPET FRIENDLY
- SPECIAL OFFERPET FRIENDLY
 SPECIAL OFFERPET FRIENDLY
Explore by feature - Washer/dryer
- NEW - 2 DAYS AGOAPPLY INSTANTLYSPECIAL OFFERPET FRIENDLY$2,795 - $3,120/mo3 bd2 baThe Carlton Ridge Apartments | 9621-9661 Carlton Hills Blvd,
Santee, CA 92071 - PET FRIENDLY
- SPECIAL OFFERPET FRIENDLY
- SPECIAL OFFERPET FRIENDLY
- PET FRIENDLY
- PET FRIENDLY
- SPECIAL OFFERPET FRIENDLY
- SPECIAL OFFERPET FRIENDLY
- SPECIAL OFFERPET FRIENDLY
- SPECIAL OFFERPET FRIENDLY
Explore by feature - Outdoor Space
 PET FRIENDLY

 PET FRIENDLY
 NEW - 1 DAY AGOAPPLY INSTANTLYPET FRIENDLY
 APPLY INSTANTLYFURNISHEDROOM FOR RENT
 APPLY INSTANTLYFURNISHEDROOM FOR RENT
 APPLY INSTANTLYFURNISHEDROOM FOR RENT
 APPLY INSTANTLY
 NEW - 2 DAYS AGO

Apartments for Rent
 PET FRIENDLY$1,970 - $2,500/moStudio-2 bd1 baTerra at Mission Trails | 7707 Mission Gorge Rd,
San Diego, CA 92120 PET FRIENDLY
 PET FRIENDLY
- PET FRIENDLY
 PET FRIENDLY
 PET FRIENDLY
 PET FRIENDLY
- PET FRIENDLY
- PET FRIENDLY
- PET FRIENDLY

- NEW - 2 DAYS AGOAPPLY INSTANTLYPET FRIENDLY$2,795 - $3,120/mo3 bd2 baThe Carlton Ridge Apartments | 9621-9661 Carlton Hills Blvd,
Santee, CA 92071 - PET FRIENDLY
- PET FRIENDLY
- PET FRIENDLY
 See more homes for rent inSantee
Off Market Homes Near 7918 Linen Dr
 SOLDOCT 9, 2026Berkshire Hathaway HomeService
 SOLDOCT 9, 2026Mission Realty Group
 SOLDOCT 8, 2026Tranquility Real Estate Services
 SOLDOCT 8, 2026Berkshire Hathaway HomeServices California Properties
 SOLDOCT 5, 2026Coldwell Banker West
 See more homes for sale inSantee




Homes for sale near 7918 Linen Dr
 COMING SOONKeller Williams Realty La Mesa
 0.25 ACRESBeycome Brokerage Realty Inc.
 Berkshire Hathaway HomeServices California Properties
- See more homes for sale inSantee


- Results are loading