


Listed by Jamieson Duston, Duston Leddy Real Estate, (603) 365-5848
$999,990
Original price: $1,187,000
 5 Beds
 2.5 Baths
 3,851 sqft (on 0.54 acres)
79 SILVER Street, Dover, NH 03820
Home Highlights

Single-Family Home

Built in 1780

0.54 acre lot

$260/sqft

Garage
Local Information
- Map ViewExplore the area around 79 SILVER Street.

- Schools1 Preschool School2 Elementary Schools1 Middle School1 High School

- Shop & Eat

-- mins to
About this House
What's unique:Manicured boxwoodsFully fenced propertyFormal dining roomSpacious half-acre corner lotElegant bluestone walkwaysStunning wide pine floors
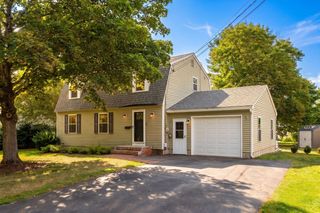
Nestled in the heart of Dover, the historic Ezra Green Homestead is one of the most architecturally significant and historically rich homes in the city! Set on a spacious half-acre corner lot at Silver & Belknap Streets, this fully fenced property boasts beautiful greenery, manicured boxwoods, mature maples, and elegant bluestone walkways. Step inside to discover timeless features, including stunning wide pine floors, a grand central staircase, intricate crown moldings and millwork. Original Indian shutters adorn the windows, and the home is bathed in natural light. On the west side, a charming wood-paneled sunroom provides a serene retreat, office or home gym. The formal dining room leads directly to a covered porch on the east side—perfect for enjoying your morning coffee or an afternoon tea. The home also features a wood-burning fireplace in both the living room and den, while the kitchen offers a convenient morning staircase leading to the second level. Upstairs, you'll find three generously sized bedrooms and a small reading nook on the second floor, with two additional bedrooms on the home’s third floor. The Green’s raised 13 children here between 1780 and 1847! This home is within walking distance of downtown Dover, with easy access to the Children’s Museum of New Hampshire, Henry Law Park, and a variety of local shops and restaurants. The Amtrak train station is a quick 10-minute walk, and Portsmouth is just 10 minutes by car. Flexible zoning allows a multitude of uses and potential for further development. Schedule your appointment to view today!
Home Details for 79 SILVER Street

|
|---|
Interior Details Basement: Concrete Floor,Daylight,Full,Interior Stairs,Exterior Entry,Walk-Up AccessNumber of Rooms: 10 |
Beds & Baths Number of Bedrooms: 5Number of Bathrooms: 3Number of Bathrooms (full): 2Number of Bathrooms (half): 1 |
Dimensions and Layout Living Area: 3851 Square Feet |
Appliances & Utilities Utilities: Cable, Gas at Street, Telephone at Site |
Heating & Cooling Heating: Oil,SteamNo CoolingAir Conditioning: NoneHas HeatingHeating Fuel: Oil |
Gas & Electric Electric: 200+ Amp Service, Circuit Breakers |
Levels, Entrance, & Accessibility Stories: 2.5Levels: 2.5 |
View No View |

|
|---|
Exterior Home Features Roof: Architectural ShingleFoundation: Brick, Granite, Stone |
Parking & Garage Number of Garage Spaces: 2Number of Covered Spaces: 2No CarportHas a GarageHas Open ParkingParking Spaces: 2Parking: Paved,Storage Above,Driveway,Garage,Detached |
Frontage Road Surface Type: Paved |
Water & Sewer Sewer: Public Sewer |
Farm & Range Frontage Length: Road frontage: 285 |
Finished Area Finished Area (above surface): 3851 Square Feet |

|
|---|
Days on Market: 180+ |

|
|---|
Year Built Year Built: 1780 |
Property Type / Style Property Type: ResidentialProperty Subtype: Single Family ResidenceArchitecture: Colonial |
Building Construction Materials: Wood Frame, Clapboard ExteriorNot a New Construction |

|
|---|
Price List Price: $999,990Price Per Sqft: $260 |

|
|---|
MLS Status: Active |

|
|---|
Direction & Address City: Dover |

|
|---|
Listing Agent Listing ID: 5080307 |

|
|---|
Building Area Building Area: 5842 Square Feet |

|
|---|
Lot Area: 0.54 acres |

|
|---|
BasementMls Number: 5080307Attribution Contact: Cell: 603-365-5848Above Grade Unfinished Area: 3851Above Grade Unfinished Area Units: Square FeetBelow Grade Unfinished Area: 1991Below Grade Unfinished Area Source: Public RecordsBelow Grade Unfinished Area Units: Square Feet |
Around this home
What Locals Say about Dover
At least 256 Trulia users voted on each feature.

90 % Say it's dog friendly

82 % Say car is needed

78 % Say parking is easy

73 % Say there's holiday spirit

71 % Say there are sidewalks

70 % Say people would walk alone at night

67 % Say yards are well-kept

64 % Say streets are well-lit

61 % Say it's walkable to restaurants

61 % Say kids play outside

55 % Say neighbors are friendly

54 % Say there's wildlife

53 % Say it's quiet

49 % Say they plan to stay for at least 5 years

48 % Say it's walkable to grocery stores

28 % Say there are community events
Sourced by Trulia users. Learn more about our methodology.
Market trends in Dover
Last updated August 2026
Avg. sale price
$569K
$45.33KMoM
Sale-to-List Price
100.1%
Price per sq ft
$339
$2MoM
Available listings
105
29MoM
Home Value
Trulia Estimate
$972KSince last month
Increased$19K (+2%)Since last year
Decreased$218K (-18.3%)Since last sale
Increased$122K (+14.4%)Learn more about this home's value by checking out its Trulia Estimate, the value of nearby homes, and how much similar homes have sold for.
Trulia Estimate
The of this home's value increased by +107% in the last 10 years
| Month | Estimated value |
|---|---|
2026 | |
| September 2026 | $972K |
| August 2026 | $954K |
| July 2026 | $960K |
| June 2026 | $960K |
| May 2026 | $1.14M |
| April 2026 | $1.15M |
| March 2026 | $1.2M |
| February 2026 | $1.18M |
| January 2026 | $1.18M |
2025 | |
2024 | |
2023 | |
2022 | |
2021 | |
2020 | |
2019 | |
2018 | |
2017 | |
2016 | |
Comparable sales
These are recently sold homes that have a similar location or other similar features to this home, like bedrooms, bathrooms, and square footage. Get a sense of the expected prices in the area by viewing these homes.Address | Distance | Property Type | Sold Price | Sold Date | Bed | Bath | Sqft |
|---|---|---|---|---|---|---|---|
0.18 | Single-Family Home | $1,733,750 | 10/10/25 | 4 | 3.5 | 4,793 | |
0.51 | Single-Family Home | $679,900 | 09/30/25 | 4 | 3.5 | 3,600 | |
0.52 | Single-Family Home | $645,000 | 04/03/26 | 5 | 2 | 2,188 | |
0.63 | Single-Family Home | $540,000 | 10/09/25 | 4 | 2 | 2,424 | |
0.06 | Single-Family Home | $578,000 | 06/10/26 | 3 | 1.5 | 1,607 | |
0.71 | Single-Family Home | $725,000 | 02/26/26 | 5 | 3 | 2,618 | |
0.66 | Single-Family Home | $1,025,000 | 09/26/25 | 3 | 3 | 2,404 | |
0.10 | Single-Family Home | $458,700 | 04/15/26 | 3 | 1 | 1,330 |
Nearby home prices
Get a sense of expected prices in the area by checking the value of nearby homes.Address | Distance | Price | Bed | Bath | Sqft | Status |
|---|---|---|---|---|---|---|
0.02 | $784,200 | 4 | 4 | 2,587 | Off Market | |
0.05 | $780,000 | Studio | - | 4,268 | Recently Sold | |
0.05 | $578,600 | 2 | 2.5 | 1,700 | Off Market | |
0.06 | $578,000 | 3 | 1.5 | 1,607 | Recently Sold | |
0.06 | $579,000 | 3 | 2.5 | 1,867 | For Sale | |
0.07 | $642,200 | 4 | 2 | 2,060 | Off Market | |
0.07 | $433,300 | 3 | 2 | 1,195 | Off Market | |
0.08 | $425,400 | 4 | 1.5 | 1,822 | Off Market | |
0.10 | $2,699,900 | 4 | 2.5 | 4,161 | For Sale | |
0.10 | $458,700 | 3 | 1 | 1,330 | Recently Sold | |
0.09 | $521,500 | 3 | 2.5 | 1,746 | Off Market |
Price and Tax history
| Date | Event | Price |
|---|---|---|
Jun 28, 2026 Source: PrimeMLS #5080307 | PriceChange | $999,990 Price decreased by 16% |
Mar 23, 2026 Source: PrimeMLS #5080307 | Listed For Sale | $1,187,000 |
Nov 28, 2025 Source: PrimeMLS #5044021 | ListingRemoved | $1,250,000 |
Jun 1, 2025 Source: PrimeMLS #5044021 | Listed For Sale | $1,250,000 |
May 31, 2023 Source: PrimeMLS #4930686 | Sold | $850,000 |
Mar 30, 2023 Source: PrimeMLS #4930686 | Contingent | $895,000 |
Sep 22, 2022 Source: PrimeMLS #4930686 | Listed For Sale | $895,000 |
| Year | Property tax | Tax assessment |
|---|---|---|
| 2024 | $14,747 | $811,600 |
Home facts updated by county records
LGBTQ Local Legal Protections
LGBTQ Local Legal Protections



Jamieson Duston, Duston Leddy Real Estate, Cell: 603-365-5848

Copyright 2026 PrimeMLS, Inc. All rights reserved.
This information is deemed reliable, but not guaranteed. The data relating to real estate displayed on this display comes in part from the IDX Program of PrimeMLS. The information being provided is for consumers’ personal, non-commercial use and may not be used for any purpose other than to identify prospective properties consumers may be interested in purchasing. Data last updated 2026-09-23 10:55:15 PDT.
This display of listings may or may not be the entire Compilation from the PrimeMLS database, and PrimeMLS does not guarantee the accuracy of such information.
This display of listings may or may not be the entire Compilation from the PrimeMLS database, and PrimeMLS does not guarantee the accuracy of such information.
Similar Homes You May Like
 0.76 ACRESKeller Williams Coastal and Lakes & Mountains Realty
 0.5 ACRESKeller Williams Coastal and Lakes & Mountains Realty
 2.5 ACRESEngel & Volkers Portsmouth
 1.63 ACRESThe Aland Realty Group, LLC
 OPEN SAT, 11-1PM0.32 ACRESAnne Erwin Sotheby's International Realty
 0.5 ACRESKeller Williams Coastal and Lakes & Mountains Realty
 2.43 ACRESKeller Williams Coastal and Lakes & Mountains Realty
 OPEN SAT, 1-2:30PM0.77 ACRESKeller Williams Coastal and Lakes & Mountains Realty
 See more homes for sale inDover


New Listings near 79 SILVER Street
 NEWOPEN SAT, 12-2PMCOMING SOON 9/262.69 ACRESCentury 21 Barbara Patterson, PrimeMLS
 NEWOPEN SAT, 11-1PMCOMING SOON 9/240.3 ACRESPrimeMLS
 NEWOPEN SAT, 1-3PM1.62 ACRESReal Broker
 NEWOPEN FRI, 5:30-7PM0.5 ACRESPrimeMLS
 NEW - 2 DAYS AGO3 ACRESAnchor Real Estate
 OPEN SAT, 11-2PMNEW CONSTRUCTION8.87 ACRESPrimeMLS
 1.02 ACRESTami Mallett, Cameron Prestige - Amesbury
 OPEN SAT, 1-3PM1.99 ACRESPrimeMLS
- See more homes for sale inDover


Frequently asked questions about 79 SILVER Street
- What is the estimated monthly payment for 79 SILVER Street?Based on a $999,990 list price with 20% down at today's rates, the estimated monthly payment for 79 SILVER Street in Dover, NH is approximately $7,042 (about $5,534 principal & interest, $1,433 property taxes, and $75 homeowner's insurance). This is an estimate. Actual payment depends on your loan terms.
- How does the list price for 79 SILVER Street compare to homes in Dover?79 SILVER Street in Dover, NH is listed at $999,990, about 76% above the $569K median sale price in Dover.
- What do residents say about Dover?Residents describe Dover, NH as dog-friendly, easy to park in, and pedestrian-friendly. See homes for sale in Dover, NH.
- What are the closest schools to 79 SILVER Street?The closest schools to 79 SILVER Street in Dover, NH are Dover Middle School (Elementary, rated 6/10), Dover Senior High School, Woodman Park School (Pre-K/Elementary, rated 4/10).
- How big is the lot at 79 SILVER Street?The lot at 79 SILVER Street in Dover, NH is about 0.54 acres (23,522 sq ft).
- Does 79 SILVER Street have a garage?Yes, 79 SILVER Street in Dover, NH has a garage.
79 SILVER Street, Dover, NH 03820 is a 5 bedroom, 3 bathroom, 3,851 sqft single-family home built in 1780. This property is currently available for sale and was listed by PrimeMLS on Mar 23, 2026. The MLS # for this home is MLS# 5080307.