


$1,200,000
Original price: $1,250,000
 4 Beds
 4 Baths
 5,454 sqft (on 1.46 acres)
22 Adams Lane, Ogunquit, ME 03907
Est. Mortgage $7,422/mo*
Get Pre-QualifiedHome Highlights

Single-Family Home

Built in 2002

1.46 acre lot

$220/sqft

2 Car Garage
Local Information
- Map ViewExplore the area around 22 Adams Lane.

- Schools2 Elementary Schools1 Middle School1 High School

- Shop & Eat

-- mins to
Last check for updates: about 18 hours ago
Listing courtesy of Anchor Real Estate
Source: Maine Listings, MLS#1653129
Also Listed on Maine Listings.
About this House
1.46 private acres | Direct Ogunquit River frontage | 4BR / 4BA | Licensed short-term rental | Separate in-law suite | Footbridge Beach nearby
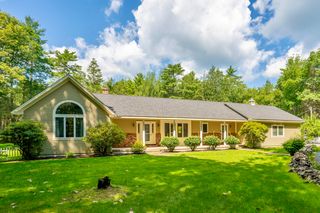
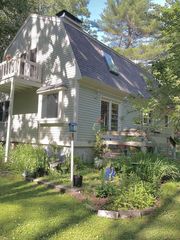
A rare Ogunquit property offering privacy, river frontage, flexible living space, and easy access to the beach. Set on 1.46 wooded acres along the Ogunquit River, this distinctive home enjoys a peaceful waterfront setting with multiple decks overlooking the water, a saltwater hot tub, and private outdoor spaces for relaxing or entertaining. The home offers a comfortable blend of character and thoughtful updates. The main living level features a gas fireplace, formal dining room, granite kitchen, and bright vaulted sunroom with expansive windows and a wood-burning stove. The upper-level primary suite includes a walk-in closet and well-appointed bath with soaking tub and waterfall-style shower. The 5,454 square feet of total finished space offers exceptional flexibility. Approximately 3,632 square feet comprises the primary everyday living areas, while an additional 1,822 square feet of finished lower-level space provides room for guests, recreation, a home office, or other uses as your needs change. A separate in-law suite with its own entrance, deck, and gas fireplace adds versatility for guests, extended family, or rental income. The property is licensed for short-term rentals, with the two living spaces offering the option to rent together or independently.
Additional features include radiant heat, mini-split cooling, first-floor laundry, standby generator, and abundant storage. Just minutes from Footbridge Beach and Ogunquit's restaurants, shops, and attractions, this is a unique opportunity to enjoy a private riverfront setting with the flexibility to accommodate family, guests, and rental income.
A rare Ogunquit property offering privacy, river frontage, flexible living space, and easy access to the beach. Set on 1.46 wooded acres along the Ogunquit River, this distinctive home enjoys a peaceful waterfront setting with multiple decks overlooking the water, a saltwater hot tub, and private outdoor spaces for relaxing or entertaining. The home offers a comfortable blend of character and thoughtful updates. The main living level features a gas fireplace, formal dining room, granite kitchen, and bright vaulted sunroom with expansive windows and a wood-burning stove. The upper-level primary suite includes a walk-in closet and well-appointed bath with soaking tub and waterfall-style shower. The 5,454 square feet of total finished space offers exceptional flexibility. Approximately 3,632 square feet comprises the primary everyday living areas, while an additional 1,822 square feet of finished lower-level space provides room for guests, recreation, a home office, or other uses as your needs change. A separate in-law suite with its own entrance, deck, and gas fireplace adds versatility for guests, extended family, or rental income. The property is licensed for short-term rentals, with the two living spaces offering the option to rent together or independently.
Additional features include radiant heat, mini-split cooling, first-floor laundry, standby generator, and abundant storage. Just minutes from Footbridge Beach and Ogunquit's restaurants, shops, and attractions, this is a unique opportunity to enjoy a private riverfront setting with the flexibility to accommodate family, guests, and rental income.
Home Details for 22 Adams Lane

|
|---|
MLS Status: Active |

|
|---|
Interior Details Basement: Interior Entry,Walk-Out Access,Daylight,Finished,Full,Sump PumpNumber of Rooms: 15Types of Rooms: Primary Bedroom, Bedroom 1, Bedroom 2, Bedroom 4, Dining Room, Exercise Room, In Law Floorplan, Kitchen, Laundry, Living Room, Media Room, Other Room, Other Room 2, Other Room 3, Sunroom |
Beds & Baths Number of Bedrooms: 4Number of Bathrooms: 4Number of Bathrooms (full): 4 |
Dimensions and Layout Living Area: 5454 Square Feet |
Appliances & Utilities Appliances: Cooktop, Dishwasher, Dryer, Microwave, Refrigerator, Wall Oven, WasherDishwasherDryerMicrowaveRefrigeratorWasher |
Heating & Cooling Heating: Baseboard,Heat Pump,Hot Water,Zoned,RadiantHas CoolingAir Conditioning: Heat PumpHas HeatingHeating Fuel: Baseboard |
Fireplace & Spa Number of Fireplaces: 3Has a FireplaceHas a Spa |
Gas & Electric Electric: Circuit Breakers, Generator Hookup |
Windows, Doors, Floors & Walls Flooring: Carpet, Tile, Wood |
Levels, Entrance, & Accessibility Levels: Multi/SplitFloors: Carpet, Tile, Wood |
View Has a ViewView: Scenic, Trees/Woods |
Security Security: Security System |

|
|---|
Exterior Home Features Roof: ShinglePatio / Porch: Deck, PatioOther Structures: Shed(s)Foundation: Poured ConcreteNo Private Pool |
Parking & Garage Number of Garage Spaces: 2Number of Covered Spaces: 2No CarportHas a GarageHas an Attached GarageParking Spaces: 2Parking: Common,Paved,On Site,Garage Door Opener |
Frontage WaterfrontRoad Frontage: Private RoadRoad Surface Type: PavedOn Waterfront |
Water & Sewer Sewer: Private SewerWater Body: Ogunquit River |
Farm & Range Frontage Length: Waterfrontage: 258, Waterfrontage Owned: 258 |
Finished Area Finished Area (above surface): 3632 Square FeetFinished Area (below surface): 1822 Square Feet |

|
|---|
Days on Market: 180+ |

|
|---|
Year Built Year Built: 2002 |
Property Type / Style Property Type: ResidentialProperty Subtype: Single Family ResidenceArchitecture: Contemporary |
Building Construction Materials: Wood Frame, Vinyl Siding |

|
|---|
Price List Price: $1,200,000Price Per Sqft: $220 |

|
|---|
Direction & Address City: Ogunquit |
School Information High School District: Wells-Ogunquit CSD |

|
|---|
Listing Agent Listing ID: 1653129 |

|
|---|
Building Area Building Area: 5454 Square Feet |

|
|---|
Lot Area: 1.46 Acres |

|
|---|
Energy Efficiency Features: Ceiling Fans |

|
|---|
BasementMls Number: 1653129Above Grade Unfinished Area: 3632 |
Around this home
What Locals Say about Ogunquit
At least 11 Trulia users voted on each feature.

95 % Say people would walk alone at night

94 % Say it's dog friendly

94 % Say yards are well-kept

88 % Say they plan to stay for at least 5 years

88 % Say there's holiday spirit

83 % Say it's quiet

82 % Say it's walkable to restaurants

76 % Say streets are well-lit

71 % Say car is needed

65 % Say there are sidewalks

57 % Say there's wildlife

50 % Say it's walkable to grocery stores

48 % Say neighbors are friendly

47 % Say kids play outside

45 % Say parking is easy

41 % Say there are community events
Sourced by Trulia users. Learn more about our methodology.
Market trends in Ogunquit
Last updated August 2026
Avg. sale price
—
Sale-to-List Price
—
Price per sq ft
—
Available listings
42
5MoM
Home Value
Trulia Estimate
$1.17MSince last month
Decreased$3K (-0.3%)Since last year
Decreased$63K (-5.2%)Since last sale
Decreased$22K (-1.8%)Learn more about this home's value by checking out its Trulia Estimate, the value of nearby homes, and how much similar homes have sold for.
Trulia Estimate
The of this home's value increased by +99% in the last 10 years
| Month | Estimated value |
|---|---|
2026 | |
| September 2026 | $1.15M |
| August 2026 | $1.16M |
| July 2026 | $1.21M |
| June 2026 | $1.2M |
| May 2026 | $1.23M |
| April 2026 | $1.24M |
| March 2026 | $1.27M |
2025 | |
2024 | |
2023 | |
2022 | |
2021 | |
2020 | |
2019 | |
2018 | |
2017 | |
2016 | |
Comparable sales
These are recently sold homes that have a similar location or other similar features to this home, like bedrooms, bathrooms, and square footage. Get a sense of the expected prices in the area by viewing these homes.Address | Distance | Property Type | Sold Price | Sold Date | Bed | Bath | Sqft |
|---|---|---|---|---|---|---|---|
0.18 | Single-Family Home | $1,220,000 | 07/10/26 | 3 | 2.5 | 3,788 | |
0.22 | Single-Family Home | $1,550,000 | 02/12/26 | 4 | 2.5 | 3,064 | |
0.28 | Single-Family Home | $1,999,000 | 06/26/26 | 6 | 4.5 | 4,211 | |
0.49 | Single-Family Home | $771,150 | 05/11/26 | 6 | 3 | 3,250 | |
0.36 | Single-Family Home | $1,620,000 | 12/22/25 | 3 | 2.5 | 2,700 | |
1.12 | Single-Family Home | $1,285,000 | 02/27/26 | 3 | 3 | 3,653 | |
0.40 | Single-Family Home | $625,000 | 10/24/25 | 3 | 1 | 1,720 | |
0.70 | Single-Family Home | $530,000 | 12/19/25 | 4 | 2 | 1,882 |
Nearby home prices
Get a sense of expected prices in the area by checking the value of nearby homes.Address | Distance | Price | Bed | Bath | Sqft | Status |
|---|---|---|---|---|---|---|
0.06 | - | - | - | - | Off Market | |
0.05 | $1,255,200 | 3 | 3.5 | 2,880 | Off Market | |
0.15 | $1,300,000 | 3 | 2.5 | 3,448 | For Sale | |
0.16 | $875,000 | 3 | 3 | 1,862 | For Sale | |
0.14 | $635,000 | 2 | 1 | 980 | Off Market | |
0.15 | $899,000 | 4 | 2 | 3,701 | For Sale | |
0.18 | $1,220,000 | 3 | 2.5 | 3,788 | Recently Sold | |
0.20 | $739,400 | 3 | 3 | 2,195 | Off Market | |
0.22 | $1,550,000 | 4 | 2.5 | 3,064 | Recently Sold | |
0.20 | $999,999 | 5 | 2.5 | 3,780 | For Sale | |
0.22 | $1,188,000 | 3 | 3.5 | 2,370 | Off Market |
Price and Tax history
| Date | Event | Price |
|---|---|---|
Aug 6, 2026 Source: Maine Listings #1653129 | PriceChange | $1,200,000 Price decreased by 4% |
Jun 22, 2026 Source: Maine Listings #1653129 | PriceChange | $1,250,000 Price decreased by 2% |
Apr 24, 2026 Source: Maine Listings #1653129 | PriceChange | $1,275,000 Price decreased by 2% |
Mar 3, 2026 Source: Maine Listings #1653129 | Listed For Sale | $1,299,500 |
Nov 12, 2025 Source: Maine Listings #1609153 | ListingRemoved | $1,299,500 |
Jun 11, 2025 Source: Maine Listings #1609156 | PriceChange | $1,299,500 Price decreased by 7% |
Jun 3, 2025 Source: Maine Listings #1609153 | PriceChange | $1,395,000 Price decreased by 4% |
May 27, 2025 Source: Maine Listings #1609153 | PriceChange | $1,450,000 Price increased by 4% |
May 27, 2025 Source: Maine Listings #1609156 | Listed For Sale | $1,395,000 |
May 12, 2025 Source: Maine Listings #1609153 | ListingRemoved | $1,450,000 |
May 8, 2025 Source: Maine Listings #1609156 | PriceChange | $1,395,000 Price decreased by 4% |
May 7, 2025 Source: Maine Listings #1609153 | Listed For Sale | $1,450,000 |
Mar 11, 2025 Source: Maine Listings #1609156 | ListingRemoved | $1,450,000 |
Feb 18, 2025 Source: Maine Listings #1609156 | PriceChange | $1,450,000 Price decreased by 3% |
Nov 11, 2024 Source: Maine Listings #1609153 | PriceChange | $1,500,000 Price increased by 25% |
Oct 28, 2021 Source: Maine Listings #1488707 | Pending | $1,200,000 |
Oct 27, 2021 Source: Maine Listings #1488707 | Sold | $1,175,000 |
Sep 24, 2021 Source: Maine Listings #1488707 | Contingent | $1,200,000 |
Jul 2, 2021 Source: Maine Listings #1488707 | Listed For Sale | $1,200,000 |
Jun 10, 2021 Source: Maine Listings | ListingRemoved | |
May 11, 2021 Source: Maine Listings #1488707 | Pending | $1,200,000 |
Apr 26, 2021 Source: Maine Listings | ListingRemoved | |
Apr 23, 2021 Source: Maine Listings #1488707 | Listed For Sale | $1,200,000 |
May 30, 2014 Source: Maine Listings #1120289 | Sold | $515,000 |
Jan 29, 2014 Source: Agent Provided | PriceChange | $535,000 Price decreased by 1% |
Aug 6, 2013 Source: Agent Provided | Listed For Sale | $539,500 |
| Year | Property tax | Tax assessment |
|---|---|---|
| 2024 | $7,017 | $1,086,200 |
Home facts updated by county records
LGBTQ Local Legal Protections
LGBTQ Local Legal Protections



Anchor Real Estate
Listing data is derived in whole or in part from Maine Real Estate Information System, Inc. (d/b/a Maine Listings) and is for consumers' personal, noncommercial use only. Dimensions are approximate and not guaranteed. All data should be independently verified.
© 2026 Maine Real Estate Information System, Inc. All Rights Reserved. Equal Housing Opportunity.
Zillow Inc. 415 Congress St #202 Portland, ME 04101 206-424-8443
Zillow Inc. 415 Congress St #202 Portland, ME 04101 206-424-8443
Similar Homes You May Like
 0.85 ACRESLegacy Properties Sotheby's International Realty, Active
 1.02 ACRESTami Mallett, Cameron Prestige - Amesbury
 0.46 ACRESBetter Homes & Gardens Real Estate/The Masiello Group, Active
 7.2 ACRESPortside Real Estate Group, Active
 0.57 ACRESDream Home Realty LLC, Active
 0.69 ACRESPack Maynard and Associates, Active
 3.09 ACRESCENTURY 21 Atlantic Realty, Active
 1.67 ACRESPack Maynard and Associates, Active
 5.13 ACRESColdwell Banker Realty, Active
 1 ACREPortside Real Estate Group, Active
 19.07 ACRESF.O. Bailey Real Estate, Active
 0.69 ACRESMichele Schneider, Berkshire Hathaway HomeServices Verani Realty
 4.07 ACRESPortside Real Estate Group, Active
 2.43 ACRESKeller Williams Coastal and Lakes & Mountains Realty, Active
 0.94 ACRESPortside Real Estate Group, Active
 1.08 ACRESKeller Williams Coastal and Lakes & Mountains Realty, Active
 OPEN THU, 5-7PM2.77 ACRESBetter Homes & Gardens Real Estate/The Masiello Group, Active
 2.02 ACRESGRG Gosselin Realty Group, PrimeMLS, Active
 0.68 ACRESColdwell Banker Realty, Active
 NEW CONSTRUCTION5 ACRESKennebunk Beach Realty, Active
 1.63 ACRESThe Aland Realty Group, LLC, Active
 0.52 ACRESFirst Maine Real Estate, Active
 See more homes for sale inOgunquit




New Listings near 22 Adams Lane
 NEWCOMING SOON0.3 ACRES207 Prime Properties, LLC, Coming Soon / No Show
 NEW - 14 HRS AGO0.46 ACRESThe Aland Realty Group, Active
 10.8 ACRESAbigail Douris Real EstateLLC, Active
 2.95 ACRESPortico Realty, Active
 NEW - 2 DAYS AGO1.72 ACRESwww.HomeZu.com, Active
 Better Homes & Gardens Real Estate/The Masiello Group, Active
 1.06 ACRESPortside Real Estate Group, Active
- 1.63 ACRESThe Aland Realty Group, LLC, Active
 1.5 ACRESLeading Edge Real Estate, Active
- See more homes for sale inOgunquit


Frequently asked questions about 22 Adams Lane
- What is the estimated monthly payment for 22 Adams Lane?Based on a $1,200,000 list price with 20% down at today's rates, the estimated monthly payment for 22 Adams Lane in Ogunquit, ME is approximately $7,474 (about $6,529 principal & interest, $870 property taxes, and $75 homeowner's insurance). This is an estimate. Actual payment depends on your loan terms.
- What do residents say about Ogunquit?Residents describe Ogunquit, ME as dog-friendly, well-kept, and established. Most residents say you need a car. See homes for sale in Ogunquit, ME.
- What are the closest schools to 22 Adams Lane?The closest schools to 22 Adams Lane in Ogunquit, ME are Wells Elementary School (rated 9/10), Wells High School (rated 8/10), Wells Junior High School (Elementary, rated 8/10).
- What is 22 Adams Lane estimated to be worth?Trulia's estimated value for 22 Adams Lane in Ogunquit, ME is $1,173,700.
- Does 22 Adams Lane have air conditioning?Yes, 22 Adams Lane in Ogunquit, ME has air conditioning.
- Does 22 Adams Lane have laundry facilities?Yes, 22 Adams Lane in Ogunquit, ME has in-unit laundry.
22 Adams Lane, Ogunquit, ME 03907 is a 4 bedroom, 4 bathroom, 5,454 sqft single-family home built in 2002. This property is currently available for sale and was listed by Maine Listings on Mar 3, 2026. The MLS # for this home is MLS# 1653129.