


$1,495,000
Original price: $1,695,000
 3 Beds
 2.5 Baths
 2,272 sqft (on 10.80 acres)
92 Flynn Lane, Ogunquit, ME 03907
Home Highlights

Single-Family Home

Built in 2023

10.8 acre lot

$658/sqft

2 Car Garage
Local Information
- Map ViewExplore the area around 92 Flynn Lane.

- Schools2 Elementary Schools1 Middle School1 High School

- Shop & Eat

-- mins to
Last check for updates: about 6 hours ago
Listing courtesy of Abigail Douris Real EstateLLC
Source: Maine Listings, MLS#1665029
Also Listed on Maine Listings.
About this House
What's unique:Abundant natural lightThoughtfully selected natural materialsCustom cherry wine cabinetExpansive architectural windowsGranite countertopsExtraordinary craftsmanship
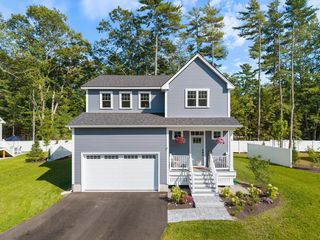
Accessed by way of a half-mile gravel lane winding through mature woodland, this remarkable offering enjoys a level of privacy seldom found in the coastal community of Ogunquit. Anticipation builds along the wooded approach as the landscape gradually gives way to a private 10.8-acre retreat. Thoughtfully designed and custom built just three years ago, this exceptional 3-bedroom, 2.5-bath residence blends distinctive mid-century modern influences with extraordinary craftsmanship. Expansive architectural windows frame the surrounding woodland landscape, drawing abundant natural light deep into the home and creating a seamless connection between the stylish interior and the picturesque setting beyond. Custom woodwork is showcased throughout the home, complemented by rich handcrafted cherry cabinetry with stained-glass accents, warm maple flooring, and thoughtfully selected natural materials. The chef's kitchen serves as a centerpiece, featuring slate floors, granite countertops, an oversized gathering island, a walk-in pantry with integrated laundry, and a custom cherry wine cabinet. The adjoining living area is anchored by a striking stone fireplace, where a custom walnut built-in provides an elegant setting for artwork or media while enhancing the room's dramatic focal point. The thoughtfully designed floor plan places the principal living spaces and primary suite on the main level, while the second floor offers two additional bedrooms and a full bath, providing comfortable accommodations for guests, creative pursuits, remote work, or other evolving lifestyle needs. The result is a residence that feels distinctly contemporary while remaining warm, welcoming, and seamlessly connected to its natural surroundings. Just minutes from Ogunquit's renowned beaches, acclaimed dining, galleries, boutique shopping, and the vibrant energy that makes this beloved coastal community so desirable.
Home Details for 92 Flynn Lane

|
|---|
Interior Details Basement: Interior Entry,Full,UnfinishedNumber of Rooms: 7Types of Rooms: Primary Bedroom, Bedroom 2, Bedroom 3, Dining Room, Kitchen, Laundry, Living Room |
Beds & Baths Number of Bedrooms: 3Number of Bathrooms: 3Number of Bathrooms (full): 2Number of Bathrooms (half): 1 |
Dimensions and Layout Living Area: 2272 Square Feet |
Appliances & Utilities Appliances: Dishwasher, Dryer, Microwave, Gas Range, Refrigerator, WasherDishwasherDryerLaundry: Built-InsMicrowaveRefrigeratorWasher |
Heating & Cooling Heating: Forced Air,ZonedHas CoolingAir Conditioning: Central AirHas HeatingHeating Fuel: Forced Air |
Fireplace & Spa Number of Fireplaces: 1Has a Fireplace |
Gas & Electric Electric: Circuit Breakers, Underground |
Windows, Doors, Floors & Walls Flooring: Tile, Hardwood |
Levels, Entrance, & Accessibility Floors: Tile, Hardwood |
View Has a ViewView: Scenic, Trees/Woods |

|
|---|
Exterior Home Features Roof: ShinglePatio / Porch: Deck, PorchFoundation: Poured ConcreteNo Private Pool |
Parking & Garage Number of Garage Spaces: 2Number of Covered Spaces: 2No CarportHas a GarageHas an Attached GarageParking Spaces: 2Parking: Gravel,11 - 20 Spaces,On Site,Garage Door Opener |
Frontage Road Surface Type: GravelNot on Waterfront |
Water & Sewer Sewer: Private Sewer, Septic Design Available, Septic Tank |
Finished Area Finished Area (above surface): 2272 Square Feet |

|
|---|
Days on Market: 140 |

|
|---|
Year Built Year Built: 2023 |
Property Type / Style Property Type: ResidentialProperty Subtype: Single Family ResidenceArchitecture: Contemporary |
Building Construction Materials: Wood Frame, Clapboard, Wood Siding |

|
|---|
Price List Price: $1,495,000Price Per Sqft: $658 |

|
|---|
MLS Status: Active |

|
|---|

|
|---|
Direction & Address City: Ogunquit |

|
|---|
Listing Agent Listing ID: 1665029 |

|
|---|
Building Area Building Area: 2272 Square Feet |

|
|---|
Lot Area: 10.8 Acres |

|
|---|
Energy Efficiency Features: Ceiling Fans, Water Heater, Thermostat |

|
|---|
BasementMls Number: 1665029Above Grade Unfinished Area: 2272 |
Around this home
What Locals Say about Ogunquit
This October
Trick-or-Treat Score
Built from what locals say about this neighborhood.- 88% say there's holiday spirit
- 65% say there are sidewalks
- 48% say neighbors are friendly
Trulia Trick or TreatStart Ghost Hunt
At least 11 Trulia users voted on each feature.

95 % Say people would walk alone at night

94 % Say it's dog friendly

94 % Say yards are well-kept

88 % Say they plan to stay for at least 5 years

88 % Say there's holiday spirit

83 % Say it's quiet

82 % Say it's walkable to restaurants

76 % Say streets are well-lit

71 % Say car is needed

65 % Say there are sidewalks

57 % Say there's wildlife

50 % Say it's walkable to grocery stores

48 % Say neighbors are friendly

47 % Say kids play outside

45 % Say parking is easy

41 % Say there are community events
Sourced by Trulia users. Learn more about our methodology.
Market trends in Ogunquit
Last updated September 2026
Avg. sale price
—
Sale-to-List Price
—
Price per sq ft
—
Available listings
37
5MoM
Sourced by Trulia Market Trends
Home Value
Learn more about this home's value by checking out the value of nearby homes and how much similar homes have sold for.
Comparable sales
These are recently sold homes that have a similar location or other similar features to this home, like bedrooms, bathrooms, and square footage. Get a sense of the expected prices in the area by viewing these homes.Address | Distance | Property Type | Sold Price | Sold Date | Bed | Bath | Sqft |
|---|---|---|---|---|---|---|---|
0.31 | Single-Family Home | $975,000 | 05/01/26 | 3 | 2.5 | 2,038 | |
0.40 | Single-Family Home | $719,000 | 11/21/25 | 3 | 2 | 1,589 | |
0.61 | Single-Family Home | $1,285,000 | 02/27/26 | 3 | 3 | 3,653 | |
0.76 | Single-Family Home | $1,695,000 | 09/30/26 | 4 | 3 | 2,316 | |
0.80 | Single-Family Home | $1,620,000 | 12/22/25 | 3 | 2.5 | 2,700 | |
0.87 | Single-Family Home | $1,220,000 | 07/10/26 | 3 | 2.5 | 3,788 | |
0.91 | Single-Family Home | $1,550,000 | 02/12/26 | 4 | 2.5 | 3,064 | |
0.88 | Single-Family Home | $1,050,000 | 08/24/26 | 3 | 3 | 2,048 |
Nearby home prices
Get a sense of expected prices in the area by checking the value of nearby homes.Address | Distance | Price | Bed | Bath | Sqft | Status |
|---|---|---|---|---|---|---|
0.25 | $672,900 | 2 | 2 | 1,644 | Off Market | |
0.25 | $636,100 | Studio | - | - | Off Market | |
0.25 | - | - | - | - | Off Market | |
0.25 | - | - | - | - | Off Market | |
0.25 | - | - | - | - | Off Market | |
0.25 | $214,200 | Studio | - | - | Off Market | |
0.25 | $458,600 | Studio | - | - | Off Market | |
0.25 | - | - | - | - | Off Market | |
0.25 | - | - | - | - | Off Market | |
0.25 | - | - | - | - | Off Market | |
0.25 | - | - | - | - | Off Market | |
0.25 | $729,600 | 3 | 3 | 2,096 | Off Market | |
0.26 | $654,300 | 3 | 2.5 | 2,200 | Off Market | |
0.26 | $683,900 | 3 | 2 | 1,316 | Off Market | |
0.26 | $777,300 | 3 | 3 | 2,112 | Off Market | |
0.27 | $692,500 | 3 | 2 | 1,389 | Off Market | |
0.27 | - | - | - | - | Off Market | |
0.27 | $474,000 | 1 | 1 | 576 | Off Market | |
0.29 | $825,200 | 3 | 3 | 1,512 | Off Market | |
0.29 | $727,400 | 3 | 2 | 2,450 | Off Market |
Price and Tax history
| Date | Event | Price |
|---|---|---|
Aug 26, 2026 Source: Maine Listings #1665029 | PriceChange | $1,495,000 Price decreased by 12% |
Jun 2, 2026 Source: Maine Listings #1665029 | Listed For Sale | $1,695,000 |
| Year | Property tax | Tax assessment |
|---|---|---|
| 2024 | $4,985 | $771,600 |
Home facts updated by county records
LGBTQ Local Legal Protections
LGBTQ Local Legal Protections



Abigail Douris Real EstateLLC
Listing data is derived in whole or in part from Maine Real Estate Information System, Inc. (d/b/a Maine Listings) and is for consumers' personal, noncommercial use only. Dimensions are approximate and not guaranteed. All data should be independently verified.
© 2026 Maine Real Estate Information System, Inc. All Rights Reserved. Equal Housing Opportunity.
Zillow Inc. 415 Congress St #202 Portland, ME 04101 206-424-8443
Zillow Inc. 415 Congress St #202 Portland, ME 04101 206-424-8443
Similar Homes You May Like
 0.55 ACRESKeller Williams Realty
 NEW CONSTRUCTION5 ACRESKennebunk Beach Realty
 0.77 ACRESKeller Williams Coastal and Lakes & Mountains Realty
 OPEN SUN, 10-11:30AM1.02 ACRESPO-GO REALTY
 2.07 ACRESKeller Williams Coastal and Lakes & Mountains Realty
 0.5 ACRESKeller Williams Coastal and Lakes & Mountains Realty
 1.23 ACRESKeller Williams Coastal and Lakes & Mountains Realty
 1.15 ACRESLegacy Properties Sotheby's International Realty
 0.3 ACRESPack Maynard and Associates
 1.06 ACRESSignature Homes Real Estate Group
- 0.91 ACRESSignature Homes Real Estate Group
 2.77 ACRESBetter Homes & Gardens Real Estate/The Masiello Group
 1.62 ACRESAnne Erwin Sothebys International Rlty, PrimeMLS
 1.43 ACRESPack Maynard and Associates
 0.85 ACRESLegacy Properties Sotheby's International Realty
 0.48 ACRESAnne Erwin Sothebys International Rlty, PrimeMLS
 OPEN SUN, 11-2PMNEW CONSTRUCTION8.87 ACRESPrimeMLS
 8.16 ACRESKeller Williams Coastal and Lakes & Mountains Realty
 1.91 ACRESKeller Williams Coastal and Lakes & Mountains Realty
 NEW CONSTRUCTION0.81 ACRESGreen & Company, PrimeMLS
 OPEN SAT, 11-1PM1.9 ACRESThe Aland Realty Group
 0.69 ACRESMichele Schneider, Berkshire Hathaway HomeServices Verani Realty
 Keller Williams Coastal and Lakes & Mountains Realty
 See more homes for sale inOgunquit




New Listings near 92 Flynn Lane
 OPEN SUN, 12-2PM1.05 ACRESHeart & Home Realty
 Anne Erwin Sothebys International Rlty, PrimeMLS
 0.43 ACRESAnne Erwin Sothebys International Rlty, PrimeMLS
 Better Homes & Gardens Real Estate/The Masiello Group
 0.77 ACRESKeller Williams Coastal and Lakes & Mountains Realty
 Keller Williams Coastal and Lakes & Mountains Realty
 Better Homes & Gardens Real Estate/The Masiello Group
 1.06 ACRESCENTURY 21 Atlantic Realty
- See more homes for sale inOgunquit


Frequently asked questions about 92 Flynn Lane
- What is the estimated monthly payment for 92 Flynn Lane?Based on a $1,495,000 list price with 20% down at today's rates, the estimated monthly payment for 92 Flynn Lane in Ogunquit, ME is approximately $9,490 (about $8,331 principal & interest, $1,084 property taxes, and $75 homeowner's insurance). This is an estimate. Actual payment depends on your loan terms.
- What do residents say about Ogunquit?Residents describe Ogunquit, ME as dog-friendly, well-kept, and established. Most residents say you need a car. See homes for sale in Ogunquit, ME.
- What are the closest schools to 92 Flynn Lane?The closest schools to 92 Flynn Lane in Ogunquit, ME are Wells Elementary School (rated 9/10), Wells High School (rated 8/10), Wells Junior High School (Elementary, rated 8/10).
- Does 92 Flynn Lane have air conditioning?Yes, 92 Flynn Lane in Ogunquit, ME has air conditioning.
- Does 92 Flynn Lane have laundry facilities?Yes, 92 Flynn Lane in Ogunquit, ME has in-unit laundry.
- How big is the lot at 92 Flynn Lane?The lot at 92 Flynn Lane in Ogunquit, ME is about 10.8 acres.
92 Flynn Lane, Ogunquit, ME 03907 is a 3 bedroom, 3 bathroom, 2,272 sqft single-family home built in 2023. This property is currently available for sale and was listed by Maine Listings on Jun 2, 2026. The MLS # for this home is MLS# 1665029.