


$1,272,100
 3 Beds
 3.5 Baths
 2,880 sqft (on 2.81 acres)
21 Adams Lane, Ogunquit, ME 03907
Est. Refi. Payment $7,665/mo*
Refinance Your HomeCurrently Off Market - Sold Dec 14, 2023 for $1,200,000
Home Value
Trulia Estimate
$1.27MSince last month
Increased$9K (+0.7%)Since last year
Increased$34K (+2.7%)Since last sale
Increased$72K (+6%)Learn more about this home's value by checking out its Trulia Estimate, the value of nearby homes, and how much similar homes have sold for.
Trulia Estimate
The of this home's value increased by +96% in the last 10 years
| Month | Estimated value |
|---|---|
2026 | |
| September 2026 | $1.27M |
| August 2026 | $1.26M |
| July 2026 | $1.27M |
| June 2026 | $1.28M |
| May 2026 | $1.27M |
| April 2026 | $1.28M |
| March 2026 | $1.26M |
| February 2026 | $1.24M |
| January 2026 | $1.22M |
2025 | |
2024 | |
2023 | |
2022 | |
2021 | |
2020 | |
2019 | |
2018 | |
2017 | |
2016 | |
Comparable sales
These are recently sold homes that have a similar location or other similar features to this home, like bedrooms, bathrooms, and square footage. Get a sense of the expected prices in the area by viewing these homes.Address | Distance | Property Type | Sold Price | Sold Date | Bed | Bath | Sqft |
|---|---|---|---|---|---|---|---|
0.14 | Single-Family Home | $1,220,000 | 07/10/26 | 3 | 2.5 | 3,788 | |
0.18 | Single-Family Home | $1,550,000 | 02/12/26 | 4 | 2.5 | 3,064 | |
0.32 | Single-Family Home | $1,620,000 | 12/22/25 | 3 | 2.5 | 2,700 | |
0.53 | Single-Family Home | $771,150 | 05/11/26 | 6 | 3 | 3,250 | |
0.23 | Single-Family Home | $1,999,000 | 06/26/26 | 6 | 4.5 | 4,211 | |
0.96 | Single-Family Home | $975,000 | 05/01/26 | 3 | 2.5 | 2,038 | |
0.35 | Single-Family Home | $625,000 | 10/24/25 | 3 | 1 | 1,720 | |
0.69 | Single-Family Home | $530,000 | 12/19/25 | 4 | 2 | 1,882 |
Nearby home prices
Get a sense of expected prices in the area by checking the value of nearby homes.Address | Distance | Price | Bed | Bath | Sqft | Status |
|---|---|---|---|---|---|---|
0.02 | - | - | - | - | Off Market | |
0.05 | $1,200,000 | 4 | 4 | 5,454 | For Sale | |
0.11 | $875,000 | 3 | 3 | 1,862 | For Sale | |
0.12 | $1,300,000 | 3 | 2.5 | 3,448 | For Sale | |
0.14 | $1,220,000 | 3 | 2.5 | 3,788 | Recently Sold | |
0.18 | $1,550,000 | 4 | 2.5 | 3,064 | Recently Sold | |
0.18 | $1,185,600 | 3 | 3.5 | 2,370 | Off Market | |
0.19 | $741,900 | 3 | 3 | 2,195 | Off Market | |
0.16 | $635,300 | 2 | 1 | 980 | Off Market | |
0.20 | $899,000 | 4 | 2 | 3,701 | For Sale | |
0.23 | $1,999,000 | 6 | 4.5 | 4,211 | Recently Sold |
Local Information
- Map ViewExplore the area around 21 Adams Lane.

- Schools2 Elementary Schools1 Middle School1 High School

- Shop & Eat

-- mins to
Home Highlights

Single-Family Home

Built in 2011

2.81 acre lot

2,880 sqft

$442/sqft

Garage
Last check for updates: about 17 hours ago
Listed by Romano International LLC
Bought with: The Aland Realty Group, LLC
Source: Maine Listings, MLS#1574705
About this House
What's unique:Quartz countertopsWood stoveOpen-concept floor planSpacious layoutStand-by generatorVaulted ceilings
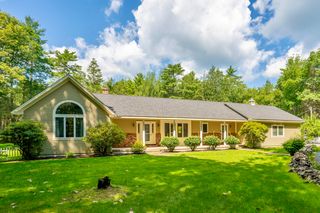
This thoughtfully designed and meticulously maintained Ogunquit residence is nestled on a spacious 2.8-acre lot, just one mile from Footbridge Beach. Inside, the welcoming open-concept floor plan showcases vaulted ceilings, skylights, a wood stove, neutral design elements, and beautiful wood floors. The heart of this home is the gourmet kitchen, boasting a gas cooktop, soapstone sink, quartz countertops, mahogany butcher block island, and convenient walk-in pantry. It seamlessly integrates with the living and dining areas, making it the perfect space for gatherings. Adjacent to the kitchen, you will find a den that opens out to a backyard deck. The first-floor primary bedroom features a spacious layout, laundry area, walk-in closet, and an en-suite bath complete with dual sinks and a walk-in shower.
Another en-suite bedroom is situated on the first floor. For added flexibility, an in-law suite with a private entrance occupies the space above the garage. It includes a full kitchen, sizable bathroom, washer and dryer, walk-in closet, and private deck. Noteworthy amenities abound, including a cutting-edge solar system, stand-by generator, central air conditioning, generously proportioned doorways, abundant storage, full basement, and an oversized two-car garage. This home is available fully furnished, if desired. Whether you're in search of an energy-efficient year-round retreat or a profitable investment, this property offers endless possibilities to relish all that Maine has to offer.
Another en-suite bedroom is situated on the first floor. For added flexibility, an in-law suite with a private entrance occupies the space above the garage. It includes a full kitchen, sizable bathroom, washer and dryer, walk-in closet, and private deck. Noteworthy amenities abound, including a cutting-edge solar system, stand-by generator, central air conditioning, generously proportioned doorways, abundant storage, full basement, and an oversized two-car garage. This home is available fully furnished, if desired. Whether you're in search of an energy-efficient year-round retreat or a profitable investment, this property offers endless possibilities to relish all that Maine has to offer.
21 Adams Lane, Ogunquit, ME 03907 is a 3 bedroom, 4 bathroom, 2,880 sqft single-family home built in 2011. It last sold for the $1,195,000 asking price on Dec 14, 2023. This property is not currently displayed as for sale or rent on Trulia. The Trulia Estimate is $1,272,100, with a rent estimate of $4,274/month.
Home Details for 21 Adams Lane

|
|---|
Interior Details Basement: Bulkhead,Interior Entry,Full,UnfinishedNumber of Rooms: 6Types of Rooms: Bedroom 1, Bedroom 2, Den, In Law Floorplan, Kitchen, Living Room |
Beds & Baths Number of Bedrooms: 3Number of Bathrooms: 4Number of Bathrooms (full): 3Number of Bathrooms (half): 1 |
Dimensions and Layout Living Area: 2880 Square Feet |
Appliances & Utilities Utilities: Utilities OnAppliances: Cooktop, Dishwasher, Dryer, Microwave, Gas Range, Refrigerator, WasherDishwasherDryerMicrowaveRefrigeratorWasher |
Heating & Cooling Heating: Forced Air,Zoned,StoveHas CoolingAir Conditioning: Central AirHas HeatingHeating Fuel: Forced Air |
Fireplace & Spa Number of Fireplaces: 1Has a Fireplace |
Gas & Electric Electric: Energy Storage Device, Circuit Breakers, Generator Hookup, Other Electric |
Windows, Doors, Floors & Walls Window: Low Emissivity WindowsFlooring: Tile, Wood |
Levels, Entrance, & Accessibility Accessibility: 32 - 36 Inch DoorsFloors: Tile, Wood |
View Has a ViewView: Trees/Woods |
Security Security: Security System |

|
|---|
Exterior Home Features Roof: ShinglePatio / Porch: DeckNo Private Pool |
Parking & Garage Number of Garage Spaces: 2Number of Covered Spaces: 2No CarportHas a GarageNo Attached GarageParking Spaces: 2Parking: Paved,5 - 10 Spaces,Garage Door Opener,Heated Garage |
Frontage Road Surface Type: PavedNot on Waterfront |
Water & Sewer Sewer: Private Sewer, Septic Design Available |
Finished Area Finished Area (above surface): 2880 Square Feet |

|
|---|
Year Built Year Built: 2011 |
Property Type / Style Property Type: ResidentialProperty Subtype: Single Family ResidenceArchitecture: Ranch |
Building Construction Materials: Wood Frame, Vinyl Siding |

|
|---|
Price List Price: $1,195,000 |
Status Change & Dates Off Market Date: Mon Oct 16 2023 |

|
|---|
MLS Status: Closed |

|
|---|

|
|---|
Direction & Address City: Ogunquit |

|
|---|
Building Area Building Area: 2880 Square Feet |

|
|---|
Lot Area: 2.81 Acres |

|
|---|
Energy Efficiency Features: Ceiling Fans, Smart Electric Meter |

|
|---|
BasementMls Number: 1574705Above Grade Unfinished Area: 2880 |
Price and Tax history
| Date | Event | Price |
|---|---|---|
Dec 18, 2023 Source: Maine Listings #1574705 | Pending | $1,195,000 |
Dec 14, 2023 Source: Maine Listings #1574705 | Sold | $1,200,000 |
Oct 19, 2023 Source: Maine Listings #1574705 | Contingent | $1,195,000 |
Oct 12, 2023 Source: Maine Listings #1574705 | Listed For Sale | $1,195,000 |
| Year | Property tax | Tax assessment |
|---|---|---|
| 2024 | $5,905 | $914,100 |
Home facts updated by county records
Market trends in Ogunquit
Last updated August 2026
Avg. sale price
—
Sale-to-List Price
—
Price per sq ft
—
Available listings
42
5MoM
Around this home
What Locals Say about Ogunquit
At least 11 Trulia users voted on each feature.

95 % Say people would walk alone at night

94 % Say it's dog friendly

94 % Say yards are well-kept

88 % Say they plan to stay for at least 5 years

88 % Say there's holiday spirit

83 % Say it's quiet

82 % Say it's walkable to restaurants

76 % Say streets are well-lit

71 % Say car is needed

65 % Say there are sidewalks

57 % Say there's wildlife

50 % Say it's walkable to grocery stores

48 % Say neighbors are friendly

47 % Say kids play outside

45 % Say parking is easy

41 % Say there are community events
Sourced by Trulia users. Learn more about our methodology.
LGBTQ Local Legal Protections
LGBTQ Local Legal Protections



Listing data is derived in whole or in part from Maine Real Estate Information System, Inc. (d/b/a Maine Listings) and is for consumers' personal, noncommercial use only. Dimensions are approximate and not guaranteed. All data should be independently verified.
© 2026 Maine Real Estate Information System, Inc. All Rights Reserved. Equal Housing Opportunity.
Zillow Inc. 415 Congress St #202 Portland, ME 04101 206-424-8443
Zillow Inc. 415 Congress St #202 Portland, ME 04101 206-424-8443
Frequently asked questions about 21 Adams Lane
- What is 21 Adams Lane estimated to be worth?Trulia's estimated value for 21 Adams Lane in Ogunquit, ME is $1,272,100.
- What is the price history for 21 Adams Lane?21 Adams Lane in Ogunquit, ME last sold for $1,200,000 in December 2023.
- Is Ogunquit a buyer's or seller's market?Ogunquit is currently a seller's market, based on recent for-sale activity.
- What do residents say about Ogunquit?Residents describe Ogunquit, ME as dog-friendly, well-kept, and established. Most residents say you need a car. See recently sold homes in Ogunquit, ME.
- Does 21 Adams Lane have air conditioning?Yes, 21 Adams Lane in Ogunquit, ME has air conditioning.
- Does 21 Adams Lane have laundry facilities?Yes, 21 Adams Lane in Ogunquit, ME has in-unit laundry.
Explore by feature - Air Conditioning
 APPLY INSTANTLYPET FRIENDLYFURNISHED
 APPLY INSTANTLYFURNISHEDRE/MAX Realty One, Jean Knapp Rentals
 APPLY INSTANTLYPET FRIENDLYFURNISHEDJPD Properties
 APPLY INSTANTLYFURNISHED
 APPLY INSTANTLY
 APPLY INSTANTLYFURNISHED
 APPLY INSTANTLYFURNISHEDSmith & Company Realty
 APPLY INSTANTLY
 APPLY INSTANTLYFURNISHED
 APPLY INSTANTLYPET FRIENDLYFURNISHEDAnchor Real Estate Company
Explore by feature - Washer/dryer
- APPLY INSTANTLYPET FRIENDLYFURNISHED
- APPLY INSTANTLYFURNISHEDRE/MAX Realty One, Jean Knapp Rentals
 APPLY INSTANTLYPET FRIENDLYFURNISHEDRE/MAX Realty One, Jean Knapp Rentals
- APPLY INSTANTLYPET FRIENDLYFURNISHEDJPD Properties
- APPLY INSTANTLYFURNISHED
 APPLY INSTANTLYFURNISHEDAnchor Real Estate Company
- APPLY INSTANTLY
- APPLY INSTANTLYFURNISHED
- APPLY INSTANTLYFURNISHEDSmith & Company Realty

Apartments for Rent
 APPLY INSTANTLYFURNISHED
 APPLY INSTANTLYFURNISHED
- APPLY INSTANTLYPET FRIENDLYFURNISHEDRE/MAX Realty One, Jean Knapp Rentals
 APPLY INSTANTLYPET FRIENDLYFURNISHED
 APPLY INSTANTLYFURNISHED
 See more homes for rent inOgunquit
Off Market Homes Near 21 Adams Lane
 SOLDSEP 25, 2026Berkshire Hathaway HomeServices Verani Realty
 SOLDSEP 24, 2026Keller Williams Coastal and Lakes & Mountains Realty
 SOLDSEP 22, 2026Abigail Douris Real EstateLLC
 SOLDSEP 14, 2026
 SOLDSEP 14, 2026Keller Williams Coastal and Lakes & Mountains Realty
 SOLDSEP 11, 2026Keller Williams Coastal and Lakes & Mountains Realty
 SOLDSEP 11, 2026
 SOLDSEP 11, 2026Keller Williams Realty
 See more homes for sale inOgunquit


Homes for sale near 21 Adams Lane
 1.63 ACRESThe Aland Realty Group, LLC
 0.85 ACRESLegacy Properties Sotheby's International Realty
 NEW - 1 DAY AGO1.81 ACRESMarathon Real Estate LLC
 NEW CONSTRUCTION0.94 ACRESRE/MAX Realty One
 NEW CONSTRUCTION0.94 ACRESRE/MAX Realty One
 NEW CONSTRUCTION0.94 ACRESRE/MAX Realty One
- See more homes for sale inOgunquit



- Results are loading