

$489,900
 4 Beds
 2.5 Baths
 3,600 sqft (on 0.31 acres)
79 Outerview Dr, Xenia, OH 45385
Est. Mortgage $3,320/mo*
Get Pre-QualifiedHome Highlights

Single-Family Home

Built in 1990

0.31 acre lot

$136/sqft

2 Car Garage
Local Information
- Map ViewExplore the area around 79 Outerview Dr.

- Schools1 Elementary School1 Middle School1 High School

- Shop & Eat

-- mins to
About this House
What's unique:Gorgeous inground poolPool coverBeautiful landscapingFull unfinished basememtOpen concept areaDouble vanity
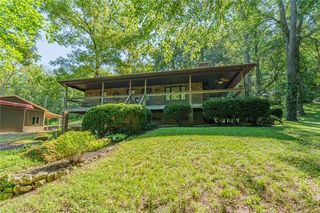
Welcome home to this beautifully updated 4-bedroom, 2.5-bath home situated on a spacious .31-acre corner lot! With a finished basement, heated inground pool, 3-season room, and an incredible fully fenced backyard, this home offers plenty of space to live, entertain, and enjoy.
Step inside to find beautiful hardwood floors, all-new electrical, updated lighting and ceiling fans, and custom plantation shutters (2026) throughout. The completely renovated kitchen (2023) is a standout, featuring SS appliances, quartz countertops, and a fresh, modern design. The updated half bath (2023) and newly renovated upstairs full bath (2026) add even more style and convenience; while the finished basement provides fantastic additional living and entertaining space.
Outside, the backyard is truly something special! Enjoy summers around the heated inground pool, gather around the firepit, or relax in the 3-season room. The custom-built 14x20 shed (2023) is equipped with its own mini-split heating and cooling system (2025), making it an ideal workshop, hobby space, pool house, or additional flex space.
Since purchasing the house, sellers have done extensive improvements including adding an upstairs A/C system, new windows, water softener, sump pump, radon mitigation system, gutters and downspouts, driveway and sidewalk, retaining wall, fencing, landscaping, garage epoxy flooring, pool heater, filter and ionizer, and more. The chimney was rebuilt in 2021, and the home also features an iWave air purification system. A complete list of updates showing the years of completion & ages of mechanicals can be seen in the MLS supplements.
With so many updates inside and out, multiple living spaces, a fantastic backyard, and many improvements already completed, this home is ready for its next owner to move in and enjoy!
Step inside to find beautiful hardwood floors, all-new electrical, updated lighting and ceiling fans, and custom plantation shutters (2026) throughout. The completely renovated kitchen (2023) is a standout, featuring SS appliances, quartz countertops, and a fresh, modern design. The updated half bath (2023) and newly renovated upstairs full bath (2026) add even more style and convenience; while the finished basement provides fantastic additional living and entertaining space.
Outside, the backyard is truly something special! Enjoy summers around the heated inground pool, gather around the firepit, or relax in the 3-season room. The custom-built 14x20 shed (2023) is equipped with its own mini-split heating and cooling system (2025), making it an ideal workshop, hobby space, pool house, or additional flex space.
Since purchasing the house, sellers have done extensive improvements including adding an upstairs A/C system, new windows, water softener, sump pump, radon mitigation system, gutters and downspouts, driveway and sidewalk, retaining wall, fencing, landscaping, garage epoxy flooring, pool heater, filter and ionizer, and more. The chimney was rebuilt in 2021, and the home also features an iWave air purification system. A complete list of updates showing the years of completion & ages of mechanicals can be seen in the MLS supplements.
With so many updates inside and out, multiple living spaces, a fantastic backyard, and many improvements already completed, this home is ready for its next owner to move in and enjoy!
Last check for updates: about 11 hours ago
Listing courtesy of April Hand, (937) 768-1974
Keller Williams Advisors Rlty
Originating MLS: Dayton Area Board of REALTORS
Source: DABR MLS, MLS#969052
Also Listed on DABR MLS.
Open House
Sunday, October 04
2:00 PM to 4:00 PM
Home Details for 79 Outerview Dr

|
|---|
Interior Details Basement: Full,Finished,Partially FinishedNumber of Rooms: 9Types of Rooms: Master Bedroom, Bedroom, Dining Room, Family Room, Kitchen, Living Room, Office |
Beds & Baths Number of Bedrooms: 4Number of Bathrooms: 3Number of Bathrooms (full): 2Number of Bathrooms (half): 1Number of Bathrooms (main level): 1 |
Dimensions and Layout Living Area: 3600 Square Feet |
Appliances & Utilities Utilities: Natural Gas Available, Sewer Available, Water AvailableAppliances: Dishwasher, Disposal, Microwave, Range, Refrigerator, Water Softener, Gas Water HeaterDishwasherDisposalMicrowaveRefrigerator |
Heating & Cooling Heating: Forced Air,Natural GasHas CoolingAir Conditioning: Central AirHas HeatingHeating Fuel: Forced Air |
Fireplace & Spa Fireplace: GasHas a Fireplace |
Windows, Doors, Floors & Walls Window: Double Hung, Vinyl |
Levels, Entrance, & Accessibility Stories: 2Levels: Two |
Security Security: Smoke Detector(s) |

|
|---|
Exterior Home Features Patio / Porch: PatioOther Structures: Shed(s)Exterior: Fence, Pool, Patio, Storage |
Parking & Garage Number of Garage Spaces: 2Number of Covered Spaces: 2Has a GarageHas an Attached GarageParking Spaces: 2Parking: Attached,Garage,Two Car Garage,Garage Door Opener,Heated Garage,Storage |
Pool Pool: In GroundPool |
Frontage Not on Waterfront |

|
|---|
Days on Market: <1 day on Trulia |

|
|---|
Year Built Year Built: 1990 |
Property Type / Style Property Type: ResidentialProperty Subtype: Single Family Residence |
Building Construction Materials: Brick, Shingle Siding, Wood Siding |
Property Information Parcel Number: M36000100141021000 |

|
|---|
Price List Price: $489,900Price Per Sqft: $136 |
Status Change & Dates Possession Timing: Negotiable |

|
|---|
MLS Status: Coming Soon |

|
|---|
Direction & Address City: Xenia TwpCommunity: Amlin Heights 05 |
School Information Elementary School District: XeniaJr High / Middle School District: XeniaHigh School District: Xenia |

|
|---|
Listing Agent Listing ID: 969052 |

|
|---|
Building Area Building Area: 3600 Square Feet |

|
|---|
Not Senior Community |

|
|---|
Association for this Listing: Dayton Area Board of REALTORSNo HOA |

|
|---|
Lot Area: 0.31 acres |

|
|---|
Listing Terms: Conventional, FHA, VA Loan |

|
|---|
BasementMls Number: 969052Living Area Range Units: Square FeetAttribution Contact: 937-768-1974Below Grade Unfinished Area: 126Universal Property Id: US-39057-N-M36000100141021000-R-N |
Around this home
What Locals Say about Xenia
At least 185 Trulia users voted on each feature.

89 % Say yards are well-kept

88 % Say parking is easy

86 % Say it's dog friendly

85 % Say there are sidewalks

84 % Say car is needed

75 % Say there's holiday spirit

73 % Say kids play outside

61 % Say neighbors are friendly

60 % Say streets are well-lit

60 % Say people would walk alone at night

49 % Say it's quiet

48 % Say there's wildlife

44 % Say they plan to stay for at least 5 years

40 % Say it's walkable to restaurants

40 % Say it's walkable to grocery stores

30 % Say there are community events
Sourced by Trulia users. Learn more about our methodology.
Market trends in Xenia
Last updated August 2026
Avg. sale price
$236K
$13.33KMoM
Sale-to-List Price
99.9%
Price per sq ft
$165
$5MoM
Available listings
148
6MoM
Home Value
Trulia Estimate
$418KSince last month
Decreased$7K (-1.7%)Since last year
Increased$3K (+0.7%)Since last sale
Increased$33K (+8.7%)Learn more about this home's value by checking out its Trulia Estimate, the value of nearby homes, and how much similar homes have sold for.
Trulia Estimate
The of this home's value increased by +105% in the last 10 years
| Month | Estimated value |
|---|---|
2026 | |
| September 2026 | $418K |
| August 2026 | $426K |
| July 2026 | $423K |
| June 2026 | $432K |
| May 2026 | $434K |
| April 2026 | $428K |
| March 2026 | $423K |
| February 2026 | $418K |
| January 2026 | $413K |
2025 | |
2024 | |
2023 | |
2022 | |
2021 | |
2020 | |
2019 | |
2018 | |
2017 | |
2016 | |
Comparable sales
These are recently sold homes that have a similar location or other similar features to this home, like bedrooms, bathrooms, and square footage. Get a sense of the expected prices in the area by viewing these homes.Address | Distance | Property Type | Sold Price | Sold Date | Bed | Bath | Sqft |
|---|---|---|---|---|---|---|---|
0.09 | Single-Family Home | $305,000 | 02/27/26 | 4 | 2.5 | 2,389 | |
0.11 | Single-Family Home | $358,000 | 09/08/26 | 4 | 2.5 | 2,607 | |
0.04 | Single-Family Home | $280,000 | 06/01/26 | 3 | 2 | 1,813 | |
0.09 | Single-Family Home | $277,300 | 05/01/26 | 3 | 2 | 2,007 | |
0.14 | Single-Family Home | $325,000 | 05/29/26 | 4 | 2.5 | 1,943 | |
0.09 | Single-Family Home | $263,000 | 09/30/25 | 3 | 2 | 1,234 | |
0.11 | Single-Family Home | $229,000 | 11/03/25 | 3 | 1.5 | 1,100 |
Nearby home prices
Get a sense of expected prices in the area by checking the value of nearby homes.Address | Distance | Price | Bed | Bath | Sqft | Status |
|---|---|---|---|---|---|---|
0.04 | $280,000 | 3 | 2 | 1,813 | Recently Sold | |
0.07 | $286,400 | 3 | 2 | 1,631 | Off Market | |
0.09 | $305,000 | 4 | 2.5 | 2,389 | Recently Sold | |
0.09 | $277,300 | 3 | 2 | 2,007 | Recently Sold | |
0.09 | $271,800 | 3 | 2 | 1,234 | Off Market | |
0.11 | $236,000 | 3 | 1.5 | 1,100 | Off Market | |
0.11 | $358,000 | 4 | 2.5 | 2,607 | Recently Sold | |
0.13 | $293,000 | 3 | 2 | 1,636 | Off Market | |
0.14 | $325,000 | 4 | 2.5 | 1,943 | Recently Sold | |
0.14 | $259,000 | 3 | 2 | 1,144 | For Sale | |
0.15 | $256,800 | 3 | 1.5 | 1,402 | Off Market |
Price and Tax history
| Date | Event | Price |
|---|---|---|
Aug 25, 2022 Source: N/A | Sold | $385,000 |
Jun 28, 2022 Source: DABR MLS #865163 | Pending | $374,900 |
Jun 14, 2022 Source: DABR MLS #865163 | PendingToActive | $374,900 |
Jun 7, 2022 Source: DABR MLS #865163 | Pending | $374,900 |
Jun 2, 2022 Source: DABR MLS #865163 | Listed For Sale | $374,900 |
Jul 1, 1999 Source: N/A | Sold | $188,900 |
| Year | Property tax | Tax assessment |
|---|---|---|
| 2025 | $5,438 | $317,040 |
Home facts updated by county records
LGBTQ Local Legal Protections
LGBTQ Local Legal Protections



April Hand, Keller Williams Advisors Rlty
Agent Phone: (937) 768-1974
IDX information is provided exclusively for personal, non-commercial use, and may not be used for any purpose other than to identify prospective properties consumers may be interested in purchasing.
Copyright Dayton Area Board of Realtors. All rights reserved. Information is deemed reliable but not guaranteed.
Copyright Dayton Area Board of Realtors. All rights reserved. Information is deemed reliable but not guaranteed.
Similar Homes You May Like
 0.27 ACRESAngie Salyers, Howard Hanna Real Estate Serv
 0.27 ACRESGordon A Caudill, Howard Hanna Real Estate Serv
 0.29 ACRESBrett Sutton, Coldwell Banker Heritage
 0.48 ACRESPaul Julian, Pathfinder Realty Inc.
 NEW CONSTRUCTION
 NEW CONSTRUCTION
 NEW CONSTRUCTIONJames McKinney, D.R. Horton Realty of Ohio Inc
 NEW CONSTRUCTION
 NEW CONSTRUCTION
 NEW CONSTRUCTIONJames McKinney, D.R. Horton Realty of Ohio Inc
 NEW CONSTRUCTIONJames McKinney, D.R. Horton Realty of Ohio Inc
 NEW CONSTRUCTION
- NEW CONSTRUCTIONJames McKinney, D.R. Horton Realty of Ohio Inc
 NEW CONSTRUCTIONJames McKinney, D.R. Horton Realty of Ohio Inc
 NEW CONSTRUCTION
 NEW CONSTRUCTION
 NEW CONSTRUCTION
 NEW CONSTRUCTION
 NEW CONSTRUCTION
 NEW CONSTRUCTION
 NEW CONSTRUCTION
 0.25 ACRESMeagan Roderer, Glasshouse Realty Group
 Brooklynne Bussard, Glasshouse Realty Group
 Terry Blakley, RE/MAX Victory + Affiliates
- NEW CONSTRUCTION$404,990+4 bd2.5 ba2,737 sqftBallenger with Finished Basement Plan in Summer Brooke,
Xenia, OH 45385 - NEW CONSTRUCTION
- NEW CONSTRUCTION$374,990+4 bd2.5 ba2,397 sqftAllegheny with Finished Basement Plan in Summer Brooke,
Xenia, OH 45385 - NEW CONSTRUCTION
 NEW CONSTRUCTION
 NEW CONSTRUCTION$419,990+3 bd2 ba2,642 sqftBramante Ranch with Finished Bsmt & Covered Porch Plan in Summer Brooke,
Xenia, OH 45385 0.25 ACRESAlison Stewart, Bella Realty Group
 0.51 ACRESTerry Blakley, RE/MAX Victory + Affiliates
 0.76 ACRESTan N Gray, Glasshouse Realty Group
 7.3 ACRESMeagan Roderer, Glasshouse Realty Group
 1 ACRERachel Ash, Coldwell Banker Realty
 5.05 ACRESJill Aldineh, RE/MAX Victory + Affiliates
 See more homes for sale inXenia


New Listings near 79 Outerview Dr
 0.36 ACRESDenise Martin, Bella Realty Group
- 0.29 ACRESBrett Sutton, Coldwell Banker Heritage
- 0.25 ACRESAlison Stewart, Bella Realty Group
- NEW CONSTRUCTION
 1.85 ACRESNova Otte, Keller Williams Community Part
- NEW CONSTRUCTION
- 0.76 ACRESTan N Gray, Glasshouse Realty Group
- 7.3 ACRESMeagan Roderer, Glasshouse Realty Group
- 0.51 ACRESTerry Blakley, RE/MAX Victory + Affiliates
 10.01 ACRESJulie Carter, Howard Hanna Real Estate Serv
- 1 ACRERachel Ash, Coldwell Banker Realty
- 0.27 ACRESGordon A Caudill, Howard Hanna Real Estate Serv
- See more homes for sale inXenia
Frequently asked questions about 79 Outerview Dr
- What is the estimated monthly payment for 79 Outerview Dr?Based on a $489,900 list price with 20% down at today's rates, the estimated monthly payment for 79 Outerview Dr in Xenia, OH is approximately $3,376 (about $2,746 principal & interest, $555 property taxes, and $75 homeowner's insurance). This is an estimate. Actual payment depends on your loan terms.
- How does the list price for 79 Outerview Dr compare to homes in Xenia?79 Outerview Dr in Xenia, OH is listed at $489,900, about 107% above the $236K median sale price in Xenia.
- What do residents say about Xenia?Residents describe Xenia, OH as well-kept, easy to park in, and dog-friendly. Most residents say you need a car. See homes for sale in Xenia, OH.
- What are the closest schools to 79 Outerview Dr?The closest schools to 79 Outerview Dr in Xenia, OH are Tecumseh Elementary School (rated 6/10), Warner Middle School (rated 5/10), Xenia High School (rated 3/10).
- Does 79 Outerview Dr have air conditioning?Yes, 79 Outerview Dr in Xenia, OH has air conditioning.
- Does 79 Outerview Dr have a pool?Yes, 79 Outerview Dr in Xenia, OH has a pool.
79 Outerview Dr, Xenia, OH 45385 is a 4 bedroom, 3 bathroom, 3,600 sqft single-family home built in 1990. This property is currently available for sale and was listed by DABR MLS on Sep 27, 2026. The MLS # for this home is MLS# 969052.