


$549,000
Original price: $575,000
 4 Beds
 2 Baths
 2,352 sqft (on 1.32 acres)
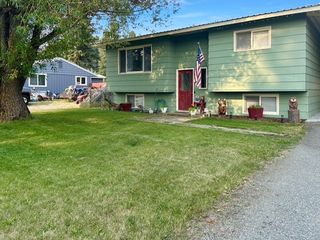
79 Manor Dr, Libby, MT 59923
Est. Mortgage $3,321/mo*
Get Pre-QualifiedHome Highlights

Single-Family Home

Built in 1976

1.32 acre lot

$233/sqft

Garage
Local Information
- Map ViewExplore the area around 79 Manor Dr.

- Schools1 Preschool School1 Elementary School1 Middle School1 High School

- Shop & Eat

-- mins to
About this House
What's unique:Picturesque viewsSpacious covered deckThoughtfully designed floor planBeautifully designed open-concept kitchenLarge picture windowsAbundance of natural light
Welcome to this beautifully maintained 4-bedroom, 2-bath home nestled on 1.32 acres in one of the area's most desirable neighborhoods. Just minutes from J. Neils Park, you'll enjoy easy access to approximately 1.5 miles of paved walking trails, a dog park, and numerous outdoor recreational opportunities. Inside, large picture windows frame picturesque views while filling the home with an abundance of natural light. The thoughtfully designed floor plan offers comfortable living on both levels, featuring a cozy propane fireplace on the main floor, creating a warm inviting atmosphere, and a second propane fireplace in the fully finished daylight basement, which opens directly to a relaxing patio area.
The beautifully designed open-concept kitchen is the heart of the home, offering seamless flow into the living and dining areas while showcasing breathtaking panoramic views through expansive windows. The abundance of cabinetry, generous counter space, and functional layout, provides exceptional storage and organization. Filled with natural light, this inviting kitchen combines style, comfort, and practicality, creating the perfect gathering space to enjoy both the stunning scenery and everyday living. Step outside to the spacious covered deck, where indoor and outdoor living blend seamlessly. Whether entertaining guests or enjoying a quiet evening, the built-in BBQ connected to the home's propane system makes outdoor dining both convenient and effortless. Some of the quality features include luxury vinyl plank flooring, two energy-efficient ductless heat pumps for year-round comfort, and stylish top-down/bottom-up cellular shades that provide the perfect balance of privacy and natural light. A bright, oversized laundry room provides exceptional versatility, featuring abundant room for laundry and storage. The exterior of the home, the spacious 3-car garage, and the storage shed were all freshly painted in May 2026, enhancing the property's curb appeal and reflecting the exceptional care this home has received. Offering the perfect combination of comfort, functionality, and an outstanding location, this move-in-ready property is a rare opportunity to enjoy peaceful country living with convenient access to parks, recreation, and town amenities.
The beautifully designed open-concept kitchen is the heart of the home, offering seamless flow into the living and dining areas while showcasing breathtaking panoramic views through expansive windows. The abundance of cabinetry, generous counter space, and functional layout, provides exceptional storage and organization. Filled with natural light, this inviting kitchen combines style, comfort, and practicality, creating the perfect gathering space to enjoy both the stunning scenery and everyday living. Step outside to the spacious covered deck, where indoor and outdoor living blend seamlessly. Whether entertaining guests or enjoying a quiet evening, the built-in BBQ connected to the home's propane system makes outdoor dining both convenient and effortless. Some of the quality features include luxury vinyl plank flooring, two energy-efficient ductless heat pumps for year-round comfort, and stylish top-down/bottom-up cellular shades that provide the perfect balance of privacy and natural light. A bright, oversized laundry room provides exceptional versatility, featuring abundant room for laundry and storage. The exterior of the home, the spacious 3-car garage, and the storage shed were all freshly painted in May 2026, enhancing the property's curb appeal and reflecting the exceptional care this home has received. Offering the perfect combination of comfort, functionality, and an outstanding location, this move-in-ready property is a rare opportunity to enjoy peaceful country living with convenient access to parks, recreation, and town amenities.
Last check for updates: about 12 hours ago
Listing courtesy of Sharron Sverdrup, (406) 293-1150
Kootenai River Realty
Source: MRMLS, MLS#30074937
Also Listed on MRMLS.
Home Details for 79 Manor Dr

|
|---|
Interior Details Basement: Daylight,Finished,Walk-Out Access |
Beds & Baths Number of Bedrooms: 4Number of Bathrooms: 2Number of Bathrooms (full): 1Number of Bathrooms (three quarters): 1 |
Dimensions and Layout Living Area: 2352 Square Feet |
Appliances & Utilities Utilities: Electricity Connected, High Speed Internet Available, Propane, Phone AvailableAppliances: Dryer, Dishwasher, Range, Refrigerator, WasherDishwasherDryerLaundry: Washer HookupRefrigeratorWasher |
Heating & Cooling Heating: Baseboard,Ductless,Electric,PropaneHas CoolingAir Conditioning: DuctlessHas HeatingHeating Fuel: Baseboard |
Fireplace & Spa Number of Fireplaces: 2Has a Fireplace |
Levels, Entrance, & Accessibility Levels: Two |
View Has a ViewView: Mountain(s), Residential, Trees/Woods |

|
|---|
Exterior Home Features Roof: CompositionPatio / Porch: Covered, Deck, Patio, Wrap AroundFencing: NoneOther Structures: Shed(s)Exterior: Propane Tank - LeasedFoundation: Poured |
Parking & Garage Number of Garage Spaces: 3Number of Covered Spaces: 3No CarportHas a GarageNo Attached GarageParking Spaces: 3Parking: Garage |
Frontage Road Frontage: County RoadRoad Surface Type: AsphaltNot on Waterfront |
Water & Sewer Sewer: Private Sewer, Septic Tank |
Surface & Elevation Topography: Level |
Finished Area Finished Area (below surface): 1176 Square Feet |

|
|---|
Days on Market: 101 |

|
|---|
Year Built Year Built: 1976 |
Property Type / Style Property Type: ResidentialProperty Subtype: Single Family ResidenceArchitecture: Other |
Building Not a New Construction |
Property Information Parcel Number: 56417502203090000 |

|
|---|
Price List Price: $549,000Price Per Sqft: $233 |
Status Change & Dates Possession Timing: Close Of Escrow |

|
|---|
MLS Status: Active |

|
|---|
Direction & Address City: LibbyCommunity: Northwood Manor |

|
|---|
Listing Agent Listing ID: 30074937 |

|
|---|
Building Area Building Area: 2352 Square Feet |

|
|---|
Community Features: ParkNot Senior Community |

|
|---|
No HOA |

|
|---|
Lot Area: 1.32 Acres |

|
|---|
Special Conditions: Standard |

|
|---|
Listing Agreement Type: Exclusive Right To SellListing Terms: Cash, Conventional, FHA, VA Loan |

|
|---|
BasementMls Number: 30074937Living Area Range Units: Square Feet |

|
|---|
Park |
Around this home
What Locals Say about Libby
This October
Trick-or-Treat Score
Built from what locals say about this neighborhood.- 76% say there's holiday spirit
- 63% say neighbors are friendly
- 35% say there are sidewalks
Trulia Trick or TreatStart Ghost Hunt
At least 14 Trulia users voted on each feature.

100 % Say there's wildlife

100 % Say it's quiet

94 % Say it's dog friendly

87 % Say yards are well-kept

86 % Say parking is easy

84 % Say people would walk alone at night

84 % Say car is needed

76 % Say there's holiday spirit

71 % Say they plan to stay for at least 5 years

65 % Say kids play outside

63 % Say neighbors are friendly

39 % Say it's walkable to restaurants

35 % Say there are sidewalks

33 % Say streets are well-lit

31 % Say it's walkable to grocery stores

26 % Say there are community events
Sourced by Trulia users. Learn more about our methodology.
Market trends in Libby
Last updated September 2026
Avg. sale price
—
Sale-to-List Price
—
Price per sq ft
—
Available listings
103
3MoM
Sourced by Trulia Market Trends
Home Value
Trulia Estimate
$533KSince last month
Decreased$10K (-1.9%)Since last year
Increased$112K (+26.7%)Learn more about this home's value by checking out its Trulia Estimate, the value of nearby homes, and how much similar homes have sold for.
Trulia Estimate
The of this home's value increased by +156% in the last 10 years
| Month | Estimated value |
|---|---|
2026 | |
| October 2026 | $533K |
| September 2026 | $543K |
| August 2026 | $545K |
| July 2026 | $558K |
| June 2026 | $446K |
| May 2026 | $439K |
| April 2026 | $428K |
| March 2026 | $428K |
| February 2026 | $422K |
| January 2026 | $414K |
2025 | |
2024 | |
2023 | |
2022 | |
2021 | |
2020 | |
2019 | |
2018 | |
2017 | |
2016 | |
Comparable sales
These are recently sold homes that have a similar location or other similar features to this home, like bedrooms, bathrooms, and square footage. Get a sense of the expected prices in the area by viewing these homes.Address | Distance | Property Type | Sold Price | Sold Date | Bed | Bath | Sqft |
|---|---|---|---|---|---|---|---|
0.24 | Single-Family Home | - | 05/18/26 | 4 | 2 | 2,332 | |
0.12 | Single-Family Home | - | 03/16/26 | 3 | 3 | 3,188 | |
0.15 | Single-Family Home | - | 12/04/25 | 6 | 3 | 3,984 | |
0.36 | Single-Family Home | - | 04/02/26 | 3 | 3 | 3,180 | |
0.44 | Single-Family Home | - | 10/27/25 | 4 | 3 | 4,629 | |
0.66 | Single-Family Home | - | 07/16/26 | 3 | 2 | 1,676 | |
0.42 | Single-Family Home | - | 07/09/26 | 6 | 4 | 5,772 | |
0.83 | Single-Family Home | - | 10/02/26 | 4 | 3 | 3,053 | |
0.43 | Single-Family Home | - | 10/05/26 | 3 | 2.5 | 3,968 | |
0.90 | Single-Family Home | - | 12/01/25 | 3 | 2.5 | 2,699 |
Nearby home prices
Get a sense of expected prices in the area by checking the value of nearby homes.Address | Distance | Price | Bed | Bath | Sqft | Status |
|---|---|---|---|---|---|---|
0.03 | - | - | - | - | Off Market | |
0.04 | - | - | - | - | Off Market | |
0.04 | - | - | - | - | Recently Sold | |
0.06 | $1,600,000 | 4 | 4 | 4,440 | For Sale | |
0.07 | $349,300 | 3 | 1 | 1,196 | Off Market | |
0.07 | $878,400 | 4 | 2 | 2,348 | Off Market | |
0.08 | $580,800 | 3 | 2 | 1,449 | Off Market | |
0.08 | $648,700 | 3 | 2 | 2,575 | Off Market | |
0.09 | $705,000 | 4 | 3 | 2,236 | Off Market | |
0.10 | $603,000 | 3 | 3 | 2,380 | Off Market | |
0.10 | $462,900 | 4 | 3 | 1,164 | Off Market | |
0.11 | - | - | - | - | Off Market | |
0.11 | $427,600 | 4 | 2 | 1,196 | Off Market | |
0.11 | $419,000 | 3 | 2 | 1,288 | Off Market | |
0.12 | - | 3 | 3 | 3,188 | Recently Sold | |
0.13 | $592,300 | 3 | 2 | 2,088 | Off Market | |
0.14 | $518,900 | Studio | - | - | Off Market | |
0.14 | $489,800 | 3 | 2.5 | 2,644 | Off Market | |
0.14 | $787,500 | 4 | 3.5 | 3,654 | Off Market | |
0.15 | $584,900 | 5 | 3 | 1,296 | Off Market |
Price and Tax history
| Date | Event | Price |
|---|---|---|
Oct 5, 2026 Source: MRMLS #30074937 | PriceChange | $549,000 Price decreased by 5% |
Jul 16, 2026 Source: MRMLS #30074937 | Listed For Sale | $575,000 |
| Year | Property tax | Tax assessment |
|---|---|---|
| 2025 | $1,355 | $384,100 |
Home facts updated by county records
LGBTQ Local Legal Protections
LGBTQ Local Legal Protections



Sharron Sverdrup, Kootenai River Realty
Agent Phone: (406) 293-1150
IDX information is provided exclusively for personal, non-commercial use, and may not be used for any purpose other than to identify prospective properties consumers may be interested in purchasing. Information is deemed reliable but not guaranteed.
Similar Homes You May Like
 1.42 ACRESShawna Norry, RE/MAX Lifestyle Properties
 Shawna Norry, RE/MAX Lifestyle Properties
 Shawna Norry, RE/MAX Lifestyle Properties
 0.36 ACRESSharron Sverdrup, Kootenai River Realty
 0.36 ACRESSharron Sverdrup, Kootenai River Realty
 0.3 ACRESSteven McNulty, CENTURY 21 Summit Realty
 Alexis Hageness, RE/MAX Lifestyle Properties
 Angela Vande Garde, NextHome Premier Realty
 0.27 ACRESEric Clark, Kootenai River Realty
 3.3 ACRESJeremy Hageness, RE/MAX Lifestyle Properties
 3.17 ACRESBrody Goucher, CENTURY 21 Summit Realty
 Sharon Denton, Clearwater Montana Properties - Troy
 0.44 ACRESSharron Sverdrup, Kootenai River Realty
 0.39 ACRESShawna Norry, RE/MAX Lifestyle Properties
 1.04 ACRESShawna Norry, RE/MAX Lifestyle Properties
 0.31 ACRESBrody Goucher, CENTURY 21 Summit Realty
 6.82 ACRESHelen Goucher, CENTURY 21 Summit Realty
 0.85 ACRESBrenda S Miller, Montana Brokers, Inc.
 0.38 ACRESErika Jane Carlberg, CENTURY 21 Summit Realty
 4.37 ACRESDejon N Raines, Tamarack Realty
 17.57 ACRESJacqueline DeShazer, DeShazer Ryan Realty
 0.75 ACRESBrody Goucher, CENTURY 21 Summit Realty
 4.77 ACRESSharron Sverdrup, Kootenai River Realty
 0.39 ACRESLindsey Erickson, PureWest Real Estate Kalispell
 3.75 ACRESAlicia Hoffman, Northwest Montana Real Estate
 1.92 ACRESJeremy Hageness, RE/MAX Lifestyle Properties
 16.26 ACRESShawna Norry, RE/MAX Lifestyle Properties
 1.39 ACRESSharon Denton, Clearwater Montana Properties - Troy
 1.15 ACRESDejon N Raines, Tamarack Realty
 5.73 ACRESKristy Trabont, DeShazer Ryan Realty
 3.89 ACRESShawna Norry, RE/MAX Lifestyle Properties
 See more homes for sale inLibby


New Listings near 79 Manor Dr
 12.48 ACRESBrody Goucher, CENTURY 21 Summit Realty
- 17.57 ACRESJacqueline DeShazer, DeShazer Ryan Realty
- 0.36 ACRESSharron Sverdrup, Kootenai River Realty
- 3.17 ACRESBrody Goucher, CENTURY 21 Summit Realty
- 0.39 ACRESShawna Norry, RE/MAX Lifestyle Properties
- 6.82 ACRESHelen Goucher, CENTURY 21 Summit Realty
- 0.3 ACRESSteven McNulty, CENTURY 21 Summit Realty
 1.29 ACRESShawna Norry, RE/MAX Lifestyle Properties
- 0.36 ACRESSharron Sverdrup, Kootenai River Realty
 0.43 ACRESCora Gilmore Nelson, Epique Realty
- 4.77 ACRESSharron Sverdrup, Kootenai River Realty
- 4.37 ACRESDejon N Raines, Tamarack Realty
- 0.75 ACRESBrody Goucher, CENTURY 21 Summit Realty
- See more homes for sale inLibby

Frequently asked questions about 79 Manor Dr
- What is the estimated monthly payment for 79 Manor Dr?Based on a $549,000 list price with 20% down at today's rates, the estimated monthly payment for 79 Manor Dr in Libby, MT is approximately $3,371 (about $3,031 principal & interest, $265 property taxes, and $75 homeowner's insurance). This is an estimate. Actual payment depends on your loan terms.
- What do residents say about Libby?Residents describe Libby, MT as quiet, dog-friendly, and well-kept. Most residents say you need a car. See homes for sale in Libby, MT.
- What are the closest schools to 79 Manor Dr?The closest schools to 79 Manor Dr in Libby, MT are Libby Elementary School (Pre-K, rated 8/10), Libby High School (rated 4/10), Libby Middle School (rated 5/10).
- What is 79 Manor Dr estimated to be worth?Trulia's estimated value for 79 Manor Dr in Libby, MT is $532,600.
- Does 79 Manor Dr have air conditioning?Yes, 79 Manor Dr in Libby, MT has air conditioning.
- Does 79 Manor Dr have laundry facilities?Yes, 79 Manor Dr in Libby, MT has in-unit laundry.
79 Manor Dr, Libby, MT 59923 is a 4 bedroom, 2 bathroom, 2,352 sqft single-family home built in 1976. This property is currently available for sale and was listed by MRMLS on Jul 16, 2026. The MLS # for this home is MLS# 30074937.