


$359,500
Original price: $360,000
 3 Beds
 2 Baths
 1,400 sqft
412 W 4th St, Libby, MT 59923
Est. Mortgage $2,201/mo*
Get Pre-QualifiedHome Highlights

Single-Family Home

Built in 2025

$257/sqft
Local Information
- Map ViewExplore the area around 412 W 4th St.

- Schools1 Preschool School1 Elementary School1 Middle School1 High School

- Shop & Eat

-- mins to
About this House
What's unique:Modern detailsOpen floor planGenerous workspaceQuality craftsmanshipAmple rear parkingStone countertops
Built in 2025, this thoughtfully designed 3-bedroom, 2-bath home is ideally located within the Libby city limits and just minutes from downtown amenities. The open floor plan highlights quality craftsmanship, modern details, and a seamless flow between the kitchen, dining, and living areas—perfect for both everyday living and entertaining.
The kitchen offers stone countertops, stainless steel appliances, a convenient pantry, and generous workspace, all anchored by gorgeous, hardy, rustic laminate flooring that extends throughout the living areas and bedrooms. Tile bathrooms add a clean, durable finish in all the right places.
The private primary suite features a full bath and spacious closet, while two additional bedrooms provide flexible options for guests, family, or home offices. The single-level layout ensures ease of living and long-term comfort, while ample rear parking adds practicality. This home delivers peace of mind, modern style, and true move-in-ready living.
The kitchen offers stone countertops, stainless steel appliances, a convenient pantry, and generous workspace, all anchored by gorgeous, hardy, rustic laminate flooring that extends throughout the living areas and bedrooms. Tile bathrooms add a clean, durable finish in all the right places.
The private primary suite features a full bath and spacious closet, while two additional bedrooms provide flexible options for guests, family, or home offices. The single-level layout ensures ease of living and long-term comfort, while ample rear parking adds practicality. This home delivers peace of mind, modern style, and true move-in-ready living.
Last check for updates: about 15 hours ago
Listing courtesy of Rachel Fedor, (406) 249-9839
Intuitive Real Estate
Source: MRMLS, MLS#30062361
Also Listed on MRMLS.
Home Details for 412 W 4th St

|
|---|
Interior Details Basement: Crawl Space |
Beds & Baths Number of Bedrooms: 3Number of Bathrooms: 2Number of Bathrooms (full): 2 |
Dimensions and Layout Living Area: 1400 Square Feet |
Appliances & Utilities Utilities: Electricity Available, Electricity ConnectedAppliances: Dryer, Dishwasher, Microwave, Range, RefrigeratorDishwasherDryerMicrowaveRefrigerator |
Heating & Cooling Heating: Ductless,Wall FurnaceHas CoolingAir Conditioning: DuctlessHas HeatingHeating Fuel: Ductless |
Fireplace & Spa No Fireplace |
Levels, Entrance, & Accessibility Stories: 1Levels: One |

|
|---|
Exterior Home Features Roof: CompositionPatio / Porch: Covered, Front PorchFoundation: Poured |
Parking & Garage No CarportNo GarageNo Attached GarageParking: Additional Parking |
Frontage Road Surface Type: AsphaltNot on Waterfront |
Water & Sewer Sewer: Public Sewer |

|
|---|
Days on Market: 180+ |

|
|---|
Year Built Year Built: 2025 |
Property Type / Style Property Type: ResidentialProperty Subtype: Single Family ResidenceArchitecture: Ranch |
Building Construction Materials: Wood FrameNot a New Construction |
Property Information Parcel Number: 56417503224090000 |

|
|---|
Price List Price: $359,500Price Per Sqft: $257 |
Status Change & Dates Possession Timing: Close Of Escrow |

|
|---|
MLS Status: Active |


|
|---|
Direction & Address City: Libby |

|
|---|
Listing Agent Listing ID: 30062361 |

|
|---|
Building Details Builder Name: Hansen |
Building Area Building Area: 1400 Square Feet |

|
|---|
Not Senior Community |

|
|---|
No HOA |

|
|---|
Lot Area: 6229.08 sqft |

|
|---|
Special Conditions: Standard |

|
|---|
Listing Agreement Type: Exclusive Right To SellListing Terms: Cash, Conventional, FHA, VA Loan |

|
|---|
BasementMls Number: 30062361Living Area Range Units: Square Feet |
Around this home
What Locals Say about Libby
This October
Trick-or-Treat Score
Built from what locals say about this neighborhood.- 76% say there's holiday spirit
- 63% say neighbors are friendly
- 35% say there are sidewalks
Trulia Trick or TreatStart Ghost Hunt
At least 14 Trulia users voted on each feature.

100 % Say there's wildlife

100 % Say it's quiet

94 % Say it's dog friendly

87 % Say yards are well-kept

86 % Say parking is easy

84 % Say people would walk alone at night

84 % Say car is needed

76 % Say there's holiday spirit

71 % Say they plan to stay for at least 5 years

65 % Say kids play outside

63 % Say neighbors are friendly

39 % Say it's walkable to restaurants

35 % Say there are sidewalks

33 % Say streets are well-lit

31 % Say it's walkable to grocery stores

26 % Say there are community events
Sourced by Trulia users. Learn more about our methodology.
Market trends in Libby
Last updated September 2026
Avg. sale price
—
Sale-to-List Price
—
Price per sq ft
—
Available listings
103
3MoM
Sourced by Trulia Market Trends
Home Value
Trulia Estimate
$356KSince last month
Increased$2K (+0.5%)Since last year
Decreased$11K (-2.9%)Since last sale
Decreased$10K (-2.6%)Learn more about this home's value by checking out its Trulia Estimate, the value of nearby homes, and how much similar homes have sold for.
Trulia Estimate
The of this home's value increased by +285% in the last 10 years
| Month | Estimated value |
|---|---|
2026 | |
| October 2026 | $355K |
| September 2026 | $354K |
| August 2026 | $356K |
| July 2026 | $361K |
| June 2026 | $359K |
| May 2026 | $371K |
| April 2026 | $378K |
| March 2026 | $379K |
| February 2026 | $381K |
| January 2026 | $381K |
2025 | |
2020 | |
Comparable sales
These are recently sold homes that have a similar location or other similar features to this home, like bedrooms, bathrooms, and square footage. Get a sense of the expected prices in the area by viewing these homes.Address | Distance | Property Type | Sold Price | Sold Date | Bed | Bath | Sqft |
|---|---|---|---|---|---|---|---|
0.09 | Single-Family Home | - | 10/31/25 | 3 | 2 | 1,008 | |
0.29 | Single-Family Home | - | 08/20/26 | 3 | 2 | 1,366 | |
0.42 | Single-Family Home | - | 12/02/25 | 3 | 2 | 1,279 | |
0.28 | Single-Family Home | - | 02/11/26 | 3 | 2 | 1,201 | |
0.33 | Single-Family Home | - | 02/06/26 | 3 | 2 | 1,492 | |
0.37 | Single-Family Home | - | 10/23/26 | 3 | 2 | 1,348 | |
0.44 | Single-Family Home | - | 04/06/26 | 4 | 2 | 1,728 | |
0.41 | Single-Family Home | - | 10/14/26 | 3 | 2 | 1,401 | |
0.39 | Single-Family Home | - | 05/13/26 | 4 | 2 | 2,144 |
Nearby home prices
Get a sense of expected prices in the area by checking the value of nearby homes.Address | Distance | Price | Bed | Bath | Sqft | Status |
|---|---|---|---|---|---|---|
0.02 | $196,600 | 1 | 1 | 758 | Off Market | |
0.02 | $214,300 | 2 | 2 | 1,254 | Off Market | |
0.03 | $234,900 | 2 | 2 | 1,292 | Off Market | |
0.03 | $201,000 | 2 | 1 | 845 | Off Market | |
0.03 | $310,900 | 3 | 3 | 1,672 | Off Market | |
0.03 | $320,200 | 5 | 3 | 1,958 | Off Market | |
0.03 | $250,500 | 2 | 1 | 1,552 | Off Market | |
0.03 | $241,000 | 3 | 1.5 | 1,454 | Off Market | |
0.04 | - | - | - | - | Off Market | |
0.04 | $382,700 | 2 | 1 | 3,600 | Off Market | |
0.04 | $111,700 | 1 | 1 | 440 | Off Market | |
0.04 | $285,000 | 3 | 2 | 1,566 | For Sale | |
0.04 | $231,600 | 4 | 1 | 936 | Off Market | |
0.05 | $297,200 | 3 | 2 | 1,180 | Off Market | |
0.05 | $555,400 | 3 | 2.5 | 2,000 | Off Market | |
0.05 | $233,300 | 3 | 1 | 1,452 | Off Market | |
0.05 | $255,300 | 2 | 1 | 900 | Off Market | |
0.05 | - | - | - | - | Off Market | |
0.05 | $275,000 | 3 | 1.5 | 1,470 | For Sale | |
0.06 | $233,300 | 2 | 1 | 996 | Off Market |
Price and Tax history
| Date | Event | Price |
|---|---|---|
Sep 26, 2026 Source: MRMLS #30062361 | PriceChange | $359,500 Price decreased by 0% |
Sep 9, 2026 Source: MRMLS #30062361 | PriceChange | $360,000 Price decreased by 1% |
Aug 26, 2026 Source: MRMLS #30062361 | PriceChange | $362,500 Price decreased by 1% |
Jun 27, 2026 Source: MRMLS #30062361 | PriceChange | $365,000 Price decreased by 1% |
Jun 13, 2026 Source: MRMLS #30062361 | PriceChange | $370,000 Price decreased by 1% |
May 28, 2026 Source: MRMLS #30062361 | PriceChange | $375,000 Price decreased by 1% |
May 19, 2026 Source: MRMLS #30062361 | PriceChange | $380,000 Price decreased by 1% |
Dec 30, 2025 Source: MRMLS #30062361 | Listed For Sale | $385,000 |
Sep 19, 2025 Source: MRMLS #30054696 | Sold | -- |
Aug 8, 2025 Source: MRMLS #30054696 | Listed For Sale | $380,000 |
Dec 15, 2021 Source: MRMLS #22114553 | Sold | -- |
Oct 1, 2021 Source: Engel & Volkers #22114553 | Pending | $49,900 |
Oct 1, 2021 Source: MRMLS #22114553 | Contingent | $49,900 |
Sep 11, 2021 Source: MRMLS #22114553 | Listed For Sale | $49,900 |
Aug 26, 2015 Source: Agent Provided | ListingRemoved | $19,900 |
Aug 14, 2015 Source: Agent Provided | PriceChange | $19,900 Price decreased by 20% |
Apr 30, 2015 Source: Agent Provided | Listed For Sale | $24,900 |
| Year | Property tax | Tax assessment |
|---|---|---|
| 2025 | $202 | $48,313 |
Home facts updated by county records
LGBTQ Local Legal Protections
LGBTQ Local Legal Protections



Rachel Fedor, Intuitive Real Estate
Agent Phone: (406) 249-9839
IDX information is provided exclusively for personal, non-commercial use, and may not be used for any purpose other than to identify prospective properties consumers may be interested in purchasing. Information is deemed reliable but not guaranteed.
Similar Homes You May Like
 NEW CONSTRUCTION0.85 ACRESJosie Lyn Hermes, Clearwater Montana Properties - Troy
 0.39 ACRESLindsey Erickson, PureWest Real Estate Kalispell
 2.97 ACRESAngela Vande Garde, NextHome Premier Realty
 0.43 ACRESCora Gilmore Nelson, Epique Realty
 0.31 ACRESBrody Goucher, CENTURY 21 Summit Realty
 0.29 ACRESSharron Sverdrup, Kootenai River Realty
 0.3 ACRESSteven McNulty, CENTURY 21 Summit Realty
 Douglas DeShazer, DeShazer Ryan Realty
 0.28 ACRESSteven McNulty, CENTURY 21 Summit Realty
 0.48 ACRESSharon Denton, Clearwater Montana Properties - Troy
 0.37 ACRESSharon Denton, Clearwater Montana Properties - Troy
 0.29 ACRESJosie Lyn Hermes, Clearwater Montana Properties - Troy
 0.67 ACRESShawna Norry, RE/MAX Lifestyle Properties
 1.04 ACRESShawna Norry, RE/MAX Lifestyle Properties
 12.48 ACRESBrody Goucher, CENTURY 21 Summit Realty
 3.3 ACRESJeremy Hageness, RE/MAX Lifestyle Properties
 FOR SALE BY OWNER
 4.77 ACRESSharron Sverdrup, Kootenai River Realty
 0.36 ACRESSharron Sverdrup, Kootenai River Realty
 4.78 ACRESCora Gilmore Nelson, Epique Realty
 0.39 ACRESShawna Norry, RE/MAX Lifestyle Properties
 0.35 ACRESSharron Sverdrup, Kootenai River Realty
 0.47 ACRESShawna Norry, RE/MAX Lifestyle Properties
 10 ACRESLeanna Klaus, Live in Montana Real Estate
 4.37 ACRESDejon N Raines, Tamarack Realty
 0.5 ACRESYAAK'S REAL ESTATE OUTPOST LLC
 1.92 ACRESJeremy Hageness, RE/MAX Lifestyle Properties
 5.33 ACRESBrendyn Dyer, CENTURY 21 Summit Realty
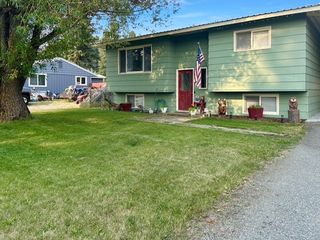 Angela Vande Garde, NextHome Premier Realty
 17.57 ACRESJacqueline DeShazer, DeShazer Ryan Realty
 See more homes for sale inLibby


New Listings near 412 W 4th St
- 17.57 ACRESJacqueline DeShazer, DeShazer Ryan Realty
- 12.48 ACRESBrody Goucher, CENTURY 21 Summit Realty
- 0.36 ACRESSharron Sverdrup, Kootenai River Realty
 Theresa S. Hartwell, Performance Real Estate, Inc.
- 4.77 ACRESSharron Sverdrup, Kootenai River Realty
- 0.3 ACRESSteven McNulty, CENTURY 21 Summit Realty
- 0.39 ACRESShawna Norry, RE/MAX Lifestyle Properties
- 4.37 ACRESDejon N Raines, Tamarack Realty
 1.29 ACRESShawna Norry, RE/MAX Lifestyle Properties
- 0.35 ACRESSharron Sverdrup, Kootenai River Realty
 3.1 ACRESJeremy Hageness, RE/MAX Lifestyle Properties
- 0.67 ACRESShawna Norry, RE/MAX Lifestyle Properties
 3.17 ACRESBrody Goucher, CENTURY 21 Summit Realty
- See more homes for sale inLibby


Frequently asked questions about 412 W 4th St
- What is the estimated monthly payment for 412 W 4th St?Based on a $359,500 list price with 20% down at today's rates, the estimated monthly payment for 412 W 4th St in Libby, MT is approximately $2,232 (about $1,983 principal & interest, $174 property taxes, and $75 homeowner's insurance). This is an estimate. Actual payment depends on your loan terms.
- What do residents say about Libby?Residents describe Libby, MT as quiet, dog-friendly, and well-kept. Most residents say you need a car. See homes for sale in Libby, MT.
- What are the closest schools to 412 W 4th St?The closest schools to 412 W 4th St in Libby, MT are Libby Elementary School (Pre-K, rated 8/10), Libby High School (rated 4/10), Libby Middle School (rated 5/10).
- What is 412 W 4th St estimated to be worth?Trulia's estimated value for 412 W 4th St in Libby, MT is $355,900.
- Does 412 W 4th St have air conditioning?Yes, 412 W 4th St in Libby, MT has air conditioning.
- Does 412 W 4th St have laundry facilities?Yes, 412 W 4th St in Libby, MT has laundry facilities.
412 W 4th St, Libby, MT 59923 is a 3 bedroom, 2 bathroom, 1,400 sqft single-family home built in 2025. This property is currently available for sale and was listed by MRMLS on Dec 30, 2025. The MLS # for this home is MLS# 30062361.