


$590,000
 3 Beds
 2 Baths
 2,576 sqft (on 2.34 acres)
164 Snowflake Ln, Libby, MT 59923
We estimate this home will sell faster than 99% nearby.
Home Highlights

Single-Family Home

Built in 1989

2.34 acre lot

$229/sqft

Garage
Local Information
- Map ViewExplore the area around 164 Snowflake Ln.

- Schools1 Preschool School1 Elementary School1 Middle School1 High School

- Shop & Eat

-- mins to
About this House
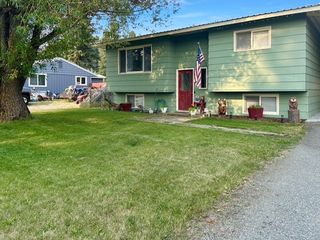
From the beginning of time, Mountain views have sparked awe and transcendence; "I will lift up my eyes to the hills" ie: famous ancient quote. This awe inspiring panoramic landscape view is almost beyond the ability to describe. It can be beheld in the majority of the home due to its masterful and purposeful architectural design. These views can be seen from living area with kitchen/dining room. Master bedroom, family room, lower bedroom. This 2.3 acre lot is not only roomy and well oriented, adjoins forest service on the backside. Owners have provided steps down to the lower section of the property so that it is a short walk to Cherry Creek. Not only can you privately access the creek via forest service, you can also hear it from the jaw dropping balcony/deck of the home. 2 car garage with enclosed room that could be made into guest quarters, car port, additional storage shed. There is an exhaustive list of ongoing improvements. Upstairs includes Open Living room w/stove, kitchen, dining area, master bedroom w/private master bathroom, additional bedroom, main bathroom. Downstairs adorns large living area (with views), bedroom and utility/pantry/storage areas. Heated garage, garden. Updates as follows : - Whole house plumbing upgraded to PEX piping. - Upstairs Heat Pump Replaced - Upstairs Propane Fireplace replaced - Stairs added to hillside - 2 large upstairs windows and 3 large downstairs windows replaced. - Radon mitigation system added. - Kinetico whole home water filtration system rebuilt. - Shed added - New Toilets New Bathtub - Several new light fixtures, faucets, etc. - New Stainless Steel appliances - Self Cleaning Oven, Low profile over the range microwave, Refrigerator. Heating sources include - 500 gallon owned underground propane tank for upstairs new propane fireplace/stove. Heat pumps (upstairs is new), which also provide cooling in summer. Wood burning stove in basement with year supply of firewood provided. Snowblower included with sale.
Last check for updates: about 7 hours ago
Listing courtesy of Shirin Lamp, (406) 291-0241
YAAK'S REAL ESTATE OUTPOST LLC
Non Agent
We estimate this home will sell faster than 99% nearby.
Home Details for 164 Snowflake Ln

|
|---|
Interior Details Basement: Daylight,Partial,Walk-Out Access |
Beds & Baths Number of Bedrooms: 3Number of Bathrooms: 2 |
Dimensions and Layout Living Area: 2576 Square Feet |
Appliances & Utilities Utilities: Electricity Connected, Phone Connected, WirelessAppliances: Dryer, Microwave, Range/Oven, Refrigerator, WasherDryerLaundry: Laundry RoomMicrowaveRefrigeratorWasher |
Heating & Cooling Heating: Propane,Heat Pump,Stove,WoodHas HeatingHeating Fuel: Propane |
Fireplace & Spa Fireplace: Propane, Stove, Wood BurningHas a Fireplace |
Gas & Electric Gas: No InfoHas Electric on Property |
View Has a ViewView: Mountain(s) |

|
|---|
Exterior Home Features Other Structures: WorkshopExterior: BalconyFoundation: Concrete Perimeter |
Parking & Garage Number of Garage Spaces: 2Number of Carport Spaces: 2Number of Covered Spaces: 4Has a CarportHas a GarageNo Attached GarageHas Open ParkingParking Spaces: 4Parking: 2 Car Carport,2 Car Detached,Open |
Frontage Waterfront: Other-See RemarksRoad Frontage: Private RoadNot on Waterfront |
Water & Sewer Sewer: Septic Tank |
Finished Area Finished Area (above surface): 1288 Square FeetFinished Area (below surface): 1288 Square Feet |

|
|---|
Days on Market: 42 |

|
|---|
Year Built Year Built: 1989 |
Property Type / Style Property Type: ResidentialProperty Subtype: Single Family ResidenceArchitecture: Contemporary,Timber Frame |
Building Construction Materials: Frame, Wood SidingNot a New Construction |
Property Information Condition: ResaleParcel Number: 56406802201320000 |

|
|---|
Price List Price: $590,000Price Per Sqft: $229 |

|
|---|
MLS Status: Active |

|
|---|
Direction & Address City: Libby |
School Information Elementary School: OtherJr High / Middle School: OtherHigh School: OtherHigh School District: Other |

|
|---|
Listing Agent Listing ID: 20261951 |

|
|---|
Building Area Building Area: 2576 Square Feet |

|
|---|
Not Senior Community |

|
|---|
No HOA |

|
|---|
Lot Area: 2.34 Acres |

|
|---|
Listing Terms: Cash, Conventional, FHA, USDA Loan, VA Loan |

|
|---|
Business Information Ownership: Fee Simple |

|
|---|
BasementMls Number: 20261951Above Grade Unfinished Area: 1288 |
Around this home
Neighborhood Overview

Neighborhood stats provided by third party data sources.
Market trends in Libby
Last updated August 2026
Avg. sale price
—
Sale-to-List Price
—
Price per sq ft
—
Available listings
100
5MoM
Home Value
Trulia Estimate
$566KSince last month
Decreased$25K (-4.3%)Since last year
Decreased$21K (-3.6%)Since last sale
Increased$31K (+5.8%)Learn more about this home's value by checking out its Trulia Estimate, the value of nearby homes, and how much similar homes have sold for.
Trulia Estimate
The of this home's value increased by +196% in the last 10 years
| Month | Estimated value |
|---|---|
2026 | |
| August 2026 | $566K |
| August 2026 | $566K |
| July 2026 | $591K |
| June 2026 | $581K |
| May 2026 | $576K |
| April 2026 | $577K |
| March 2026 | $576K |
| February 2026 | $571K |
| January 2026 | $560K |
2025 | |
2024 | |
2023 | |
2022 | |
2021 | |
2020 | |
2019 | |
2018 | |
2017 | |
2016 | |
Comparable sales
These are recently sold homes that have a similar location or other similar features to this home, like bedrooms, bathrooms, and square footage. Get a sense of the expected prices in the area by viewing these homes.Address | Distance | Property Type | Sold Price | Sold Date | Bed | Bath | Sqft |
|---|---|---|---|---|---|---|---|
1.21 | Single-Family Home | - | 12/16/25 | 3 | 1.5 | 2,898 | |
1.34 | Single-Family Home | - | 08/28/26 | 2 | 2 | 1,232 | |
1.56 | Single-Family Home | - | 08/31/26 | 3 | 2 | 1,560 | |
1.52 | Single-Family Home | - | 11/13/25 | 4 | 3 | 2,970 | |
0.72 | Single-Family Home | - | 08/18/26 | 1 | 768 | ||
2.07 | Single-Family Home | - | 07/02/26 | 3 | 4 | 2,748 | |
2.35 | Single-Family Home | - | 04/23/26 | 2 | 2 | 1,820 | |
1.82 | Single-Family Home | - | 11/04/25 | 1 | 1 | 560 | |
2.21 | Single-Family Home | - | 08/11/26 | 4 | 2.5 | 3,176 | |
2.70 | Single-Family Home | - | 06/24/26 | 3 | 1 | 1,440 |
Nearby home prices
Get a sense of expected prices in the area by checking the value of nearby homes.Address | Distance | Price | Bed | Bath | Sqft | Status |
|---|---|---|---|---|---|---|
0.20 | - | - | - | - | Off Market | |
0.23 | $561,900 | 2 | 1.5 | 6,300 | Off Market | |
0.25 | - | 2 | 2 | 1,551 | Off Market | |
0.32 | - | - | - | - | Off Market | |
0.39 | - | - | - | - | Off Market | |
0.42 | $542,800 | 4 | 2 | 1,754 | Off Market | |
0.42 | - | - | - | - | Recently Sold | |
0.45 | $1,600,000 | 4 | 3.5 | 5,057 | For Sale | |
0.45 | $350,000 | - | - | - | For Sale | |
0.47 | $329,600 | 4 | 1 | 1,660 | Off Market | |
0.50 | $399,000 | 2 | 1.5 | 925 | For Sale |
Price and Tax history
| Date | Event | Price |
|---|---|---|
Jul 30, 2026 Source: MRMLS #30075953 | Listed For Sale | $590,000 |
Jan 11, 2024 Source: MRMLS #30004895 | ListingRemoved | |
Oct 10, 2023 Source: MRMLS #30004895 | Listed For Sale | $615,000 |
May 11, 2023 Source: MRMLS #30004895 | ListingRemoved | |
May 3, 2023 Source: MRMLS #30004895 | Listed For Sale | $615,000 |
Jan 25, 2022 Source: MRMLS #22102721 | Sold | -- |
Dec 9, 2021 Source: MRMLS #22102721 | Pending | $549,000 |
Oct 18, 2021 Source: MRMLS #22102721 | PendingToActive | $549,000 |
Sep 29, 2021 Source: MRMLS #22102721 | Pending | $549,000 |
Aug 3, 2021 Source: MRMLS #22102721 | Listed For Sale | $549,000 |
Jul 22, 2021 Source: MRMLS #22102721 | ListingRemoved | $600,000 |
Jul 15, 2021 Source: MRMLS #22102721 | Listed For Sale | $600,000 |
Jul 2, 2021 Source: MRMLS #22102721 | ListingRemoved | $600,000 |
Mar 4, 2021 Source: MRMLS #22102721 | Listed For Sale | $600,000 |
| Year | Property tax | Tax assessment |
|---|---|---|
| 2025 | $393 | $497,900 |
Home facts updated by county records
LGBTQ Local Legal Protections
LGBTQ Local Legal Protections



Shirin Lamp, YAAK'S REAL ESTATE OUTPOST LLC
Agent Phone: (406) 291-0241

IDX information is provided exclusively for personal, non-commercial use, and may not be used for any purpose other than to identify prospective properties consumers may be interested in purchasing. Information is deemed reliable but not guaranteed.
Similar Homes You May Like
 1.56 ACRESKristy Trabont, DeShazer Ryan Realty, Active
 0.32 ACRESBrody Goucher, CENTURY 21 Summit Realty, Active
 Alice L Hayes, Team Hayes Realty, LLC, Active
 5.73 ACRESKristy Trabont, DeShazer Ryan Realty, Active
 1.39 ACRESEric Clark, Kootenai River Realty, Active
 17.57 ACRESJacqueline DeShazer, DeShazer Ryan Realty, Active
 1 ACREJeremy Hageness, RE/MAX Lifestyle Properties, Active Under Contract
 5.58 ACRESErika Jane Carlberg, CENTURY 21 Summit Realty, Active Under Contract
 5 ACRESAlice L Hayes, Team Hayes Realty, LLC, Active
 1.53 ACRESCrawford Dinning, Libby Troy Realty, Active
 0.44 ACRESSharron Sverdrup, Kootenai River Realty, Active
 2.04 ACRESSharon Denton, Clearwater Montana Properties - Troy, Active Under Contract
 Angela Vande Garde, NextHome Premier Realty, Active
 0.32 ACRESShawna Norry, RE/MAX Lifestyle Properties, Active Under Contract
 0.39 ACRESLindsey Erickson, PureWest Real Estate - Kalispell, Active
 1.92 ACRESJeremy Hageness, RE/MAX Lifestyle Properties, Active
 0.29 ACRESJill Marie Vandegrift, ERA Lambros Real Estate Missoula, Active
 16.26 ACRESShawna Norry, RE/MAX Lifestyle Properties, Active
 Sharon Denton, Clearwater Montana Properties - Troy, Active
 0.3 ACRESSteven McNulty, CENTURY 21 Summit Realty, Active
 10 ACRESLeanna Klaus, Live in Montana Real Estate, Active
 5.53 ACRESAustin Baumgarten, Keller Williams Realty Northwest Montana, Active Under Contract
 4.77 ACRESSharron Sverdrup, Kootenai River Realty, Active
 1.15 ACRESDejon N Raines, Tamarack Realty, Active
 0.36 ACRESSharron Sverdrup, Kootenai River Realty, Active
 Sharron Sverdrup, Kootenai River Realty, Active Under Contract
 0.31 ACRESBrody Goucher, CENTURY 21 Summit Realty, Active
 Alden Blaize, REAL Broker Kalispell, Active
 Shawna Norry, RE/MAX Lifestyle Properties, Active
 0.75 ACRESBrody Goucher, CENTURY 21 Summit Realty, Active
 0.39 ACRESShawna Norry, RE/MAX Lifestyle Properties, Active
 Brody Goucher, CENTURY 21 Summit Realty, Active Under Contract
 0.36 ACRESSharron Sverdrup, Kootenai River Realty, Active Under Contract
 2 ACRESShawna Norry, RE/MAX Lifestyle Properties, Active
 5.43 ACRESJosie Lyn Hermes, Clearwater Montana Properties - Troy, Active
 NEW CONSTRUCTION5 ACRESJohn T Ague, Tamarack Realty, Active Under Contract
 Steven McNulty, CENTURY 21 Summit Realty, Active
 1.53 ACRESJohn T Ague, Tamarack Realty, Active Under Contract
 See more homes for sale inLibby


New Listings near 164 Snowflake Ln
- 5 ACRESAlice L Hayes, Team Hayes Realty, LLC, Active
- 1.39 ACRESEric Clark, Kootenai River Realty, Active
 2.97 ACRESAngela Vande Garde, NextHome Premier Realty, Active
- 5.58 ACRESErika Jane Carlberg, CENTURY 21 Summit Realty, Active Under Contract
 4.78 ACRESCora Gilmore Nelson, Epique Realty, Active Under Contract
- 0.39 ACRESLindsey Erickson, PureWest Real Estate - Kalispell, Active
- 5.73 ACRESKristy Trabont, DeShazer Ryan Realty, Active
 0.68 ACRESShawna Norry, RE/MAX Lifestyle Properties, Active
- See more homes for sale inLibby


Frequently asked questions about 164 Snowflake Ln
- What is the estimated monthly payment for 164 Snowflake Ln?Based on a $590,000 list price with 20% down at today's rates, the estimated monthly payment for 164 Snowflake Ln in Libby, MT is approximately $3,555 (about $3,195 principal & interest, $285 property taxes, and $75 homeowner's insurance). This is an estimate. Actual payment depends on your loan terms.
- What are the closest schools to 164 Snowflake Ln?The closest schools to 164 Snowflake Ln in Libby, MT are Libby Elementary School (Pre-K, rated 8/10), Libby High School (rated 4/10), Libby Middle School (rated 5/10).
- What is 164 Snowflake Ln estimated to be worth?Trulia's estimated value for 164 Snowflake Ln in Libby, MT is $566,000.
- Does 164 Snowflake Ln have laundry facilities?Yes, 164 Snowflake Ln in Libby, MT has in-unit laundry.
- How big is the lot at 164 Snowflake Ln?The lot at 164 Snowflake Ln in Libby, MT is about 2.3 acres.
- Does 164 Snowflake Ln have a garage?Yes, 164 Snowflake Ln in Libby, MT has a garage.
164 Snowflake Ln, Libby, MT 59923 is a 3 bedroom, 2 bathroom, 2,576 sqft single-family home built in 1989. 164 Snowflake Ln is located in Pioneer Junction, Libby. This property is currently available for sale and was listed by SELMLS on Aug 2, 2026. The MLS # for this home is MLS# 20261951.