


$6,485,400
 5 Beds
 7.5 Baths
 6,945 sqft (on 0.30 acres)
7859 Mandarin Drive, Boca Raton, FL 33433
Est. Refi. Payment $44,311/mo*
Refinance Your HomeCurrently Off Market - Sold Jan 24, 2025 for $6,200,000
Home Value
Trulia Estimate
$6.49MSince last month
Increased$438K (+6.9%)Since last year
Increased$719K (+11.9%)Since last sale
Increased$564K (+9.1%)Learn more about this home's value by checking out its Trulia Estimate, the value of nearby homes, and how much similar homes have sold for.
Trulia Estimate
The of this home's value increased by +1,011% in the last 10 years
| Month | Estimated value |
|---|---|
2026 | |
| September 2026 | $6.76M |
| August 2026 | $6.33M |
| July 2026 | $6.27M |
| June 2026 | $6.23M |
| May 2026 | $6.23M |
| April 2026 | $6.08M |
| March 2026 | $6.11M |
| February 2026 | $6.17M |
| January 2026 | $6.12M |
2025 | |
2024 | |
2023 | |
2022 | |
2021 | |
2020 | |
2019 | |
2018 | |
2017 | |
2016 | |
Comparable sales
These are recently sold homes that have a similar location or other similar features to this home, like bedrooms, bathrooms, and square footage. Get a sense of the expected prices in the area by viewing these homes.Address | Distance | Property Type | Sold Price | Sold Date | Bed | Bath | Sqft |
|---|---|---|---|---|---|---|---|
0.12 | Single-Family Home | $2,850,000 | 06/12/26 | 5 | 6 | 5,249 | |
0.06 | Single-Family Home | $2,300,000 | 03/30/26 | 4 | 4 | 3,906 | |
0.26 | Single-Family Home | $6,300,000 | 07/30/26 | 7 | 8.5 | 10,890 | |
0.28 | Single-Family Home | $1,650,000 | 01/29/26 | 4 | 4.5 | 3,444 | |
0.37 | Single-Family Home | $2,150,000 | 08/24/26 | 4 | 3.5 | 3,683 | |
0.70 | Single-Family Home | $4,200,000 | 03/03/26 | 5 | 10 | 9,282 | |
0.45 | Single-Family Home | $1,500,000 | 05/01/26 | 4 | 2.5 | 3,247 | |
0.71 | Single-Family Home | $2,413,125 | 02/10/26 | 4 | 5.5 | 4,409 |
Nearby home prices
Get a sense of expected prices in the area by checking the value of nearby homes.Address | Distance | Price | Bed | Bath | Sqft | Status |
|---|---|---|---|---|---|---|
0.04 | $1,700,000 | 5 | 5.5 | 3,777 | For Sale | |
0.04 | $1,942,900 | 4 | 5 | 3,944 | Off Market | |
0.10 | $2,015,000 | 5 | 4.5 | 4,003 | Off Market | |
0.06 | $2,300,000 | 4 | 4 | 3,906 | Recently Sold | |
0.12 | $2,850,000 | 5 | 6 | 5,249 | Recently Sold | |
0.13 | $2,293,500 | 4 | 4.5 | 4,167 | Off Market | |
0.14 | $1,078,000 | 4 | 4.5 | 3,382 | Off Market | |
0.12 | $1,409,100 | 4 | 4.5 | 3,158 | Off Market | |
0.17 | $1,050,000 | 3 | 2.5 | 2,554 | Recently Sold | |
0.18 | $2,950,000 | 5 | 5 | 5,052 | For Sale | |
0.18 | $1,308,200 | 3 | 3.5 | 3,642 | Off Market |
Local Information
- Map ViewExplore the area around 7859 Mandarin Drive.

- Schools1 Preschool School1 Elementary School2 Middle Schools1 High School

- Shop & Eat

-- mins to
Home Highlights

Single-Family Home

Built in 2024

0.3 acre lot

6,945 sqft

$934/sqft

2 Car Garage

HOA $399/mo
About this House
Villa Mallorca is a striking and sophisticated architectural masterpiece, designed by the renowned Spanish architect Jorge Bibiloni Studio and developed by Meir Kroll of Always Construction Inc. Nestled in the prestigious gated community of Boca Grove in Boca Raton, Florida, this newly built residence epitomizes modern European luxury with unparalleled quality, elegance and refined minimalism. Designed with sophisticated contemporary European influences, Villa Mallorca features a purposely understated approach with brilliant attention to detail. The residence showcases a blend of high-quality materials, sleek contemporary lines, and subtle bespoke finishes, creating an environment that is both stylish and functional. With its use of timeless materials, Villa Mallorca successfully creates a harmonious blend of grandeur and intimacy, staying true to its Balearic inspiration.
Constructed with insulated concrete forms (ICF) and steel frame construction, Villa Mallorca offers superior energy efficiency and exceptional hurricane-impact resistance, complemented by hurricane-resistant doors and windows throughout.
Upon entry, guests are welcomed by a warm, earthy color palette that fosters a uniquely inviting atmosphere. The use of natural materialssuch as walnut and ipe wood, imported Travertine stone, and claycreates an organic harmony with the surrounding environment. Curved lines and natural patterns throughout the interiors evoke serenity and a deep connection to nature, while luxury staging and original artwork by REH Interiors add a touch of creative flair.
Villa Mallorca features an indoor-outdoor living concept with expansive windows and floor-to-ceiling sliding glass doors that open to stunning panoramic lakefront and golf course views. Whether relaxing in the living room or entertaining on the spacious patio, residents can enjoy a perpetual immersion in nature's beauty.
Spanning nearly 6,945 square feet of living space with a total of 10,516 square feet, Villa Mallorca includes five generously sized bedrooms, seven full bathrooms, and one half bathroom. The main level features a VIP suite, a dedicated office, and a full cabana bath with a shower. The second level offers a loft and expanded sundecks at the front and rear. The primary suite is a luxurious retreat with two walk-in closets and a separate formal sitting room.
The chef's kitchen is intentionally equipped as a full Kosher setup, dual sinks and appliances, including two Thermador island-mounted wall convection ovens, two Thermador refrigerators and freezers, a Gaggenau gas range cooktop, and two Bosch dishwashers. An independent butler's pantry and utility room with double Samsung washers and dryers add to the convenience.
Outside, the resort-style heated pool and spa, along with a full summer kitchen and al fresco dining area, create the ideal space for outdoor entertaining. The dual-panel bi-fold garage door with custom epoxy flooring enhances both sophistication and practicality.
Villa Mallorca reflects a contemporary design inspired by Balearic and Mediterranean aesthetics. The main facade exudes a sense of grandeur and privacy, while the poolside facade features larger openings and a shaded porch, offering serene views of the private pool area. The design harmonizes modern straight lines with gently curved elements. Avoiding the starkness of pure white and the application of handmade stucco with an imperfect finish ensures a tranquil and understated elegance.
The bespoke luxury project emphasizes a seamless connection between interior and exterior through consistent materials and finishes. Embracing a refined minimalism, every custom-designed elementfrom kitchen fixtures to doors and bookcasescontributes to a unified atmosphere throughout the home.
Situated in Boca Grove, Villa Mallorca offers access to a wealth of world-class amenities. The community features an 18-hole championship golf course, a state-of-the-art tennis facility, and a stunning clubhouse that sets the standard for luxury. Experience the perfect fusion of nature and luxury at Villa Mallorca, where the inspired design of Jorge Bibiloni Studio, the meticulous development by Meir Kroll come together to create a stunning and unparalleled living experience. This home is not simply a place to live; but a saliently refined architectural masterpiece.
Constructed with insulated concrete forms (ICF) and steel frame construction, Villa Mallorca offers superior energy efficiency and exceptional hurricane-impact resistance, complemented by hurricane-resistant doors and windows throughout.
Upon entry, guests are welcomed by a warm, earthy color palette that fosters a uniquely inviting atmosphere. The use of natural materialssuch as walnut and ipe wood, imported Travertine stone, and claycreates an organic harmony with the surrounding environment. Curved lines and natural patterns throughout the interiors evoke serenity and a deep connection to nature, while luxury staging and original artwork by REH Interiors add a touch of creative flair.
Villa Mallorca features an indoor-outdoor living concept with expansive windows and floor-to-ceiling sliding glass doors that open to stunning panoramic lakefront and golf course views. Whether relaxing in the living room or entertaining on the spacious patio, residents can enjoy a perpetual immersion in nature's beauty.
Spanning nearly 6,945 square feet of living space with a total of 10,516 square feet, Villa Mallorca includes five generously sized bedrooms, seven full bathrooms, and one half bathroom. The main level features a VIP suite, a dedicated office, and a full cabana bath with a shower. The second level offers a loft and expanded sundecks at the front and rear. The primary suite is a luxurious retreat with two walk-in closets and a separate formal sitting room.
The chef's kitchen is intentionally equipped as a full Kosher setup, dual sinks and appliances, including two Thermador island-mounted wall convection ovens, two Thermador refrigerators and freezers, a Gaggenau gas range cooktop, and two Bosch dishwashers. An independent butler's pantry and utility room with double Samsung washers and dryers add to the convenience.
Outside, the resort-style heated pool and spa, along with a full summer kitchen and al fresco dining area, create the ideal space for outdoor entertaining. The dual-panel bi-fold garage door with custom epoxy flooring enhances both sophistication and practicality.
Villa Mallorca reflects a contemporary design inspired by Balearic and Mediterranean aesthetics. The main facade exudes a sense of grandeur and privacy, while the poolside facade features larger openings and a shaded porch, offering serene views of the private pool area. The design harmonizes modern straight lines with gently curved elements. Avoiding the starkness of pure white and the application of handmade stucco with an imperfect finish ensures a tranquil and understated elegance.
The bespoke luxury project emphasizes a seamless connection between interior and exterior through consistent materials and finishes. Embracing a refined minimalism, every custom-designed elementfrom kitchen fixtures to doors and bookcasescontributes to a unified atmosphere throughout the home.
Situated in Boca Grove, Villa Mallorca offers access to a wealth of world-class amenities. The community features an 18-hole championship golf course, a state-of-the-art tennis facility, and a stunning clubhouse that sets the standard for luxury. Experience the perfect fusion of nature and luxury at Villa Mallorca, where the inspired design of Jorge Bibiloni Studio, the meticulous development by Meir Kroll come together to create a stunning and unparalleled living experience. This home is not simply a place to live; but a saliently refined architectural masterpiece.
7859 Mandarin Drive, Boca Raton, FL 33433 is a 5 bedroom, 8 bathroom, 6,945 sqft single-family home in Boca Grove Plantation, built in 2024. It last sold for $6,200,000 on Jan 24, 2025 (9% below the $6,850,000 asking price). This property is not currently displayed as for sale or rent on Trulia. The Trulia Estimate is $6,485,400.
Last check for updates: about 1 hour ago
Listed by Senada Adzem PA, (917) 913-6680
Douglas Elliman
Brian E Ross, (561) 573-6800
Douglas Elliman
Bought with: Senada Adzem PA, (917) 913-6680, Douglas Elliman
Originating MLS: BeachesMLS
Source: BeachesMLS, MLS#R11012150
Home Details for 7859 Mandarin Drive

|
|---|
Interior Details Number of Rooms: 12Types of Rooms: Master Bedroom, Bedroom 2, Bedroom 3, Bedroom 4, Bedroom 5, Den, Family Room, Great Room, Kitchen, Laundry, Living Room, Loft |
Beds & Baths Number of Bedrooms: 5Main Level Bedrooms: 1Number of Bathrooms: 8Number of Bathrooms (full): 7Number of Bathrooms (half): 1Number of Bathrooms (main level): 3 |
Dimensions and Layout Living Area: 6945 Square Feet |
Appliances & Utilities Utilities: Cable Available, Sewer Available, Water AvailableAppliances: Cooktop, Dryer, Dishwasher, Free-Standing Freezer, Disposal, Gas Range, Gas Water Heater, Microwave, Oven, Refrigerator, Water Heater, WasherDishwasherDisposalDryerLaundry: InsideMicrowaveRefrigeratorWasher |
Heating & Cooling Heating: CentralHas CoolingAir Conditioning: Central AirHas HeatingHeating Fuel: Central |
Fireplace & Spa Spa: Heated, In GroundHas a FireplaceHas a Spa |
Gas & Electric Electric: 3 Phase |
Levels, Entrance, & Accessibility Stories: 2Number of Stories: 2Levels: Multi/Split, TwoEntry Location: Entry Level Living Area Y |
View Has a ViewView: Golf Course, Garden, Lake, Pool |
Security Security: Security System, Gated with Guard, Gated Community, Security Guard |

|
|---|
Exterior Home Features Patio / Porch: Covered, Deck, Open, Patio, Porch, BalconyFencing: FencedExterior: Built-in Barbecue, Balcony, Barbecue, Lighting, Outdoor Kitchen, Outdoor Living AreaHas a Private Pool |
Parking & Garage Number of Garage Spaces: 2Number of Covered Spaces: 2Has a GarageHas an Attached GarageParking Spaces: 2Parking: Attached,Garage,Garage Door Opener |
Pool Pool: In Ground, Pool Equipment, AssociationPool |
Frontage WaterfrontWaterfront: Lake FrontOn Waterfront |
Water & Sewer Sewer: Public Sewer |

|
|---|
Cumulative Days on Market: 55 |

|
|---|
Year Built Year Built: 2024 |
Property Type / Style Property Type: ResidentialProperty Subtype: Single Family ResidenceArchitecture: Colonial,European |
Building Construction Materials: OtherIs a New Construction |
Property Information Condition: New ConstructionParcel Number: 00424716150002320 |

|
|---|
Price List Price: $6,850,000 |
Status Change & Dates Off Market Date: Mon Oct 07 2024Possession Timing: Close Of Escrow |

|
|---|
MLS Status: Closed |

|
|---|

|
|---|
Direction & Address City: Boca RatonCommunity: Boca Grove |
School Information Elementary School: Del PradoJr High / Middle School: OmniHigh School: Spanish River |

|
|---|
Building Area Building Area: 10516 Square Feet |

|
|---|
Community Features: Home Owners Association, Gated, Property Manager On-Site, SidewalksNot Senior Community |

|
|---|
HOA Fee Includes: Common Areas, Cable TV, Recreation Facilities, Security, InternetHOA Phone: 561-593-0395Association for this Listing: BeachesMLSHas an HOAHOA Fee: $399/Monthly |

|
|---|
Lot Area: 0.30 acres |

|
|---|
Special Conditions: Listed As-Is |

|
|---|
Contingencies: NoneListing Terms: Cash, Conventional |

|
|---|
Mobile Home Park Mobile Home Units: Feet |

|
|---|
Mls Number: R11012150Living Area Range Units: Square FeetWater ViewWater View: LakeAdditional Fee Info: Membership Fee: 200000Above Grade Unfinished Area Units: Square FeetBelow Grade Unfinished Area Units: Square FeetUniversal Property Id: US-12099-N-00424716150002320-R-N |

|
|---|
HOA Amenities: Basketball Court,Clubhouse,Dog Park,Fitness Center,Golf Course,Playground,Pickleball,Pool,Putting Green(s),Restaurant,Sauna,Spa/Hot Tub,Sidewalks,Tennis Court(s)Days On Market Replication: 55 |
Price and Tax history
| Date | Event | Price |
|---|---|---|
Jan 24, 2025 Source: BeachesMLS #R11012150 | Sold | $6,200,000 |
Oct 8, 2024 Source: Douglas Elliman #RX-11012150 | Pending | $6,850,000 |
Aug 13, 2024 Source: BeachesMLS #RX-11012150 | Listed For Sale | $6,850,000 |
Dec 27, 2023 Source: BeachesMLS #F10394541 | ListingRemoved | |
Aug 9, 2023 Source: BeachesMLS #F10394541 | Listed For Sale | $6,495,000 |
Feb 2, 2022 Source: BeachesMLS #R10752140 | Sold | $840,000 |
Dec 20, 2021 Source: BeachesMLS #RX-10752140 | Contingent | $899,000 |
Dec 7, 2021 Source: BeachesMLS #RX-10752140 | PendingToActive | $899,000 |
Oct 26, 2021 Source: BeachesMLS #RX-10752140 | Contingent | $899,000 |
Oct 14, 2021 Source: BeachesMLS #RX-10752140 | Listed For Sale | $899,000 |
Jul 23, 2021 Source: BeachesMLS #R10665782 | Sold | $640,000 |
Apr 24, 2021 Source: BEX Realty #RX-10665782 | Pending | $649,000 |
Oct 24, 2020 Source: Agent Provided | Listed For Sale | $649,000 |
Mar 24, 2020 Source: Agent Provided | ListingRemoved | $549,000 |
Mar 9, 2020 Source: Agent Provided | PriceChange | $549,000 Price decreased by 8% |
Oct 23, 2019 Source: Agent Provided | PriceChange | $595,000 Price decreased by 3% |
Oct 1, 2019 Source: Agent Provided | PriceChange | $615,000 Price decreased by 5% |
Jan 2, 2019 Source: Agent Provided | Listed For Sale | $649,000 |
Mar 7, 1994 Source: N/A | Sold | $418,000 |
| Year | Property tax | Tax assessment |
|---|---|---|
| 2025 | $80,605 | $4,620,377 |
Home facts updated by county records
Market trends in Boca Raton
Last updated August 2026
Avg. sale price
$618K
$5KMoM
Sale-to-List Price
95.9%
Price per sq ft
$341
$4MoM
Available listings
1997
87MoM
Around this home
Neighborhood Overview

Neighborhood stats provided by third party data sources.
What Locals Say about Boca Grove Plantation
At least 1 Trulia users voted on each feature.

100 % Say it's dog friendly

100 % Say it's quiet

100 % Say it's walkable to grocery stores

100 % Say parking is easy

100 % Say people would walk alone at night

100 % Say there are sidewalks

100 % Say kids play outside

100 % Say they plan to stay for at least 5 years

100 % Say yards are well-kept

50 % Say car is needed

33 % Say there's holiday spirit

20 % Say neighbors are friendly
Sourced by Trulia users. Learn more about our methodology.
LGBTQ Local Legal Protections
LGBTQ Local Legal Protections



All listings featuring the BMLS logo are provided by Beaches MLS, Inc. This information is not verified for authenticity or accuracy and is not guaranteed. Copyright 2026 Beaches Multiple Listing Service, Inc. Information is provided exclusively for consumers' personal, non-commercial use and may not be used for any purpose other than to identify prospective properties consumers may be interested in purchasing.
Frequently asked questions about 7859 Mandarin Drive
- What is 7859 Mandarin Drive estimated to be worth?Trulia's estimated value for 7859 Mandarin Drive in Boca Raton, FL is $6,485,400.
- What is the price history for 7859 Mandarin Drive?7859 Mandarin Drive in Boca Raton, FL last sold for $6,200,000 in January 2025.
- Is Boca Raton a buyer's or seller's market?Boca Raton is currently a buyer's market, based on recent for-sale activity.
- What's the median sale price in Boca Raton?The median sale price in Boca Raton is $618K. That is down $5K from the prior month.
- Does 7859 Mandarin Drive have air conditioning?Yes, 7859 Mandarin Drive in Boca Raton, FL has air conditioning.
- Does 7859 Mandarin Drive have a pool?Yes, 7859 Mandarin Drive in Boca Raton, FL has a pool.
Explore by feature - Pet Friendly
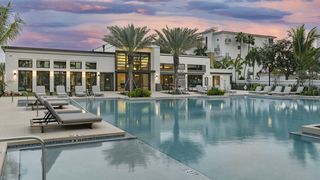 PET FRIENDLYTotal price$5,200 - $8,365/mo3-5 bd3 baNuvo- Boca Single Family Homes and Townhomes | 22655 Camino Del Mar,
Boca Raton, FL 33433 NEW - 1 DAY AGOPET FRIENDLYFURNISHED
 PET FRIENDLYFURNISHEDTotal price$2,867 - $3,885/mo2-3 bd2 baGables Palma Vista | 9896 Grand Verde Way,
Boca Raton, FL 33428 SPECIAL OFFERPET FRIENDLYTotal price$1,860 - $2,952/mo1-3 bd1-2 baThe Seven at West Boca | 10235 Boca Entrada Blvd,
Boca Raton, FL 33428 PET FRIENDLY
 NEW - 2 DAYS AGOPET FRIENDLYFURNISHED
 NEW - 1 HR AGOSPECIAL OFFERPET FRIENDLY
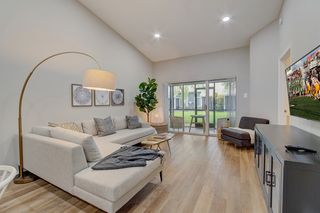 PET FRIENDLY
 SPECIAL OFFERPET FRIENDLY
 NEW - 1 DAY AGOPET FRIENDLY$2,115 - $3,490/moStudio-2 bd1-3 baHeritage at Boca Raton | 320 W Palmetto Park Rd,
Boca Raton, FL 33432
Explore by feature - Garage
- NEW - 1 DAY AGOPET FRIENDLYFURNISHED
- PET FRIENDLY
- NEW - 2 DAYS AGOPET FRIENDLYFURNISHED
- NEW - 1 DAY AGOPET FRIENDLY$2,115 - $3,490/moStudio-2 bd1-3 baHeritage at Boca Raton | 320 W Palmetto Park Rd,
Boca Raton, FL 33432  PET FRIENDLYFURNISHED
 PET FRIENDLY
 PET FRIENDLY$1,750 - $2,420/mo1-2 bd1-2 baTuscany Pointe at Somerset Place Apartment Homes | 23126 Post Gardens Way,
Boca Raton, FL 33433 SPECIAL OFFERPET FRIENDLY
 PET FRIENDLYFURNISHED
 SPECIAL OFFERPET FRIENDLYFURNISHEDTotal price$1,970 - $3,220/mo1-3 bd1-2 baGables Boca Place | 22148 Boca Place Dr,
Boca Raton, FL 33433
Explore by feature - Air Conditioning
- SPECIAL OFFERPET FRIENDLYTotal price$1,860 - $2,952/mo1-3 bd1-2 baThe Seven at West Boca | 10235 Boca Entrada Blvd,
Boca Raton, FL 33428 - PET FRIENDLY
- NEW - 2 DAYS AGOPET FRIENDLYFURNISHED
- PET FRIENDLY
 PET FRIENDLY$2,021 - $3,099/mo1-3 bd1-2 baArbor Oaks Apartments & Townhomes | 9817 Arbor Oaks Ln,
Boca Raton, FL 33428- PET FRIENDLYFURNISHED
 PET FRIENDLYFURNISHED
- PET FRIENDLY
 PET FRIENDLY
- PET FRIENDLY$1,750 - $2,420/mo1-2 bd1-2 baTuscany Pointe at Somerset Place Apartment Homes | 23126 Post Gardens Way,
Boca Raton, FL 33433
Explore by feature - Pool
- PET FRIENDLYTotal price$5,200 - $8,365/mo3-5 bd3 baNuvo- Boca Single Family Homes and Townhomes | 22655 Camino Del Mar,
Boca Raton, FL 33433 - NEW - 1 DAY AGOPET FRIENDLYFURNISHED
- PET FRIENDLYFURNISHEDTotal price$2,867 - $3,885/mo2-3 bd2 baGables Palma Vista | 9896 Grand Verde Way,
Boca Raton, FL 33428 - SPECIAL OFFERPET FRIENDLYTotal price$1,860 - $2,952/mo1-3 bd1-2 baThe Seven at West Boca | 10235 Boca Entrada Blvd,
Boca Raton, FL 33428 - PET FRIENDLY
- NEW - 2 DAYS AGOPET FRIENDLYFURNISHED
- SPECIAL OFFERPET FRIENDLY
- PET FRIENDLY
- SPECIAL OFFERPET FRIENDLY
- PET FRIENDLY$2,021 - $3,099/mo1-3 bd1-2 baArbor Oaks Apartments & Townhomes | 9817 Arbor Oaks Ln,
Boca Raton, FL 33428
Explore by feature - Washer/dryer
- PET FRIENDLYFURNISHEDTotal price$2,867 - $3,885/mo2-3 bd2 baGables Palma Vista | 9896 Grand Verde Way,
Boca Raton, FL 33428 - PET FRIENDLY
- NEW - 2 DAYS AGOPET FRIENDLYFURNISHED
- PET FRIENDLY
- PET FRIENDLY$2,021 - $3,099/mo1-3 bd1-2 baArbor Oaks Apartments & Townhomes | 9817 Arbor Oaks Ln,
Boca Raton, FL 33428 - NEW - 1 DAY AGOPET FRIENDLY$2,115 - $3,490/moStudio-2 bd1-3 baHeritage at Boca Raton | 320 W Palmetto Park Rd,
Boca Raton, FL 33432  SPECIAL OFFERPET FRIENDLYTotal price$2,272 - $2,913/mo1-2 bd1-2 baGables Town Colony | 6079 Town Colony Dr,
Boca Raton, FL 33433- PET FRIENDLYFURNISHED
- PET FRIENDLYFURNISHED
- PET FRIENDLY
Explore by feature - Outdoor Space
 APPLY INSTANTLY
 APPLY INSTANTLYPET FRIENDLY
 APPLY INSTANTLYPET FRIENDLYFURNISHED
 APPLY INSTANTLYPET FRIENDLY
 PET FRIENDLY
 PET FRIENDLY
 PET FRIENDLY
 PET FRIENDLY
 PET FRIENDLY
 PET FRIENDLYFURNISHED
Apartments for Rent
- PET FRIENDLY$2,021 - $3,099/mo1-3 bd1-2 baArbor Oaks Apartments & Townhomes | 9817 Arbor Oaks Ln,
Boca Raton, FL 33428 - PET FRIENDLYTotal price$1,860 - $2,952/mo1-3 bd1-2 baThe Seven at West Boca | 10235 Boca Entrada Blvd,
Boca Raton, FL 33428 - PET FRIENDLY
- PET FRIENDLY$1,750 - $2,420/mo1-2 bd1-2 baTuscany Pointe at Somerset Place Apartment Homes | 23126 Post Gardens Way,
Boca Raton, FL 33433  PET FRIENDLY$2,086 - $2,431/mo1-2 bd1-3 baWaterview at Coconut Creek | 3621 W Hillsboro Blvd,
Pompano Beach, FL 33073 PET FRIENDLY
- PET FRIENDLYTotal price$5,200 - $8,365/mo3-5 bd3 baNuvo- Boca Single Family Homes and Townhomes | 22655 Camino Del Mar,
Boca Raton, FL 33433 - PET FRIENDLYFURNISHEDTotal price$2,867 - $3,885/mo2-3 bd2 baGables Palma Vista | 9896 Grand Verde Way,
Boca Raton, FL 33428  PET FRIENDLY
 PET FRIENDLY
- PET FRIENDLYTotal price$2,272 - $2,913/mo1-2 bd1-2 baGables Town Colony | 6079 Town Colony Dr,
Boca Raton, FL 33433 - PET FRIENDLY

- PET FRIENDLY
- PET FRIENDLY
 See more homes for rent inBoca Raton
Off Market Homes Near 7859 Mandarin Drive
 SOLDSEP 24, 2026Siemens Group Realty Corp.
 SOLDSEP 22, 2026Luxury Partners Realty
 SOLDSEP 18, 2026One Sotheby's International Realty
 SOLDSEP 17, 2026Keller Williams Realty Boca Ra
 SOLDSEP 16, 2026Keller Williams Realty Boca Ra
 SOLDSEP 15, 2026Keller Williams Realty Boca Ra
 SOLDSEP 10, 2026Siemens Group Realty Corp.
 SOLDSEP 1, 2026Boca West Realty LLC
 SOLDAUG 31, 2026Compass Florida LLC
 SOLDAUG 31, 2026Compass Florida LLC
 See more homes for sale inBoca Raton
Homes for sale near 7859 Mandarin Drive
 0.28 ACRESCompass Florida LLC
 0.32 ACRESWilliam Raveis Real Estate
 0.29 ACRESShilalis Real Estate
 0.32 ACRESBlue Lighthouse Realty, INC
 NEW - 1 DAY AGOSide Real Estate Inc
 0.25 ACRESOne Sotheby's International Realty
- See more homes for sale inBoca Raton


- Results are loading