


$6,302,100
 7 Beds
 8.5 Baths
 10,890 sqft (on 0.81 acres)
21476 Burnside Court, Boca Raton, FL 33433
Est. Refi. Payment $42,553/mo*
Refinance Your HomeCurrently Off Market - Sold Jul 30, 2026 for $6,300,000 (3% below list price)
Home Value
Trulia Estimate
$6.3MSince last month
$3K (0%)Since last year
Increased$2M (+45%)Since last sale
$2K (0%)Learn more about this home's value by checking out its Trulia Estimate, the value of nearby homes, and how much similar homes have sold for.
Trulia Estimate
The of this home's value increased by +255% in the last 10 years
| Month | Estimated value |
|---|---|
2026 | |
| September 2026 | $6.3M |
| August 2026 | $6.3M |
| June 2026 | $5.46M |
| May 2026 | $5.41M |
| April 2026 | $5.22M |
| March 2026 | $4.98M |
| February 2026 | $4.89M |
| January 2026 | $4.87M |
2025 | |
2024 | |
2023 | |
2022 | |
2021 | |
2020 | |
2019 | |
2018 | |
2017 | |
2016 | |
Comparable sales
These are recently sold homes that have a similar location or other similar features to this home, like bedrooms, bathrooms, and square footage. Get a sense of the expected prices in the area by viewing these homes.Address | Distance | Property Type | Sold Price | Sold Date | Bed | Bath | Sqft |
|---|---|---|---|---|---|---|---|
0.80 | Single-Family Home | $4,200,000 | 03/03/26 | 5 | 10 | 9,282 | |
0.38 | Single-Family Home | $2,850,000 | 06/12/26 | 5 | 6 | 5,249 | |
0.20 | Single-Family Home | $2,300,000 | 03/30/26 | 4 | 4 | 3,906 | |
0.20 | Single-Family Home | $1,650,000 | 01/29/26 | 4 | 4.5 | 3,444 | |
0.39 | Single-Family Home | $1,950,000 | 09/22/25 | 4 | 5 | 4,666 | |
0.77 | Single-Family Home | $2,610,383 | 04/21/26 | 5 | 6.5 | 4,768 | |
0.84 | Single-Family Home | $2,413,125 | 02/10/26 | 4 | 5.5 | 4,409 | |
0.79 | Single-Family Home | $2,425,000 | 02/26/26 | 6 | 5.5 | 4,350 |
Nearby home prices
Get a sense of expected prices in the area by checking the value of nearby homes.Address | Distance | Price | Bed | Bath | Sqft | Status |
|---|---|---|---|---|---|---|
0.07 | $874,400 | 4 | 3.5 | 3,217 | Off Market | |
0.06 | $778,500 | 3 | 3 | 1,750 | Off Market | |
0.09 | $2,950,000 | 5 | 5 | 5,052 | For Sale | |
0.09 | $678,800 | 3 | 3 | 1,750 | Off Market | |
0.11 | $1,657,900 | 4 | 3.5 | 3,231 | Off Market | |
0.11 | $585,200 | 3 | 2 | 1,576 | Off Market | |
0.13 | $748,400 | 3 | 2 | 1,750 | Off Market | |
0.13 | $711,000 | 3 | 2 | 1,579 | Off Market | |
0.14 | $1,470,100 | 3 | 3.5 | 3,292 | Off Market | |
0.13 | $735,700 | 3 | 2 | 1,715 | Off Market | |
0.16 | $1,389,500 | 4 | 4.5 | 3,158 | Off Market |
Local Information
- Map ViewExplore the area around 21476 Burnside Court.

- Schools1 Preschool School1 Elementary School2 Middle Schools1 High School

- Shop & Eat

-- mins to
Home Highlights

Single-Family Home

Built in 1985

0.81 acre lot

10,890 sqft

$579/sqft

5 Car Garage

HOA $580/mo
About this House
Situated on a coveted 0.81-acre double lot within the prestigious Boca Grove Country Club, this magnificent estate represents a private compound of unparalleled elegance. Comprising four individual structures, all seamlessly united under one single club membership, the property boasts a distinctive mid-century Italian modern motif that captivates upon arrival. Upon entering the copper and stainless steel ornamented main residence (7,641sf) located on the second floor, a grand spiral staircase elegantly connects all three levels of this thoughtfully designed construction. Designed for both extravagant entertaining and privacy, the property features an owner's primary suite on the entire third floor. This suite includes a lavish master bathroom with a glass-encased shower, separate closets for him and her, and an exterior cantilevered logia providing breathtaking views of the meticulously manicured golf course fairway. The second floor hosts a modern European-styled eat-in kitchen, a grand formal dining room, a half bath, a relaxed family room, and a spectacularly appointed great room with a bar. The first "ground" floor accommodates two beautifully configured ensuite guest bedrooms, a gym, and a laundry-utility area with access to an attached oversized three-car finished garage, powered by a dedicated generator - first floor only. On the southwest side of the property stands a separate and private structure (2,281sf), featuring a handsomely spacious man-cave-library with a half bath on the first floor, including hidden storage rooms and an attached oversized two-car finished garage. The entire second floor is designed as a self-contained, well-appointed guest suite with a full kitchen, sitting area, three bedrooms, two full baths, and a convenient utility-laundry space. On the east side of the estate, a modernly devised resort-style pool, summer kitchen, separate spa, and an overall outdoor oasis were added in 2015, designed by the renowned South Florida architect Curtis Woodhouse. This luxurious and spacious area encompasses a free-standing contemporary glass-enclosed air-conditioned pool house (548sf) directly overlooking the pool, as well as a stand-alone cabana house (420sf) with one bedroom and a full bathroom, surrounded by lush tropical gardens. This property is the epitome of opulence and sophistication, offering a lifestyle of unparalleled luxury within a private and serene setting.
21476 Burnside Court, Boca Raton, FL 33433 is a 7 bedroom, 10 bathroom, 10,890 sqft single-family home in Boca Grove Plantation, built in 1985. It last sold for $6,300,000 on Jul 30, 2026 (3% below the $6,500,000 asking price). This property is not currently displayed as for sale or rent on Trulia. The Trulia Estimate is $6,302,100.
Last check for updates: about 20 hours ago
Listed by Brian E Ross, (561) 573-6800
Douglas Elliman
Bought with: Stephanie Mordes, (561) 633-1972, Aquantis Realty LLC
Originating MLS: BeachesMLS
Source: BeachesMLS, MLS#B26057812
Home Details for 21476 Burnside Court

|
|---|
Interior Details Number of Rooms: 9Types of Rooms: Master Bedroom, Den, Family Room, Garage Apartment, Great Room, In Law Suite, Kitchen, Laundry, Living RoomWet Bar |
Beds & Baths Number of Bedrooms: 7Main Level Bedrooms: 2Number of Bathrooms: 10Number of Bathrooms (full): 7Number of Bathrooms (half): 3Number of Bathrooms (main level): 2 |
Dimensions and Layout Living Area: 10890 Square Feet |
Appliances & Utilities Utilities: Natural Gas Available, Sewer Available, Water AvailableAppliances: Dryer, Dishwasher, Free-Standing Freezer, Gas Range, Gas Water Heater, Ice Maker, Microwave, Oven, Refrigerator, Water HeaterDishwasherDryerLaundry: InsideMicrowaveRefrigerator |
Heating & Cooling Heating: Central,ElectricHas CoolingAir Conditioning: Central AirHas HeatingHeating Fuel: Central |
Fireplace & Spa Spa: Above GroundNo FireplaceHas a Spa |
Windows, Doors, Floors & Walls Flooring: Wood |
Levels, Entrance, & Accessibility Stories: 3Number of Stories: 3Levels: Multi/Split, Three Or MoreEntry Location: Entry Level Living Area YAccessibility: NoneElevatorFloors: Wood |
View Has a ViewView: Golf Course, Garden, Pool |
Security Security: Gated with Guard, Gated Community, Smoke Detector(s), Security Guard |

|
|---|
Exterior Home Features Roof: Concrete TilePatio / Porch: Open, Porch, BalconyOther Structures: Cabana, OutbuildingExterior: Built-in Barbecue, Balcony, Barbecue, Outdoor Kitchen, Outdoor Living AreaHas a Private Pool |
Parking & Garage Number of Garage Spaces: 5Number of Covered Spaces: 5No CarportHas a GarageHas an Attached GarageParking Spaces: 5Parking: Attached,Garage |
Pool Pool: Concrete, In Ground, AssociationPool |
Frontage Waterfront: NoneNot on Waterfront |
Water & Sewer Sewer: Public Sewer |

|
|---|
Year Built Year Built: 1985 |
Property Type / Style Property Type: ResidentialProperty Subtype: Single Family ResidenceStructure Type: HouseArchitecture: Art Deco,European |
Building Construction Materials: Block, Concrete, StuccoNot a New Construction |
Property Information Condition: ResaleParcel Number: 00424716150001640 |

|
|---|
Price List Price: $6,500,000Price Per Sqft: $579/sqft |
Status Change & Dates Off Market Date: Wed Jul 29 2026Possession Timing: Close Of Escrow |

|
|---|
MLS Status: Closed |

|
|---|
Direction & Address City: Boca RatonCommunity: BOCA GROVE PLANTATION |
School Information Elementary School: Del PradoJr High / Middle School: OmniHigh School: Spanish River |

|
|---|
Building Area Building Area: 10890 Square Feet |

|
|---|
Community Features: Home Owners Association, Gated, Property Manager On-Site, Street LightsNot Senior Community |

|
|---|
HOA Fee Includes: Common Areas, Cable TV, Recreation Facilities, TrashHOA Phone: 561-593-0559Association for this Listing: BeachesMLSHas an HOAHOA Fee: $580/Monthly |

|
|---|
Lot Area: 0.81 acres |

|
|---|
Special Conditions: Standard |

|
|---|
Contingencies: NoneListing Terms: Cash, Conventional |

|
|---|
Mobile Home Park Mobile Home Units: Feet |

|
|---|
Mls Number: B26057812Living Area Range Units: Square FeetAdditional Fee Info: Membership Fee: 23970Above Grade Unfinished Area Units: Square FeetBelow Grade Unfinished Area Units: Square FeetUniversal Property Id: US-12099-N-00424716150001640-R-N |

|
|---|
HOA Amenities: Basketball Court,Clubhouse,Elevator(s),Fitness Center,Golf Course,Library,Management,Pickleball,Pool,Putting Green(s),Restaurant,Spa/Hot Tub,Sidewalks,Tennis Court(s),Trail(s)Days On Market Replication: 0 |
Price and Tax history
| Date | Event | Price |
|---|---|---|
Jul 30, 2026 Source: BeachesMLS #B26057812 | Sold | $6,300,000 |
Jul 29, 2026 Source: BeachesMLS #B26057812 | Pending | $6,500,000 |
Jul 29, 2026 Source: BeachesMLS #B26057812 | Listed For Sale | $6,500,000 |
Mar 4, 2024 Source: BeachesMLS #R10934634 | Sold | $4,375,000 |
Dec 10, 2023 Source: Douglas Elliman #RX-10934634 | Pending | $4,645,000 |
Dec 10, 2023 Source: BeachesMLS #RX-10934634 | Contingent | $4,645,000 |
Dec 4, 2023 Source: BeachesMLS #RX-10934634 | PendingToActive | $4,645,000 |
Nov 27, 2023 Source: Douglas Elliman #RX-10934634 | Pending | $4,645,000 |
Nov 27, 2023 Source: BeachesMLS #RX-10934634 | Contingent | $4,645,000 |
Nov 9, 2023 Source: BeachesMLS #RX-10934634 | Listed For Sale | $4,645,000 |
Aug 13, 1997 Source: N/A | Sold | $995,000 |
| Year | Property tax | Tax assessment |
|---|---|---|
| 2025 | $60,419 | $3,432,621 |
Home facts updated by county records
Market trends in Boca Raton
Last updated August 2026
Avg. sale price
$618K
$5KMoM
Sale-to-List Price
95.9%
Price per sq ft
$341
$4MoM
Available listings
1997
87MoM
Around this home
Neighborhood Overview

Neighborhood stats provided by third party data sources.
What Locals Say about Boca Grove Plantation
At least 1 Trulia users voted on each feature.

100 % Say it's dog friendly

100 % Say it's quiet

100 % Say it's walkable to grocery stores

100 % Say parking is easy

100 % Say people would walk alone at night

100 % Say there are sidewalks

100 % Say kids play outside

100 % Say they plan to stay for at least 5 years

100 % Say yards are well-kept

50 % Say car is needed

33 % Say there's holiday spirit

20 % Say neighbors are friendly
Sourced by Trulia users. Learn more about our methodology.
LGBTQ Local Legal Protections
LGBTQ Local Legal Protections



All listings featuring the BMLS logo are provided by Beaches MLS, Inc. This information is not verified for authenticity or accuracy and is not guaranteed. Copyright 2026 Beaches Multiple Listing Service, Inc. Information is provided exclusively for consumers' personal, non-commercial use and may not be used for any purpose other than to identify prospective properties consumers may be interested in purchasing.
Frequently asked questions about 21476 Burnside Court
- What is 21476 Burnside Court estimated to be worth?Trulia's estimated value for 21476 Burnside Court in Boca Raton, FL is $6,302,100.
- What is the price history for 21476 Burnside Court?21476 Burnside Court in Boca Raton, FL last sold for $6,300,000 in July 2026.
- Is Boca Raton a buyer's or seller's market?Boca Raton is currently a buyer's market, based on recent for-sale activity.
- What's the median sale price in Boca Raton?The median sale price in Boca Raton is $618K. That is down $5K from the prior month.
- Does 21476 Burnside Court have air conditioning?Yes, 21476 Burnside Court in Boca Raton, FL has air conditioning.
- Does 21476 Burnside Court have a pool?Yes, 21476 Burnside Court in Boca Raton, FL has a pool.
Explore by feature - Pet Friendly
 SPECIAL OFFERPET FRIENDLYTotal price$1,860 - $2,952/mo1-3 bd1-2 baThe Seven at West Boca | 10235 Boca Entrada Blvd,
Boca Raton, FL 33428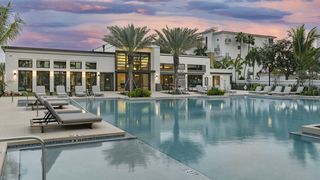 NEW - 1 DAY AGOPET FRIENDLYTotal price$4,850 - $8,365/mo3-5 bd3 baNuvo- Boca Single Family Homes and Townhomes | 22655 Camino Del Mar,
Boca Raton, FL 33433 NEW - 19 HRS AGOPET FRIENDLYFURNISHED
 NEW - 2 DAYS AGOSPECIAL OFFERPET FRIENDLYFURNISHEDTotal price$2,820 - $3,895/mo2-3 bd2 baGables Palma Vista | 9896 Grand Verde Way,
Boca Raton, FL 33428 PET FRIENDLY
 PET FRIENDLYFURNISHED
 SPECIAL OFFERPET FRIENDLY
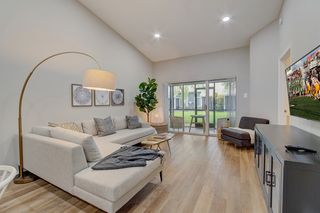 PET FRIENDLY
 NEW - 1 DAY AGOPET FRIENDLY
 NEW - 1 DAY AGOPET FRIENDLY$2,065 - $3,525/moStudio-2 bd1-3 baHeritage at Boca Raton | 320 W Palmetto Park Rd,
Boca Raton, FL 33432
Explore by feature - Garage
- NEW - 19 HRS AGOPET FRIENDLYFURNISHED
- PET FRIENDLY
- PET FRIENDLYFURNISHED
- NEW - 1 DAY AGOPET FRIENDLY$2,065 - $3,525/moStudio-2 bd1-3 baHeritage at Boca Raton | 320 W Palmetto Park Rd,
Boca Raton, FL 33432  PET FRIENDLYFURNISHED
 PET FRIENDLY
 SPECIAL OFFERPET FRIENDLY
 NEW - 1 DAY AGOPET FRIENDLY$1,790 - $2,480/mo1-2 bd1-2 baTuscany Pointe at Somerset Place Apartment Homes | 23126 Post Gardens Way,
Boca Raton, FL 33433 PET FRIENDLYFURNISHED
 PET FRIENDLYFURNISHED
Explore by feature - Air Conditioning
- SPECIAL OFFERPET FRIENDLYTotal price$1,860 - $2,952/mo1-3 bd1-2 baThe Seven at West Boca | 10235 Boca Entrada Blvd,
Boca Raton, FL 33428 - PET FRIENDLY
- PET FRIENDLYFURNISHED
- PET FRIENDLY
 PET FRIENDLY$2,059 - $3,099/mo1-3 bd1-2 baArbor Oaks Apartments & Townhomes | 9817 Arbor Oaks Ln,
Boca Raton, FL 33428- PET FRIENDLYFURNISHED
 PET FRIENDLYFURNISHED
- PET FRIENDLY
 NEW - 1 DAY AGOPET FRIENDLY
- NEW - 1 DAY AGOPET FRIENDLY$1,790 - $2,480/mo1-2 bd1-2 baTuscany Pointe at Somerset Place Apartment Homes | 23126 Post Gardens Way,
Boca Raton, FL 33433
Explore by feature - Pool
- SPECIAL OFFERPET FRIENDLYTotal price$1,860 - $2,952/mo1-3 bd1-2 baThe Seven at West Boca | 10235 Boca Entrada Blvd,
Boca Raton, FL 33428 - NEW - 1 DAY AGOPET FRIENDLYTotal price$4,850 - $8,365/mo3-5 bd3 baNuvo- Boca Single Family Homes and Townhomes | 22655 Camino Del Mar,
Boca Raton, FL 33433 - NEW - 19 HRS AGOPET FRIENDLYFURNISHED
- NEW - 2 DAYS AGOSPECIAL OFFERPET FRIENDLYFURNISHEDTotal price$2,820 - $3,895/mo2-3 bd2 baGables Palma Vista | 9896 Grand Verde Way,
Boca Raton, FL 33428 - PET FRIENDLY
- PET FRIENDLYFURNISHED
- SPECIAL OFFERPET FRIENDLY
- PET FRIENDLY
- PET FRIENDLY$2,059 - $3,099/mo1-3 bd1-2 baArbor Oaks Apartments & Townhomes | 9817 Arbor Oaks Ln,
Boca Raton, FL 33428 - NEW - 1 DAY AGOPET FRIENDLY
Explore by feature - Washer/dryer
- NEW - 2 DAYS AGOSPECIAL OFFERPET FRIENDLYFURNISHEDTotal price$2,820 - $3,895/mo2-3 bd2 baGables Palma Vista | 9896 Grand Verde Way,
Boca Raton, FL 33428 - PET FRIENDLY
- PET FRIENDLYFURNISHED
- PET FRIENDLY
- PET FRIENDLY$2,059 - $3,099/mo1-3 bd1-2 baArbor Oaks Apartments & Townhomes | 9817 Arbor Oaks Ln,
Boca Raton, FL 33428 - NEW - 1 DAY AGOPET FRIENDLY$2,065 - $3,525/moStudio-2 bd1-3 baHeritage at Boca Raton | 320 W Palmetto Park Rd,
Boca Raton, FL 33432  SPECIAL OFFERPET FRIENDLYTotal price$2,078 - $2,921/mo1-2 bd1-2 baGables Town Colony | 6079 Town Colony Dr,
Boca Raton, FL 33433- PET FRIENDLYFURNISHED
- PET FRIENDLYFURNISHED
- PET FRIENDLY
Explore by feature - Outdoor Space

 APPLY INSTANTLY
 APPLY INSTANTLYPET FRIENDLY
 APPLY INSTANTLY
 APPLY INSTANTLYPET FRIENDLY
 APPLY INSTANTLYPET FRIENDLYFURNISHED
 APPLY INSTANTLYPET FRIENDLYFURNISHED
 APPLY INSTANTLYPET FRIENDLY
 NEW - 3 HRS AGOPET FRIENDLY
 NEW - 18 HRS AGOPET FRIENDLY
Apartments for Rent
- PET FRIENDLY$2,059 - $3,099/mo1-3 bd1-2 baArbor Oaks Apartments & Townhomes | 9817 Arbor Oaks Ln,
Boca Raton, FL 33428 - PET FRIENDLY
- PET FRIENDLYTotal price$1,860 - $2,952/mo1-3 bd1-2 baThe Seven at West Boca | 10235 Boca Entrada Blvd,
Boca Raton, FL 33428  PET FRIENDLY
- NEW - 1 DAY AGOPET FRIENDLY$1,790 - $2,480/mo1-2 bd1-2 baTuscany Pointe at Somerset Place Apartment Homes | 23126 Post Gardens Way,
Boca Raton, FL 33433 - NEW - 2 DAYS AGOPET FRIENDLYFURNISHEDTotal price$2,820 - $3,895/mo2-3 bd2 baGables Palma Vista | 9896 Grand Verde Way,
Boca Raton, FL 33428 - NEW - 1 DAY AGOPET FRIENDLYTotal price$4,850 - $8,365/mo3-5 bd3 baNuvo- Boca Single Family Homes and Townhomes | 22655 Camino Del Mar,
Boca Raton, FL 33433  PET FRIENDLY
 PET FRIENDLY
- PET FRIENDLYTotal price$2,078 - $2,921/mo1-2 bd1-2 baGables Town Colony | 6079 Town Colony Dr,
Boca Raton, FL 33433 
- PET FRIENDLY
- PET FRIENDLY
- PET FRIENDLY
 NEW - 18 HRS AGOPET FRIENDLYContact for price1-2 bd1-3 baWaterview at Coconut Creek | 3621 W Hillsboro Blvd,
Pompano Beach, FL 33073 See more homes for rent inBoca Raton
Off Market Homes Near 21476 Burnside Court
 SOLDSEP 17, 2026Keller Williams Realty Boca Ra
 SOLDSEP 16, 2026Keller Williams Realty Boca Ra
 SOLDSEP 15, 2026Keller Williams Realty Boca Ra
 SOLDSEP 10, 2026Siemens Group Realty Corp.
 SOLDSEP 8, 2026Icon Realty Advisors LLC
 SOLDSEP 1, 2026Boca West Realty LLC
 SOLDAUG 31, 2026Compass Florida LLC
 SOLDAUG 31, 2026Compass Florida LLC
 SOLDAUG 31, 2026Boca West Realty LLC
 See more homes for sale inBoca Raton

Homes for sale near 21476 Burnside Court
 0.28 ACRESCompass Florida LLC
 0.32 ACRESWilliam Raveis Real Estate
 0.29 ACRESShilalis Real Estate
 0.32 ACRESBlue Lighthouse Realty, INC
- See more homes for sale inBoca Raton


- Results are loading