


7853 Element Ave
Plano, TX 75024
 4 Beds
 5 Baths
 4,357 sqft
4 Beds
5 Baths
4,357 sqft
Home Highlights

Parking
3 Car Garage

Outdoor
Yes

HOA
$150/Monthly

Price/Sqft
$527

Climate Control
Central, Natural Gas & Central Air, Zoned

Listed
137 days ago
Local Information
- Map ViewExplore the area around 7853 Element Ave.

- Schools1 Elementary School1 Middle School2 High Schools

- Shop & Eat

-- mins to
About this House
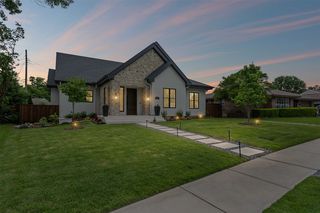
Location, location, location! Discover a rare find nestled steps from the vibrant Legacy West dining, shopping & entertainment district. As one of the few custom, detached villas in the exclusive back row at the ICON, this property represents a unique opportunity that seldom hits the market.You won’t find another 4,000+ sq-ft sanctuary this close to the action, offering unparalleled walkability to premier venues & world-class restaurants.Built in 2020, this sophisticated home remains in pristine condition, looking brand new w state-of-the-art upgrades.The expansive floor plan boasts four spacious bedrms, & a separate lg study-office-gym. 6 bathrms, including 4 full baths & a show-stopping primary ste, luxury meets convenience at every turn. Moving between floors via the premium ELEVATOR, you'll admire custom cabinetry & architectural drama anchored by a 24-ft living rm ceiling.Chef’s kitchen features Monogram appliances, granite countertops, & elegant stone backsplashes. Modern tech is integrated throughout, including Hunter Douglas motorized shades & Sonos Architectural speakers. Entertainment is effortless with a dedicated media room, game room, & two wet bars. Enjoy two gorgeous gas fireplaces—one indoors & one on the patio, as well as built in gas BBQ grill.The three-car garage has been treated with polyaspartic coating. Expansive patios grace every level, including a massive sky-view terrace & a private balcony off the primary suite. The fully-fenced backyard features premium turf for low-maintenance living.
Ready for any stage of life, the location is unbeatable: walking distance to Legacy, near the 121 & DNT intersection, prime highway access, 20 mins to DFW & Love Field. You are minutes from The Star, Grandscape, PGA HQ, Universal Kids, Stonebriar Mall & HQ's like Toyota, JPMorgan, Intuit & AT&T. This move-in-ready masterpiece won't last—act quickly to secure your place in the heart of it all!
Ready for any stage of life, the location is unbeatable: walking distance to Legacy, near the 121 & DNT intersection, prime highway access, 20 mins to DFW & Love Field. You are minutes from The Star, Grandscape, PGA HQ, Universal Kids, Stonebriar Mall & HQ's like Toyota, JPMorgan, Intuit & AT&T. This move-in-ready masterpiece won't last—act quickly to secure your place in the heart of it all!
Last check for updates: about 1 hour ago
Listing courtesy of Betty McKean 0484795, (972) 849-4802
Keller Williams Realty DPR, 972-849-4802
Trish Scates 0451182, (972) 800-1554
Keller Williams Realty DPR, (972) 732-6000
Source: NTREIS, MLS#21231673
Also Listed on NTREIS.
Home Details for 7853 Element Ave

|
|---|
Interior Details Number of Rooms: 16Types of Rooms: Master Bedroom, Bedroom, Bonus Room, Dining Room, Full Bath, Great Room, Half Bath, Kitchen, Library, Living Room, Utility RoomWet Bar |
Beds & Baths Number of Bedrooms: 4Number of Bathrooms: 6Number of Bathrooms (full): 4Number of Bathrooms (half): 2 |
Dimensions and Layout Living Area: 4357 Square Feet |
Appliances & Utilities Utilities: Electricity Available, Electricity Connected, Natural Gas Available, Phone Available, Sewer Available, Separate Meters, Underground Utilities, Water Available, Cable AvailableAppliances: Some Gas Appliances, Double Oven, Dishwasher, Electric Oven, Gas Cooktop, Disposal, Microwave, Plumbed For Gas, Range, Some Commercial Grade, Tankless Water Heater, Vented Exhaust Fan, Warming DrawerDishwasherDisposalLaundry: Washer Hookup,Dryer Hookup,ElectricDryer Hookup,Laundry in Utility RoomMicrowave |
Heating & Cooling Heating: Central,Natural Gas,ZonedHas CoolingAir Conditioning: Central Air,Ceiling Fan(s),Electric,ZonedHas HeatingHeating Fuel: Central |
Fireplace & Spa Number of Fireplaces: 1Fireplace: Heatilator, Living Room, MetalHas a Fireplace |
Windows, Doors, Floors & Walls Window: Window CoveringsFlooring: Carpet, Ceramic Tile, Wood |
Levels, Entrance, & Accessibility Levels: Three Or MoreAccessibility: Accessible Elevator InstalledFloors: Carpet, Ceramic Tile, Wood |
View Has a ViewView: Park/Greenbelt |
Security Security: Prewired, Security System, Carbon Monoxide Detector(s), Firewall(s), Smoke Detector(s) |

|
|---|
Exterior Home Features Roof: MetalPatio / Porch: Balcony, CoveredExterior: Balcony, Fire Pit, Outdoor Grill, Rain GuttersFoundation: Slab |
Parking & Garage Number of Garage Spaces: 3Number of Covered Spaces: 3No CarportHas a GarageHas an Attached GarageParking Spaces: 3Parking: Door-Multi,Epoxy Flooring,Enclosed,Garage Faces Front,Garage,Garage Door Opener,Tandem |
Pool Pool: None |
Frontage Not on Waterfront |
Water & Sewer Sewer: Public Sewer |

|
|---|
Cumulative Days on Market: 133Days on Market: 137 |

|
|---|
Year Built Year Built: 2020 |
Property Type / Style Property Type: ResidentialProperty Subtype: Single Family ResidenceStructure Type: HouseArchitecture: Traditional,Detached |
Building Construction Materials: StuccoNot Attached Property |
Property Information Condition: ResaleParcel Number: R1117000A00801 |

|
|---|
Price List Price: $2,295,000Price Per Sqft: $527 |
Status Change & Dates Possession Timing: Negotiable |

|
|---|
MLS Status: Active |


|
|---|
Direction & Address City: PlanoCommunity: Icon At Legacy West Add |
School Information Elementary School: BarksdaleElementary School District: Plano ISDJr High / Middle School: RennerJr High / Middle School District: Plano ISDHigh School: Shepton, Plano WestHigh School District: Plano ISD |

|
|---|
Listing Agent Listing ID: 21231673 |

|
|---|
Community Features: Park, Community Mailbox, Curbs, SidewalksNot Senior Community |

|
|---|
HOA Fee Includes: Association Management, Maintenance Grounds, Maintenance StructureHOA Name: Insight Association ManagementHOA Phone: 214-494-6002Has an HOAHOA Fee: $1,800/Annually |

|
|---|
Lot Area: 2962.08 sqft |

|
|---|
Listing Terms: Cash, Conventional |

|
|---|
Mls Number: 21231673Living Area Range Units: Square FeetAttribution Contact: 972-849-4802 |

|
|---|
ParkCommunity MailboxCurbsSidewalks |
Around this home
What Locals Say about Plano
At least 1971 Trulia users voted on each feature.

90 % Say it's dog friendly

89 % Say there are sidewalks

85 % Say car is needed

81 % Say parking is easy

71 % Say it's quiet

71 % Say there's holiday spirit

69 % Say yards are well-kept

68 % Say people would walk alone at night

62 % Say streets are well-lit

60 % Say kids play outside

52 % Say they plan to stay for at least 5 years

50 % Say there's wildlife

49 % Say it's walkable to grocery stores

45 % Say it's walkable to restaurants

44 % Say neighbors are friendly

30 % Say there are community events
Sourced by Trulia users. Learn more about our methodology.
Market trends in Plano
Last updated July 2026
Avg. sale price
$528K
$17.83KMoM
Sale-to-List Price
98.5%
Price per sq ft
$220
$2MoM
Available listings
995
5MoM
Home Value
Trulia Estimate
$2.25MSince last month
Decreased$90K (-4%)Since last year
Increased$587K (+37.3%)Learn more about this home's value by checking out its Trulia Estimate, the value of nearby homes, and how much similar homes have sold for.
Trulia Estimate
The of this home's value increased by +92% in the last 10 years
| Month | Estimated value |
|---|---|
2026 | |
| August 2026 | $2.16M |
| July 2026 | $2.25M |
| June 2026 | $2.26M |
| May 2026 | $2.27M |
| April 2026 | $2.39M |
| March 2026 | $1.62M |
| February 2026 | $1.59M |
| January 2026 | $1.56M |
2025 | |
2024 | |
2023 | |
2022 | |
2021 | |
2020 | |
Comparable sales
These are recently sold homes that have a similar location or other similar features to this home, like bedrooms, bathrooms, and square footage. Get a sense of the expected prices in the area by viewing these homes.Address | Distance | Property Type | Sold Price | Sold Date | Bed | Bath | Sqft |
|---|---|---|---|---|---|---|---|
0.10 | Single-Family Home | - | 06/02/26 | 4 | 4.5 | 3,482 | |
0.04 | Single-Family Home | - | 02/13/26 | 3 | 4 | 3,453 | |
0.12 | Single-Family Home | - | 07/10/26 | 3 | 4 | 3,541 | |
0.10 | Single-Family Home | - | 01/16/26 | 4 | 3.5 | 2,943 | |
0.02 | Single-Family Home | - | 10/06/25 | 3 | 3.5 | 3,112 | |
0.08 | Single-Family Home | - | 03/31/26 | 3 | 4 | 2,870 | |
0.09 | Single-Family Home | - | 05/18/26 | 3 | 4 | 2,557 | |
0.05 | Single-Family Home | - | 07/07/26 | 4 | 3.5 | 2,801 | |
0.04 | Single-Family Home | - | 02/27/26 | 3 | 4 | 2,878 | |
0.18 | Single-Family Home | - | 02/19/26 | 3 | 2.5 | 2,041 |
Nearby home prices
Get a sense of expected prices in the area by checking the value of nearby homes.Address | Distance | Price | Bed | Bath | Sqft | Status |
|---|---|---|---|---|---|---|
0.02 | $1,334,200 | 3 | 3.5 | 3,112 | Off Market | |
0.02 | $1,275,000 | 3 | 3 | 2,801 | For Sale | |
0.02 | $1,410,700 | 3 | 4 | 3,340 | Off Market | |
0.04 | $1,444,400 | 3 | 3.5 | 3,470 | Off Market | |
0.04 | - | 3 | 4 | 3,453 | Recently Sold | |
0.04 | $888,400 | 3 | 3.5 | 1,980 | Off Market | |
0.04 | - | 3 | 4 | 2,878 | Recently Sold | |
0.05 | $1,102,300 | 4 | 3.5 | 3,079 | Off Market | |
0.05 | - | 4 | 3.5 | 2,801 | Recently Sold | |
0.05 | $1,230,200 | 3 | 4 | 2,936 | Off Market | |
0.05 | $1,457,700 | 4 | 4.5 | 3,514 | Off Market |
Price and Tax history
| Date | Event | Price |
|---|---|---|
Aug 20, 2026 Source: NTREIS #21231673 | PriceChange | $2,295,000 Price decreased by 4% |
May 20, 2026 Source: NTREIS #21231673 | PriceChange | $2,395,000 Price decreased by 4% |
Apr 10, 2026 Source: NTREIS #21231673 | Listed For Sale | $2,495,000 |
Dec 28, 2020 Source: Ebby Halliday solds #14257626_75024 | Sold | -- |
Nov 30, 2020 Source: Agent Provided | Pending | $1,399,900 |
Nov 3, 2020 Source: Agent Provided | PriceChange | $1,399,900 Price decreased by 3% |
Sep 29, 2020 Source: Agent Provided | PriceChange | $1,435,900 Price increased by 2% |
Sep 18, 2020 Source: Agent Provided | PriceChange | $1,400,900 Price increased by 1% |
May 19, 2020 Source: Agent Provided | PriceChange | $1,390,900 Price increased by 16% |
Feb 24, 2020 Source: Agent Provided | PriceChange | $1,199,900 Price increased by 4% |
Jan 10, 2020 Source: Agent Provided | Listed For Sale | $1,151,900 |
| Year | Property tax | Tax assessment |
|---|---|---|
| 2025 | $24,462 | $1,674,239 |
Home facts updated by county records
LGBTQ Local Legal Protections
LGBTQ Local Legal Protections



Betty McKean, Keller Williams Realty DPR, 972-849-4802
Agent Phone: (972) 849-4802
IDX information is provided exclusively for personal, non-commercial use, and may not be used for any purpose other than to identify prospective properties consumers may be interested in purchasing. Information is deemed reliable but not guaranteed.
Similar Homes You May Like
 NEW - 54 MIN AGO
 0.32 ACRES
 0.32 ACRES
 0.26 ACRES


 0.4 ACRES
 0.35 ACRES
 0.25 ACRES
 0.32 ACRES


 0.3 ACRES
 0.27 ACRES
 0.26 ACRES

 0.26 ACRES
 2.01 ACRES
 0.36 ACRES
 0.25 ACRES
 NEW CONSTRUCTION
 NEW CONSTRUCTION
 1 ACRE
 0.25 ACRES
 0.37 ACRES
 See more homes for sale inPlano
New Listings near 7853 Element Ave
 0.32 ACRES
 NEW - 21 HRS AGO
 0.37 ACRES
 0.6 ACRES
 0.29 ACRES
 0.32 ACRES

 OPEN SUN, 12-2PM0.3 ACRES
 0.36 ACRES
 OPEN SAT, 1-3PM0.26 ACRES
 0.3 ACRES
 OPEN SAT, 1-3PM0.26 ACRES
 0.29 ACRES
- See more homes for sale inPlano
Frequently asked questions about 7853 Element Ave
- What is the estimated monthly payment for 7853 Element Ave?Based on a $2,295,000 list price with 20% down at today's rates, the estimated monthly payment for 7853 Element Ave in Plano, TX is approximately $14,730 (about $11,958 principal & interest, $2,697 property taxes, and $75 homeowner's insurance). This is an estimate. Actual payment depends on your loan terms.
- How does the list price for 7853 Element Ave compare to homes in Plano?7853 Element Ave in Plano, TX is listed at $2,295,000, about 335% above the $528K median sale price in Plano.
- What do residents say about Plano?Residents describe Plano, TX as dog-friendly, pedestrian-friendly, and easy to park in. See homes for sale in Plano, TX.
- What are the closest schools to 7853 Element Ave?The closest schools to 7853 Element Ave in Plano, TX are Barksdale Elementary School (rated 10/10), Plano West Senior High School (rated 8/10), Renner Middle School (rated 6/10).
- Does 7853 Element Ave have air conditioning?Yes, 7853 Element Ave in Plano, TX has air conditioning.
- Does 7853 Element Ave have laundry facilities?Yes, 7853 Element Ave in Plano, TX has laundry facilities.
7853 Element Ave, Plano, TX 75024 is a 4 bedroom, 6 bathroom, 4,357 sqft single-family home built in 2020. This property is currently available for sale and was listed by NTREIS on Apr 10, 2026. The MLS # for this home is MLS# 21231673.