


Home Highlights

Single-Family Home

4,700 sqft

$406/sqft

Attached Garage
Local Information
- Map ViewExplore the area around 7519 Robin Rd.

- Schools1 Preschool School1 Elementary School2 Middle Schools1 High School

- Shop & Eat

-- mins to
About this House
What's unique:Classic exterior architectureRefined modern interiorAbundant storageOversized islandStriking floating staircaseGenerously sized secondary bedrooms
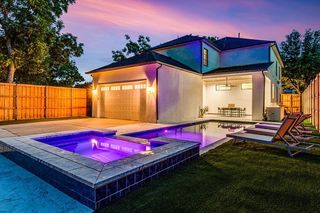
BE THE ONE to live in this stunning, modern, and luxurious home on a private 0.17-acre lot in Midway Hollow, situated in Dallas' exclusive Private School Corridor, proudly built by BPV Homes. This home features an exciting transitional design with a smart, open floor plan that flows effortlessly from room to room. The first floor is anchored by a chef's kitchen, overlooking both the formal dining area and the living room, and seamlessly connects to the outdoor patio creating the perfect environment for entertaining and an ideal indoor-outdoor living experience.
The private primary bedroom suite offers a spa-like retreat, featuring a luxurious shower, dual vanities, a freestanding tub, an oversized closet, and convenient access to the laundry room. Additionally, the first floor includes a home office and a separate guest room with an ensuite bathroom, as well as a half bath for added convenience.
Upstairs, you'll find a spacious loft, a dedicated media room, and four additional bedrooms providing ample space for everyone to enjoy this beautiful home.
This fully furnished rental includes ALL appliances, furniture, home goods such as linens, utensils, flatware, and small kitchen appliances. Utilities are also covered, including WiFi, electricity, gas, water, and trash. Enjoy a luxurious, turnkey living experience in one of Dallas' most coveted neighborhoods!
sort term rent is negotiable. The advertised lease price is based on 12 months' rent; utilities are not included. Furnished rent for anything less than 12 months to be discussed and negotiated case by case. . The agent is the owner. Feel free to reach out if you have any questions.
The private primary bedroom suite offers a spa-like retreat, featuring a luxurious shower, dual vanities, a freestanding tub, an oversized closet, and convenient access to the laundry room. Additionally, the first floor includes a home office and a separate guest room with an ensuite bathroom, as well as a half bath for added convenience.
Upstairs, you'll find a spacious loft, a dedicated media room, and four additional bedrooms providing ample space for everyone to enjoy this beautiful home.
This fully furnished rental includes ALL appliances, furniture, home goods such as linens, utensils, flatware, and small kitchen appliances. Utilities are also covered, including WiFi, electricity, gas, water, and trash. Enjoy a luxurious, turnkey living experience in one of Dallas' most coveted neighborhoods!
sort term rent is negotiable. The advertised lease price is based on 12 months' rent; utilities are not included. Furnished rent for anything less than 12 months to be discussed and negotiated case by case. . The agent is the owner. Feel free to reach out if you have any questions.
7519 Robin Rd, Dallas, TX 75209 is a 6 bedroom, 5 bathroom, 4,700 sqft single-family home in Bluffview. More recently, it was listed as a rental in August 2025 with an asking price of $23,000 per month. That rental listing was removed on December 9, 2025. This property is not currently displayed as for sale or rent on Trulia. The Trulia Estimate is $1,908,800, with a rent estimate of $9,221/month.
Home Details for 7519 Robin Rd

|
|---|
Property Type / Style Property Type: Single Family Home |

|
|---|
Lease Term: 1 Year |

|
|---|
Appliances & Utilities DishwasherDryerMicrowaveRefrigeratorWasher |
Heating & Cooling Air ConditioningCooling System: Central Air |
Levels, Entrance, & Accessibility Floors: Hardwood |

|
|---|
Parking & Garage Parking: Attached, On Site |
Comparable Sales for 7519 Robin Rd
Address | Distance | Property Type | Sold Price | Sold Date | Bed | Bath | Sqft |
|---|---|---|---|---|---|---|---|
0.08 | Single-Family Home | - | 04/24/26 | 6 | 6 | 4,880 sqft | |
0.06 | Single-Family Home | - | 12/18/25 | 4 | 4 | 4,281 sqft | |
0.06 | Single-Family Home | - | 02/20/26 | 4 | 3.5 | 4,115 sqft | |
0.08 | Single-Family Home | - | 11/26/25 | 4 | 4.5 | 4,156 sqft | |
0.09 | Single-Family Home | - | 08/03/26 | 5 | 6 | 4,590 sqft | |
0.12 | Single-Family Home | - | 04/01/26 | 5 | 6 | 4,782 sqft | |
0.13 | Single-Family Home | - | 12/23/25 | 4 | 4.5 | 4,126 sqft | |
0.17 | Single-Family Home | - | 11/06/25 | 5 | 5.5 | 4,380 sqft | |
0.14 | Single-Family Home | - | 05/11/26 | 5 | 4.5 | 3,380 sqft | |
0.15 | Single-Family Home | - | 12/30/25 | 4 | 4.5 | 4,222 sqft |
Nearby homes
Get a sense of prices in the area by checking nearby homes. OFF MARKET
 OFF MARKET
 OFF MARKET
 FOR SALE
 3D VIEW
 OFF MARKET
 SOLDDEC 18, 2025
 OFF MARKET
 OFF MARKET
 SOLDFEB 20, 2026
 SOLDAPR 24, 2026
 OFF MARKET
 SOLDNOV 26, 2025
Rental Market Trends in Bluffview
Last updated Sep 2026

Trulia Rent Estimate$9,221/mo
Average rent
$2.7K
Available listings
73
Around this home
Neighborhood Overview

Neighborhood stats provided by third party data sources.
What Locals Say about Bluffview
At least 164 Trulia users voted on each feature.

89 % Say it's dog friendly

87 % Say parking is easy

85 % Say car is needed

77 % Say yards are well-kept

75 % Say there's holiday spirit

71 % Say it's walkable to restaurants

70 % Say there are sidewalks

65 % Say people would walk alone at night

61 % Say it's walkable to grocery stores

61 % Say it's quiet

54 % Say kids play outside

53 % Say they plan to stay for at least 5 years

51 % Say neighbors are friendly

40 % Say streets are well-lit

39 % Say there are community events

37 % Say there's wildlife
Sourced by Trulia users. Learn more about our methodology.
LGBTQ Local Legal Protections
LGBTQ Local Legal Protections



Price and Tax history
| Date | Event | Price |
|---|---|---|
Sep 17, 2026 Source: NTREIS #21356558 | ListingRemoved | $1,995,000 |
Aug 17, 2026 Source: NTREIS #21356558 | Listed For Sale | $1,995,000 |
May 6, 2026 Source: NTREIS #21171044 | ListingRemoved | $1,975,000 |
Feb 11, 2026 Source: NTREIS #21171044 | Listed For Sale | $1,975,000 |
Dec 9, 2025 Source: Zillow Rentals | ListingRemoved | $23,000 |
Aug 14, 2025 Source: Zillow Rentals | Listed For Rent | $23,000 |
May 5, 2025 Source: Zillow Rentals | ListingRemoved | $25,000 |
Apr 28, 2025 Source: NTREIS #20816266 | ListingRemoved | $1,990,000 |
Apr 14, 2025 Source: Zillow Rentals | Listed For Rent | $25,000 |
Mar 20, 2025 Source: NTREIS #20816266 | PriceChange | $1,990,000 Price increased by 7,860% |
Feb 3, 2025 Source: Zillow Rentals | ListingRemoved | $25,000 |
Jan 16, 2025 Source: NTREIS #20816266 | Listed For Sale | $2,100,000 |
Nov 18, 2024 Source: Zillow Rentals | Listed For Rent | $25,000 |
Nov 6, 2024 Source: Zillow Rentals | ListingRemoved | $25,000 |
Oct 23, 2024 Source: Zillow Rentals | Listed For Rent | $25,000 |
Oct 12, 2024 Source: Zillow Rentals | ListingRemoved | $25,000 |
Oct 1, 2024 Source: Zillow Rentals | Listed For Rent | $25,000 |
Nov 27, 2023 Source: NTREIS #20370058 | ListingRemoved | $1,825,000 |
Oct 26, 2023 Source: NTREIS #20370058 | PriceChange | $1,825,000 Price decreased by 3% |
Aug 31, 2023 Source: NTREIS #20370058 | PriceChange | $1,875,000 Price decreased by 3% |
Jul 2, 2023 Source: NTREIS #20370058 | Listed For Sale | $1,925,000 |
Apr 5, 2023 Source: NTREIS #20141188 | ListingRemoved | |
Jan 18, 2023 Source: NTREIS #20141188 | Listed For Sale | $1,899,000 |
| Year | Property tax | Tax assessment |
|---|---|---|
| 2025 | $39,529 | $1,775,230 |
Home facts updated by county records
Frequently asked questions about 7519 Robin Rd
- What is 7519 Robin Rd estimated to be worth?Trulia's estimated value for 7519 Robin Rd in Dallas, TX is $1,908,800.
- Is Dallas a buyer's or seller's market?Dallas is currently a balanced market, based on recent for-sale activity.
- What's the median sale price in Dallas?The median sale price in Dallas is $469K. That is down $20K from the prior month.
- What do residents say about the Bluffview neighborhood?Residents describe the Bluffview neighborhood in Dallas, TX as dog-friendly, easy to park in, and well-kept. Most residents say you need a car. See recently sold homes in Bluffview, Dallas.
- Does 7519 Robin Rd have air conditioning?Yes, 7519 Robin Rd in Dallas, TX has air conditioning.
- Does 7519 Robin Rd have laundry facilities?Yes, 7519 Robin Rd in Dallas, TX has in-unit laundry.
Homes for rent near 7519 Robin Rd
 APPLY INSTANTLYFURNISHED
 APPLY INSTANTLYPET FRIENDLY
 PET FRIENDLYFURNISHED
 FURNISHED
 PET FRIENDLYFURNISHED
 PET FRIENDLY
 PET FRIENDLY
 PET FRIENDLY
 APPLY INSTANTLYFURNISHED
 PET FRIENDLY
 See more homes for rent inDallas
Affordability
TIP:Try to keep your rent within a third of your gross household income. Learn why in our Renter's Guide.
For this property
PER YEAR
is the suggested income
Win over prospective landlords with your smart budgeting. As a good rule of thumb, ideally you would have at least three times your monthly rent in combined household income.

- Results are loading