


$679,000
Original price: $689,000
 3 Beds
 3 Baths
 2,032 sqft
7846 Tamara Dr, Fair Oaks, CA 95628
Est. Mortgage $4,319/mo*
Get Pre-QualifiedWe estimate this home will sell faster than 82% nearby.
Home Highlights

Single-Family Home

Built in 1977

$334/sqft

2 Car Garage
Local Information
- Map ViewExplore the area around 7846 Tamara Dr.

- Schools1 Elementary School1 Middle School1 High School

- Shop & Eat

-- mins to
About this House
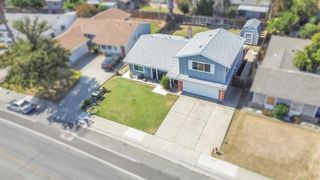
New Price Reduction! Located in NORTHRIDGE ESTATES, one of the most desirable neighborhoods in all of Fair Oaks and close to the prestigious NORTH RIDGE COUNTRY CLUB. Pride of ownership really shines on this 2032 square foot home with possible RV Access. Once inside you will notice a very clean home with Fresh New Interior Paint, a nice Bright Kitchen with Granite Counter Tops & Stainless Steel Appliances, a cozy Fireplace in the Family Room, a Laundry Room with Tons of Cabinet Storage, Brand New Carpeting upstairs, Bedrooms with tasteful decor, bathrooms with Double Sinks and an over-sized Primary Bedroom with Walk-In Closet in the bathroom. The spacious backyard has endless possibilities and is perfect for entertaining guests with that Sparkling Pool and 3 Well Crafted Wood Decks, Fruit Trees, Shed & Dog Run. This home also has a Section 1 Pest Clearance and qualifies for FHA & VA financing. A Home Warranty is included. Nearby are Top Rated Schools, Fine Dining & Shopping, Trader Joe's, Entertainment Venues & the American River Parkway.
Last check for updates: about 2 hours ago
Listing courtesy of Jeff Silva DRE #01249078, (916) 416-9511
Re/Max Gold Fair Oaks
Originating MLS: MetroList Services, Inc.
Source: MetroList Services of CA, MLS#226070036
We estimate this home will sell faster than 82% nearby.
Home Details for 7846 Tamara Dr

|
|---|
MLS Status: Active |

|
|---|
Interior Details Number of Rooms: 3Types of Rooms: Master Bathroom, Dining Room, Kitchen |
Beds & Baths Number of Bedrooms: 3Number of Bathrooms: 3Number of Bathrooms (full): 2Number of Bathrooms (partial): 1 |
Dimensions and Layout Living Area: 2032 Square Feet |
Appliances & Utilities Utilities: Cable Available, Public, Sewer Connected, ElectricAppliances: Dishwasher, Disposal, Microwave, Electric Cooktop, Free-Standing Electric RangeDishwasherDisposalLaundry: Laundry Room,Cabinets,Electric Dryer Hookup,InsideMicrowave |
Heating & Cooling Heating: Central,Electric,Fireplace(s)Has CoolingAir Conditioning: Ceiling Fan(s),Central AirHas HeatingHeating Fuel: Central |
Fireplace & Spa Number of Fireplaces: 1Fireplace: Family Room, Wood BurningHas a Fireplace |
Gas & Electric Electric: 220 Volts in Laundry |
Windows, Doors, Floors & Walls Flooring: Carpet, Laminate, Tile |
Levels, Entrance, & Accessibility Stories: 2Levels: TwoFloors: Carpet, Laminate, Tile |

|
|---|
Exterior Home Features Roof: CompositionFencing: Back Yard, Wood, FencedOther Structures: Shed(s), Kennel/Dog RunExterior: Dog RunFoundation: Combination, Raised, SlabHas a Private Pool |
Parking & Garage Number of Garage Spaces: 2Number of Covered Spaces: 2Open Parking Spaces: 4No CarportHas a GarageHas an Attached GarageHas Open ParkingParking Spaces: 6Parking: Attached,RV Possible,Garage Door Opener,Garage Faces Front,Downslope Driveway/Sidewalks |
Pool Pool: In Ground, GunitePool |
Frontage Responsible for Road Maintenance: Public Maintained RoadRoad Surface Type: Paved |
Water & Sewer Sewer: Public Sewer |
Surface & Elevation Topography: Downslope, Level, Lot Grade Varies, Downslope, Level, Lot Grade Varies |

|
|---|
Days on Market: 74 |

|
|---|
Year Built Year Built: 1977 |
Property Type / Style Property Type: ResidentialProperty Subtype: Single Family Residence |
Building Construction Materials: Stucco, Frame, WoodNot Attached Property |

|
|---|
Price List Price: $679,000Price Per Sqft: $334 |

|
|---|
Direction & Address City: Fair OaksCommunity: Northridge Estates |

|
|---|
Listing Agent Listing ID: 226070036 |

|
|---|
Association for this Listing: MetroList Services, Inc.HOA Fee: No HOA Fee |

|
|---|
Lot Area: 10018.8 sqft |

|
|---|
Special Conditions: Trust |

|
|---|
Mobile Home Park Mobile Home Units: Feet |

|
|---|
Mls Number: 226070036 |
Around this home
What Locals Say about Fair Oaks
At least 348 Trulia users voted on each feature.

92 % Say it's dog friendly

87 % Say car is needed

79 % Say there's holiday spirit

75 % Say parking is easy

73 % Say yards are well-kept

67 % Say there are sidewalks

64 % Say people would walk alone at night

63 % Say there's wildlife

60 % Say it's walkable to restaurants

57 % Say neighbors are friendly

57 % Say it's walkable to grocery stores

57 % Say it's quiet

56 % Say they plan to stay for at least 5 years

56 % Say kids play outside

45 % Say streets are well-lit

29 % Say there are community events
Sourced by Trulia users. Learn more about our methodology.
Market trends in Fair Oaks
Last updated August 2026
Avg. sale price
$621K
$1.33KMoM
Sale-to-List Price
100.2%
Price per sq ft
$324
$5MoM
Available listings
140
5MoM
Home Value
Trulia Estimate
$674KSince last month
Decreased$10K (-1.5%)Since last year
Increased$3K (+0.5%)Since last sale
Increased$258K (+63%)Learn more about this home's value by checking out its Trulia Estimate, the value of nearby homes, and how much similar homes have sold for.
Trulia Estimate
The of this home's value increased by +34% in the last 10 years
| Month | Estimated value |
|---|---|
2026 | |
| September 2026 | $668K |
| August 2026 | $679K |
| July 2026 | $713K |
| June 2026 | $683K |
| May 2026 | $683K |
| April 2026 | $679K |
| March 2026 | $676K |
| February 2026 | $663K |
| January 2026 | $639K |
2025 | |
2024 | |
2023 | |
2022 | |
2021 | |
2020 | |
2019 | |
2018 | |
2017 | |
2016 | |
Comparable sales
These are recently sold homes that have a similar location or other similar features to this home, like bedrooms, bathrooms, and square footage. Get a sense of the expected prices in the area by viewing these homes.Address | Distance | Property Type | Sold Price | Sold Date | Bed | Bath | Sqft |
|---|---|---|---|---|---|---|---|
0.14 | Single-Family Home | $812,000 | 03/20/26 | 3 | 3 | 2,194 | |
0.08 | Single-Family Home | $675,000 | 06/15/26 | 3 | 2 | 1,756 | |
0.03 | Single-Family Home | $592,000 | 09/25/25 | 4 | 3 | 2,257 | |
0.17 | Single-Family Home | $771,000 | 04/10/26 | 4 | 3 | 2,105 | |
0.18 | Single-Family Home | $601,500 | 05/15/26 | 3 | 3 | 2,668 | |
0.16 | Single-Family Home | $645,000 | 09/30/25 | 4 | 3 | 2,720 | |
0.11 | Single-Family Home | $650,000 | 05/15/26 | 4 | 2 | 1,992 | |
0.13 | Single-Family Home | $685,000 | 05/05/26 | 4 | 2 | 1,920 | |
0.20 | Single-Family Home | $699,000 | 05/08/26 | 3 | 3 | 2,654 |
Nearby home prices
Get a sense of expected prices in the area by checking the value of nearby homes.Address | Distance | Price | Bed | Bath | Sqft | Status |
|---|---|---|---|---|---|---|
0.03 | $584,800 | 4 | 2 | 2,257 | Off Market | |
0.06 | $637,500 | 3 | 2 | 1,883 | Off Market | |
0.07 | $513,100 | 4 | 2 | 1,974 | Off Market | |
0.05 | $660,700 | 4 | 2 | 2,088 | Off Market | |
0.09 | $850,000 | 5 | 3 | 3,304 | For Sale | |
0.08 | $675,000 | 3 | 2 | 1,756 | Recently Sold | |
0.08 | $630,300 | 3 | 2 | 2,385 | Off Market | |
0.09 | $273,300 | 2 | 2 | 994 | Off Market | |
0.09 | $1,290,000 | 10 | 8 | 6,709 | Recently Sold | |
0.08 | $661,800 | 4 | 2 | 2,540 | Off Market | |
0.08 | $990,000 | 4 | 2 | 3,299 | Recently Sold |
Price and Tax history
| Date | Event | Price |
|---|---|---|
Sep 16, 2026 Source: MetroList Services of CA #226070036 | PriceChange | $679,000 Price decreased by 1% |
Jul 30, 2026 Source: MetroList Services of CA #226070036 | PriceChange | $689,000 Price decreased by 4% |
Jul 9, 2026 Source: MetroList Services of CA #226070036 | Listed For Sale | $719,900 |
Feb 21, 2015 Source: Agent Provided | ListingRemoved | $409,900 |
Nov 21, 2014 Source: Agent Provided | Pending | $409,900 |
Nov 21, 2014 Source: Agent Provided | Listed For Sale | $409,900 |
May 16, 2014 Source: MetroList Services of CA #14023368 | Sold | $410,000 |
May 1, 2014 Source: Agent Provided | Pending | $409,900 |
Apr 26, 2014 Source: Agent Provided | Listed For Sale | $409,900 |
Mar 14, 2014 Source: N/A | Sold | $293,000 |
Dec 21, 2013 Source: Agent Provided | Listed For Sale | $315,000 |
| Year | Property tax | Tax assessment |
|---|---|---|
| 2026 | Unavailable | $512,520 |
Home facts updated by county records
LGBTQ Local Legal Protections
LGBTQ Local Legal Protections



Jeff Silva, Re/Max Gold Fair Oaks
Agent Phone: (916) 416-9511
Similar Homes You May Like




 NEW - 4 HRS AGO


 0.44 ACRES
 0.34 ACRES


 0.36 ACRES

 See more homes for sale inFair Oaks

New Listings near 7846 Tamara Dr
 0.28 ACRES
 NEW - 2 DAYS AGO0.34 ACRES
 0.28 ACRES


 0.25 ACRES
 NEW - 1 DAY AGO0.25 ACRES
 0.49 ACRES
 0.39 ACRES
 NEW - 6 HRS AGOAUCTION0.34 ACRES
 NEW - 4 HRS AGO
- NEW - 3 HRS AGO
- See more homes for sale inFair Oaks
Frequently asked questions about 7846 Tamara Dr
- What is the estimated monthly payment for 7846 Tamara Dr?Based on a $679,000 list price with 20% down at today's rates, the estimated monthly payment for 7846 Tamara Dr in Fair Oaks, CA is approximately $4,400 (about $3,669 principal & interest, $656 property taxes, and $75 homeowner's insurance). This is an estimate. Actual payment depends on your loan terms.
- How does the list price for 7846 Tamara Dr compare to homes in Fair Oaks?7846 Tamara Dr in Fair Oaks, CA is listed at $679,000, about 9% above the $621K median sale price in Fair Oaks.
- What do residents say about Fair Oaks?Residents describe Fair Oaks, CA as dog-friendly, easy to park in, and well-kept. Most residents say you need a car. See homes for sale in Fair Oaks, CA.
- What are the closest schools to 7846 Tamara Dr?The closest schools to 7846 Tamara Dr in Fair Oaks, CA are Kingswood Elementary School (Middle, rated 3/10), San Juan High School (rated 3/10).
- Does 7846 Tamara Dr have air conditioning?Yes, 7846 Tamara Dr in Fair Oaks, CA has air conditioning.
- Does 7846 Tamara Dr have a pool?Yes, 7846 Tamara Dr in Fair Oaks, CA has a pool.
7846 Tamara Dr, Fair Oaks, CA 95628 is a 3 bedroom, 3 bathroom, 2,032 sqft single-family home built in 1977. This property is currently available for sale and was listed by MetroList Services of CA on Jul 9, 2026. The MLS # for this home is MLS# 226070036.