


$410,000
Original price: $422,500
 3 Beds
 2.5 Baths
 1,962 sqft
78066 Rillstone Dr, Lancaster, SC 29720
Est. Mortgage $2,580/mo*
Get Pre-QualifiedHome Highlights

Single-Family Home

Built in 2014

$209/sqft

Garage

HOA $69/mo
Local Information
- Map ViewExplore the area around 78066 Rillstone Dr.

- Schools1 Preschool School1 Elementary School1 Middle School1 High School

- Shop & Eat

-- mins to
About this House
What's unique:Extended patioFully fenced backyard
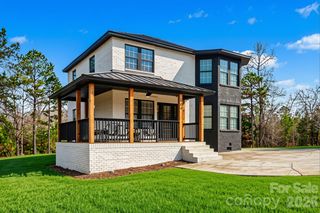
Welcome Home! With hardwood floors stretching across the main level, an easy flow from room to room, and a layout that adapts to the way you actually live. This 3-bedroom, 2.5-bath home is the kind of place photos only begin to capture. Downstairs, the front room is currently set up as a home office, but it's ready to take on a new role as a formal dining room for holiday dinners and special occasions. Same room, whole new purpose. Either way, the hardwood floors tie the main level together beautifully.
Upstairs, a bright loft gives you bonus space to shape however you like: a media room, reading nook, hobby studio, game area, or a second work zone. With three bedrooms and two and a half baths, there's room to spread out and still have places to gather.
The fully fenced backyard is a private outdoor retreat (backing up to only woods), and the extended patio is ready for everything from morning coffee to weekend cookouts to long evenings under string lights. There's plenty of room for a dining set, a grill, and lounge seating, so the outdoor space can work as hard as any room inside. Pictures are nice, but walking through the front door is better. Schedule your private tour today, because homes with this much versatility don't wait around!
Upstairs, a bright loft gives you bonus space to shape however you like: a media room, reading nook, hobby studio, game area, or a second work zone. With three bedrooms and two and a half baths, there's room to spread out and still have places to gather.
The fully fenced backyard is a private outdoor retreat (backing up to only woods), and the extended patio is ready for everything from morning coffee to weekend cookouts to long evenings under string lights. There's plenty of room for a dining set, a grill, and lounge seating, so the outdoor space can work as hard as any room inside. Pictures are nice, but walking through the front door is better. Schedule your private tour today, because homes with this much versatility don't wait around!
Last check for updates: 44 minutes ago
Listing Provided by: Dell Lewis
Northgroup Real Estate
Source: Canopy MLS as distributed by MLS GRID, MLS#4431291
Home Details for 78066 Rillstone Dr

|
|---|
Interior Details Number of Rooms: 11Types of Rooms: Primary Bedroom, Bedroom S, Bathroom Full, Bathroom Half, Kitchen, Laundry, Living Room, Loft, Office |
Beds & Baths Number of Bedrooms: 3Number of Bathrooms: 3Number of Bathrooms (full): 2Number of Bathrooms (half): 1 |
Dimensions and Layout Living Area: 1,962 sq ft |
Appliances & Utilities Appliances: Dishwasher, Electric Cooktop, Oven, RefrigeratorDishwasherLaundry: Laundry Room,Upper LevelRefrigerator |
Heating & Cooling Heating: Central,ElectricHas CoolingAir Conditioning: Central Air,ElectricHas HeatingHeating Fuel: Central |
Fireplace & Spa Fireplace: Gas, Living Room |
Windows, Doors, Floors & Walls Door: Storm Door(s)Flooring: Carpet, Wood |
Levels, Entrance, & Accessibility Stories: 2Levels: TwoFloors: Carpet, Wood |
View No View |

|
|---|
Exterior Home Features Patio / Porch: PatioFencing: Back Yard, FencedFoundation: Crawl Space |
Parking & Garage Number of Garage Spaces: 2Number of Covered Spaces: 2No CarportHas a GarageNo Attached GarageHas Open ParkingParking Spaces: 2Parking: Driveway,Garage Faces Front,Garage on Main Level |
Pool Pool: Community |
Frontage Responsible for Road Maintenance: Publicly Maintained RoadRoad Surface Type: Concrete, Paved |
Water & Sewer Sewer: County Sewer |
Surface & Elevation Elevation: 1000 FeetElevation: 1000Elevation Units: Feet |
Finished Area Finished Area (above surface): 1,962 sq ft |

|
|---|
Cumulative Days on Market: 35Days on Market: 43 days on Trulia |

|
|---|
Year Built Year Built: 2014 |
Property Type / Style Property Type: ResidentialProperty Subtype: Single Family Residence |
Building Construction Materials: VinylNot a New ConstructionNo Additional Parcels |
Property Information Parcel Number: 0015C0A015.00 |

|
|---|
Price List Price: $410,000Price Per Sqft: $209/sqft |

|
|---|
MLS Status: Active |

|
|---|
Direction & Address City: LancasterCommunity: Walnut Creek |
School Information Elementary School: Van WyckJr High / Middle School: Indian LandHigh School: Indian Land |

|
|---|
Listing Agent Listing ID: 4431291 |

|
|---|
Building Area Building Area: 1,962 sq ft |

|
|---|
Community Features: Playground, Recreation Area, Street LightsNot Senior Community |
Other Playground |

|
|---|
HOA Name: William DouglasHas an HOAHOA Fee: $412/Semi-Annually |

|
|---|
Lot Area: 0.15 acres |

|
|---|
Special Conditions: Standard |

|
|---|
Listing Terms: Cash, Conventional, FHA, VA Loan |

|
|---|
Mls Number: 4431291Attic: Pull Down StairsAttribution Contact: dtlewisrealtor@gmail.comAbove Grade Unfinished Area: 1962 |

|
|---|
PlaygroundRecreation AreaStreet Lights |
Price and Tax history
| Date | Event | Price |
|---|---|---|
Nov 12, 2026 Source: Canopy MLS as distributed by MLS GRID #4431291 | PriceChange | $410,000 Price decreased by 3% |
Oct 27, 2026 Source: Canopy MLS as distributed by MLS GRID #4431291 | PriceChange | $422,500 Price decreased by 2% |
Oct 18, 2026 Source: Canopy MLS as distributed by MLS GRID #4431291 | PriceChange | $430,000 Price decreased by 2% |
Oct 8, 2026 Source: Canopy MLS as distributed by MLS GRID #4431291 | Listed For Sale | $440,000 |
Jul 9, 2021 Source: N/A | Sold | $320,000 |
Feb 11, 2019 Source: Canopy MLS as distributed by MLS GRID #3455133 | Sold | $255,000 |
Dec 19, 2018 Source: Agent Provided | Pending | $250,000 |
Nov 28, 2018 Source: Agent Provided | Listed For Sale | $250,000 |
Dec 8, 2015 Source: Canopy MLS as distributed by MLS GRID #3118783 | Sold | $222,000 |
Jun 30, 2014 Source: N/A | Sold | $198,190 |
May 2, 2014 Source: Agent Provided | PriceChange | $208,190 Price increased by 1% |
Apr 23, 2014 Source: Agent Provided | Listed For Sale | $206,890 |
| Year | Property tax | Tax assessment |
|---|---|---|
| 2025 | $3,177 | $375,800 |
Home facts updated by county records
Around this home
What Locals Say about Lancaster
At least 96 Trulia users voted on each feature.

88 % Say parking is easy

83 % Say yards are well-kept

77 % Say car is needed

67 % Say there's holiday spirit

59 % Say it's quiet

54 % Say kids play outside

54 % Say it's dog friendly

53 % Say they plan to stay for at least 5 years

51 % Say there's wildlife

43 % Say neighbors are friendly

43 % Say people would walk alone at night

38 % Say streets are well-lit

31 % Say there are sidewalks

30 % Say there are community events

24 % Say it's walkable to grocery stores

17 % Say it's walkable to restaurants
Sourced by Trulia users. Learn more about our methodology.
Market trends in Lancaster
Last updated October 2026
Avg. sale price
$304K
$37.33KMoM
Sale-to-List Price
—
Price per sq ft
$178
$4MoM
Available listings
335
11MoM
Sourced by Trulia Market Trends
Home Value
Trulia Estimate
$409KSince last month
Decreased$12K (-2.9%)Since last year
Decreased$8K (-1.9%)Since last sale
Increased$89K (+27.7%)Learn more about this home's value by checking out its Trulia Estimate, the value of nearby homes, and how much similar homes have sold for.
Trulia Estimate
The of this home's value increased by +75% in the last 10 years
| Month | Estimated value |
|---|---|
2026 | |
| November 2026 | $409K |
| October 2026 | $421K |
| September 2026 | $404K |
| August 2026 | $408K |
| July 2026 | $411K |
| June 2026 | $414K |
| May 2026 | $418K |
| April 2026 | $421K |
| March 2026 | $417K |
| February 2026 | $417K |
| January 2026 | $412K |
2025 | |
2024 | |
2023 | |
2022 | |
2021 | |
2020 | |
2019 | |
2018 | |
2017 | |
2016 | |
Comparable sales
These are recently sold homes that have a similar location or other similar features to this home, like bedrooms, bathrooms, and square footage. Get a sense of the expected prices in the area by viewing these homes.Address | Distance | Property Type | Sold Price | Sold Date | Bed | Bath | Sqft |
|---|---|---|---|---|---|---|---|
0.01 | Single-Family Home | $445,000 | 06/17/26 | 4 | 2.5 | 2,155 | |
0.06 | Single-Family Home | $375,000 | 08/07/26 | 4 | 2.5 | 1,990 | |
0.14 | Single-Family Home | $435,000 | 12/10/25 | 3 | 2.5 | 2,352 | |
0.26 | Single-Family Home | $440,000 | 02/25/26 | 4 | 3 | 2,174 | |
0.24 | Single-Family Home | $468,000 | 07/01/26 | 4 | 3 | 2,348 | |
0.50 | Single-Family Home | $429,000 | 12/03/25 | 3 | 2.5 | 2,213 | |
0.48 | Single-Family Home | $479,900 | 06/11/26 | 3 | 2 | 2,238 | |
0.13 | Single-Family Home | $466,600 | 01/09/26 | 5 | 4.5 | 2,870 |
Nearby home prices
Get a sense of expected prices in the area by checking the value of nearby homes.Address | Distance | Price | Bed | Bath | Sqft | Status |
|---|---|---|---|---|---|---|
0.01 | - | - | - | - | Off Market | |
0.01 | - | - | - | - | Off Market | |
0.01 | $443,300 | 4 | 2.5 | 2,198 | Off Market | |
0.01 | - | - | - | - | Off Market | |
0.01 | $445,000 | 4 | 2.5 | 2,155 | Recently Sold | |
0.01 | $402,500 | 4 | 3.5 | 2,099 | Off Market | |
0.01 | - | - | - | - | Off Market | |
0.02 | $413,300 | 3 | 2.5 | 2,261 | Off Market | |
0.02 | - | - | - | - | Off Market | |
0.02 | $429,000 | 4 | 3 | 2,105 | Off Market | |
0.03 | $394,400 | Studio | 3 | 1,974 | Off Market | |
0.03 | $455,500 | 4 | 3.5 | 2,550 | Off Market | |
0.03 | - | - | - | - | Off Market | |
0.03 | $438,800 | 4 | 3 | 2,150 | Off Market | |
0.03 | - | - | - | - | Off Market | |
0.03 | $431,000 | 4 | 3 | 2,155 | Off Market | |
0.03 | $419,000 | 4 | 3.5 | 2,496 | Off Market | |
0.03 | - | - | - | - | Off Market | |
0.03 | $412,300 | 4 | 2.5 | 2,118 | Off Market | |
0.03 | $357,800 | 3 | 2.5 | 1,660 | Off Market |
LGBTQ Local Legal Protections
LGBTQ Local Legal Protections


Dell Lewis, Northgroup Real Estate
Based on information submitted to the MLS GRID as of 2026-11-19 23:33:28 PST. All data is obtained from various sources and may not have been verified by broker or MLS GRID. Supplied Open House Information is subject to change without notice. All information should be independently reviewed and verified for accuracy. Properties may or may not be listed by the office/agent presenting the information. Some IDX listings have been excluded from this website. Click here for more information
Similar Homes You May Like
 Howard Hanna Allen Tate Charlotte South
 Costello Real Estate and Investments LLC
 OPEN SAT, 10-12PMKeller Williams Ballantyne Area
 OPEN SUN, 3-5PMNorthGroup Real Estate LLC
 Prime Real Estate Advisors LLC
 0.34 ACRESCall It Closed International Inc
 0.32 ACRESRealty One Group Revolution
 Costello Real Estate and Investments LLC
 0.36 ACRESBerkshire Hathaway HomeServices Elite Properties
 Premier Sotheby's International Realty
 Better Homes and Gardens Real Estate Paracle
 Assist2sell Buyers & Sellers 1st Choice LLC
 Howard Hanna Allen Tate Charlotte South
 Better Homes and Garden Real Estate Paracle
 See more homes for sale inLancaster


New Listings near 78066 Rillstone Dr
 NEW - 17 HRS AGORE/MAX Executive
 NEW - 18 HRS AGOKeller Williams Ballantyne Area
 OPEN FRI, 9-7PM0.36 ACRESOpendoor Brokerage LLC
 0.26 ACRESOpendoor Brokerage LLC
 1 ACREKeller Williams Ballantyne Area
 Howard Hanna Allen Tate Fort Mill
- See more homes for sale inLancaster


Frequently asked questions about 78066 Rillstone Dr
- What is the estimated monthly payment for 78066 Rillstone Dr?Based on a $410,000 list price with 20% down at today's rates, the estimated monthly payment for 78066 Rillstone Dr in Lancaster, SC is approximately $2,532 (about $2,276 principal & interest, $181 property taxes, and $75 homeowner's insurance). This is an estimate. Actual payment depends on your loan terms.
- How does the list price for 78066 Rillstone Dr compare to homes in Lancaster?78066 Rillstone Dr in Lancaster, SC is listed at $410,000, about 35% above the $304K median sale price in Lancaster.
- What do residents say about Lancaster?Residents describe Lancaster, SC as easy to park in, well-kept, and quiet. Most residents say you need a car. See homes for sale in Lancaster, SC.
- What are the closest schools to 78066 Rillstone Dr?The closest schools to 78066 Rillstone Dr in Lancaster, SC are Indian Land High School (rated 7/10), Indian Land Middle School (rated 6/10), Van Wyck Elementary (Pre-K, rated 5/10).
- Does 78066 Rillstone Dr have air conditioning?Yes, 78066 Rillstone Dr in Lancaster, SC has air conditioning.
- Does 78066 Rillstone Dr have a pool?Yes, 78066 Rillstone Dr in Lancaster, SC has a pool.
78066 Rillstone Dr, Lancaster, SC 29720 is a 3 bedroom, 3 bathroom, 1,962 sqft single-family home built in 2014. This property is currently available for sale and was listed by Canopy MLS as distributed by MLS GRID on Oct 8, 2026. The MLS # for this home is MLS# 4431291.