


$499,000
 4 Beds
 2.5 Baths
 2,739 sqft
1571 Loggerhead Dr, Lancaster, SC 29720
Est. Mortgage $3,025/mo*
Get Pre-QualifiedWe estimate this home will sell faster than 93% nearby.
Home Highlights

Single-Family Home

Built in 2021

$182/sqft

2 Car Garage

HOA $69/mo
Local Information
- Map ViewExplore the area around 1571 Loggerhead Dr.

- Schools1 Preschool School1 Elementary School1 Middle School1 High School

- Shop & Eat

-- mins to
About this House
What's unique:Private officeSpacious family roomSpa-like ensuite bathroomKitchen dining areaExpansive primary suiteDedicated dining room
Welcome to this beautiful Durham model in the highly sought-after, amenity-rich Walnut Creek community. Offering 4 bedrooms and 2.5 bathrooms, this spacious home combines style, comfort, and functionality with plenty of room for everyday living and entertaining.
The main level offers a thoughtful and versatile layout with a dedicated dining room, spacious family room, private office, and a kitchen dining area for more casual everyday meals. The kitchen is truly the heart of the home, featuring sleek quartz countertops, generous cabinetry, and a large center island that provides additional prep space, seating, and a natural gathering spot. One of the standout features is the massive walk-in pantry, offering exceptional storage and helping keep the kitchen organized and clutter-free.
Upstairs, the expansive primary suite offers a relaxing retreat with a spa-like ensuite bathroom and an impressive, oversized walk-in closet with an exceptional amount of storage space. The three additional bedrooms are also generously sized and feature abundant closet space. A spacious second-story loft provides another flexible living area, perfect for a second family room, media space, playroom, or additional gathering area. The large second-floor laundry room adds even more convenience with plenty of room for everyday household needs.
Step outside to enjoy the backyard, featuring a newly added privacy fence and a patio perfect for grilling, outdoor dining, or relaxing. Backing to the woods, the property offers a peaceful backdrop and added privacy, creating an inviting outdoor space to enjoy throughout the year.
Walnut Creek residents enjoy an impressive selection of community amenities, including swimming pools, walking trails, playgrounds, a clubhouse, and more. Conveniently located near shopping, dining, schools, and everyday necessities, this home offers the space, storage, and versatility you’ve been looking for.
Don’t miss your opportunity to make this exceptional Walnut Creek home yours. Schedule your private tour today!
The main level offers a thoughtful and versatile layout with a dedicated dining room, spacious family room, private office, and a kitchen dining area for more casual everyday meals. The kitchen is truly the heart of the home, featuring sleek quartz countertops, generous cabinetry, and a large center island that provides additional prep space, seating, and a natural gathering spot. One of the standout features is the massive walk-in pantry, offering exceptional storage and helping keep the kitchen organized and clutter-free.
Upstairs, the expansive primary suite offers a relaxing retreat with a spa-like ensuite bathroom and an impressive, oversized walk-in closet with an exceptional amount of storage space. The three additional bedrooms are also generously sized and feature abundant closet space. A spacious second-story loft provides another flexible living area, perfect for a second family room, media space, playroom, or additional gathering area. The large second-floor laundry room adds even more convenience with plenty of room for everyday household needs.
Step outside to enjoy the backyard, featuring a newly added privacy fence and a patio perfect for grilling, outdoor dining, or relaxing. Backing to the woods, the property offers a peaceful backdrop and added privacy, creating an inviting outdoor space to enjoy throughout the year.
Walnut Creek residents enjoy an impressive selection of community amenities, including swimming pools, walking trails, playgrounds, a clubhouse, and more. Conveniently located near shopping, dining, schools, and everyday necessities, this home offers the space, storage, and versatility you’ve been looking for.
Don’t miss your opportunity to make this exceptional Walnut Creek home yours. Schedule your private tour today!
Last check for updates: about 11 hours ago
Listing Provided by: Ali Katzbach
Keller Williams South Park
Source: Canopy MLS as distributed by MLS GRID, MLS#4425185
Also Listed on Canopy MLS as distributed by MLS GRID.
We estimate this home will sell faster than 93% nearby.
Home Details for 1571 Loggerhead Dr

|
|---|
Interior Details Number of Rooms: 13Types of Rooms: Primary Bedroom, Bedroom S, Bathroom Full, Bathroom Half, Dining Room, Family Room, Kitchen, Laundry, Loft, Office |
Beds & Baths Number of Bedrooms: 4Number of Bathrooms: 3Number of Bathrooms (full): 2Number of Bathrooms (half): 1 |
Dimensions and Layout Living Area: 2739 Square Feet |
Appliances & Utilities Utilities: Underground UtilitiesAppliances: Dishwasher, Disposal, Electric Water Heater, Exhaust Fan, Gas Range, Microwave, Refrigerator with Ice MakerDishwasherDisposalLaundry: Laundry Room,Upper LevelMicrowave |
Heating & Cooling Heating: Forced Air,Natural GasHas CoolingAir Conditioning: Ceiling Fan(s),Central Air,ZonedHas HeatingHeating Fuel: Forced Air |
Fireplace & Spa Fireplace: Family Room, Gas |
Windows, Doors, Floors & Walls Door: Sliding DoorsFlooring: Carpet, Laminate, Tile |
Levels, Entrance, & Accessibility Stories: 2Levels: TwoFloors: Carpet, Laminate, Tile |
View No View |

|
|---|
Exterior Home Features Patio / Porch: Front Porch, PatioFencing: Full, PrivacyFoundation: Slab |
Parking & Garage Number of Garage Spaces: 2Number of Covered Spaces: 2Open Parking Spaces: 2No CarportHas a GarageHas an Attached GarageHas Open ParkingParking Spaces: 4Parking: Driveway,Attached Garage,Garage on Main Level |
Pool Pool: Community |
Frontage Responsible for Road Maintenance: Publicly Maintained RoadRoad Surface Type: Concrete, Paved |
Water & Sewer Sewer: County Sewer |
Surface & Elevation Elevation Units: Feet |
Finished Area Finished Area (above surface): 2739 Square Feet |

|
|---|
Cumulative Days on Market: 1Days on Market: 7 |

|
|---|
Year Built Year Built: 2021 |
Property Type / Style Property Type: ResidentialProperty Subtype: Single Family ResidenceArchitecture: Colonial |
Building Construction Materials: Cedar Shake, Stone Veneer, VinylNot a New ConstructionNo Additional Parcels |
Property Information Parcel Number: 0015E0A044.00 |

|
|---|
Price List Price: $499,000Price Per Sqft: $182 |

|
|---|
MLS Status: Active |


|
|---|
Direction & Address City: LancasterCommunity: Walnut Creek |
School Information Elementary School: Van WyckJr High / Middle School: Indian LandHigh School: Indian Land |

|
|---|
Listing Agent Listing ID: 4425185 |

|
|---|
Building Details Builder Model: Durham |
Building Area Building Area: 2739 Square Feet |
Community rooms Fitness Center |

|
|---|
Community Features: Clubhouse, Dog Park, Fitness Center, Game Court, Playground, Sidewalks, Street Lights, Walking TrailsNot Senior Community |
Other Playground |

|
|---|
HOA Name: William DouglasHOA Phone: 704-347-8900Has an HOAHOA Fee: $412/Semi-Annually |

|
|---|
Lot Area: 0.16 acres |

|
|---|
Special Conditions: Standard |

|
|---|
Listing Terms: Cash, Conventional, FHA, VA Loan |

|
|---|
Mls Number: 4425185Attribution Contact: alikatzbach@kw.comAbove Grade Unfinished Area: 2739 |

|
|---|
ClubhouseDog ParkGame CourtPlaygroundSidewalksStreet LightsWalking Trails |
Around this home
What Locals Say about Lancaster
At least 96 Trulia users voted on each feature.

88 % Say parking is easy

83 % Say yards are well-kept

77 % Say car is needed

67 % Say there's holiday spirit

59 % Say it's quiet

54 % Say kids play outside

54 % Say it's dog friendly

53 % Say they plan to stay for at least 5 years

51 % Say there's wildlife

43 % Say neighbors are friendly

43 % Say people would walk alone at night

38 % Say streets are well-lit

31 % Say there are sidewalks

30 % Say there are community events

24 % Say it's walkable to grocery stores

17 % Say it's walkable to restaurants
Sourced by Trulia users. Learn more about our methodology.
Market trends in Lancaster
Last updated August 2026
Avg. sale price
$326K
$5.08KMoM
Sale-to-List Price
—
Price per sq ft
$183
$2MoM
Available listings
346
9MoM
Home Value
Trulia Estimate
$495KSince last month
Decreased$21K (-4.1%)Since last year
Decreased$35K (-6.6%)Since last sale
Decreased$3K (-0.6%)Learn more about this home's value by checking out its Trulia Estimate, the value of nearby homes, and how much similar homes have sold for.
Trulia Estimate
The of this home's value increased by 0% in the last 10 years
| Month | Estimated value |
|---|---|
2026 | |
| September 2026 | $495K |
| August 2026 | $517K |
| July 2026 | $514K |
| June 2026 | $521K |
| May 2026 | $517K |
| April 2026 | $525K |
| March 2026 | $520K |
| February 2026 | $521K |
| January 2026 | $511K |
2025 | |
2024 | |
2023 | |
Comparable sales
These are recently sold homes that have a similar location or other similar features to this home, like bedrooms, bathrooms, and square footage. Get a sense of the expected prices in the area by viewing these homes.Address | Distance | Property Type | Sold Price | Sold Date | Bed | Bath | Sqft |
|---|---|---|---|---|---|---|---|
0.07 | Single-Family Home | $388,200 | 06/01/26 | 4 | 2.5 | 2,362 | |
0.12 | Single-Family Home | $437,000 | 11/18/25 | 4 | 2.5 | 2,263 | |
0.17 | Single-Family Home | $500,000 | 06/02/26 | 4 | 3 | 3,240 | |
0.21 | Single-Family Home | $422,500 | 06/11/26 | 4 | 2.5 | 2,491 | |
0.22 | Single-Family Home | $469,900 | 07/07/26 | 4 | 2.5 | 2,509 | |
0.16 | Single-Family Home | $459,000 | 06/04/26 | 4 | 2.5 | 2,298 | |
0.06 | Single-Family Home | $410,000 | 06/30/26 | 4 | 3.5 | 2,113 | |
0.22 | Single-Family Home | $575,000 | 09/29/25 | 4 | 3.5 | 2,725 | |
0.05 | Single-Family Home | $565,000 | 07/07/26 | 5 | 4.5 | 3,376 | |
0.27 | Single-Family Home | $489,000 | 12/03/25 | 4 | 4 | 3,209 |
Nearby home prices
Get a sense of expected prices in the area by checking the value of nearby homes.Address | Distance | Price | Bed | Bath | Sqft | Status |
|---|---|---|---|---|---|---|
0.03 | $541,000 | 5 | 3.5 | 3,491 | Off Market | |
0.07 | $599,700 | 5 | 4 | 3,576 | Off Market | |
0.07 | $532,000 | 5 | 3.5 | 2,952 | Off Market | |
0.08 | $528,600 | 4 | 3 | 2,918 | Off Market | |
0.07 | $532,000 | 5 | 3.5 | 2,952 | Off Market | |
0.07 | $467,600 | 3 | 2.5 | 2,181 | Off Market | |
0.07 | $551,100 | 4 | 3 | 3,119 | Off Market | |
0.07 | $619,300 | 5 | 4 | 3,773 | Off Market | |
0.05 | $565,000 | 5 | 4.5 | 3,376 | Recently Sold | |
0.06 | $410,000 | 4 | 3.5 | 2,113 | Recently Sold | |
0.06 | $471,400 | 4 | 2.5 | 2,308 | Off Market |
Price and Tax history
| Date | Event | Price |
|---|---|---|
Sep 18, 2026 Source: Canopy MLS as distributed by MLS GRID #4425185 | Listed For Sale | $499,000 |
Aug 12, 2022 Source: Canopy MLS as distributed by MLS GRID #3878269 | Sold | $498,500 |
Jul 18, 2022 Source: Canopy MLS as distributed by MLS GRID #3878269 | Contingent | $484,900 |
Jul 15, 2022 Source: Canopy MLS as distributed by MLS GRID #3878269 | Listed For Sale | $484,900 |
Nov 15, 2021 Source: N/A | Sold | $510,848 |
| Year | Property tax | Tax assessment |
|---|---|---|
| 2025 | $4,457 | $519,700 |
Home facts updated by county records
LGBTQ Local Legal Protections
LGBTQ Local Legal Protections



Ali Katzbach, Keller Williams South Park
Based on information submitted to the MLS GRID as of 2026-09-24 13:08:15 PDT. All data is obtained from various sources and may not have been verified by broker or MLS GRID. Supplied Open House Information is subject to change without notice. All information should be independently reviewed and verified for accuracy. Properties may or may not be listed by the office/agent presenting the information. Some IDX listings have been excluded from this website. Click here for more information
Similar Homes You May Like
 OPEN FRI, 9-7PMOpendoor Brokerage LLC
 OPEN FRI, 9-7PMOpendoor Brokerage LLC
 OPEN FRI, 9-7PMOpendoor Brokerage LLC
 Berkshire Hathaway HomeServices Carolinas Realty
 OPEN SAT, 10-12PMSouthern Nest Realty Inc
 NEW CONSTRUCTIONKeller Williams South Park
 Howard Hanna Allen Tate Charlotte South
 Costello Real Estate and Investments LLC
 Assist2sell Buyers & Sellers 1st Choice LLC
 OPEN SUN, 12-2PMHoward Hanna Allen Tate Charlotte South
 OPEN SAT, 12-2PMHelen Adams Realty
 OPEN SAT, 11-1PMKeller Williams Connected
 See more homes for sale inLancaster


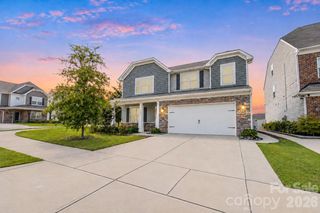


New Listings near 1571 Loggerhead Dr
 NEW - 2 DAYS AGOStephen Cooley Real Estate
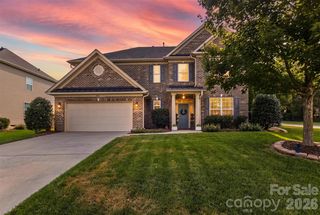 0.25 ACRESReal Broker, LLC Indian Land
 NEW - 2 DAYS AGO0.25 ACRESNorthGroup Real Estate LLC
 1.12 ACRESCall It Closed International Inc
 OPEN SUN, 2-4PMHoward Hanna Allen Tate Charlotte South
 OPEN SAT, 1-3PM0.3 ACRESKeller Williams Ballantyne Area
 NEW - 18 HRS AGONorthgroup Real Estate
- See more homes for sale inLancaster


Frequently asked questions about 1571 Loggerhead Dr
- What is the estimated monthly payment for 1571 Loggerhead Dr?Based on a $499,000 list price with 20% down at today's rates, the estimated monthly payment for 1571 Loggerhead Dr in Lancaster, SC is approximately $3,098 (about $2,803 principal & interest, $220 property taxes, and $75 homeowner's insurance). This is an estimate. Actual payment depends on your loan terms.
- How does the list price for 1571 Loggerhead Dr compare to homes in Lancaster?1571 Loggerhead Dr in Lancaster, SC is listed at $499,000, about 53% above the $326K median sale price in Lancaster.
- What do residents say about Lancaster?Residents describe Lancaster, SC as easy to park in, well-kept, and quiet. Most residents say you need a car. See homes for sale in Lancaster, SC.
- What are the closest schools to 1571 Loggerhead Dr?The closest schools to 1571 Loggerhead Dr in Lancaster, SC are Indian Land High School (rated 7/10), Indian Land Middle School (rated 6/10), Van Wyck Elementary (Pre-K, rated 5/10).
- Does 1571 Loggerhead Dr have air conditioning?Yes, 1571 Loggerhead Dr in Lancaster, SC has air conditioning.
- Does 1571 Loggerhead Dr have a pool?Yes, 1571 Loggerhead Dr in Lancaster, SC has a pool.
1571 Loggerhead Dr, Lancaster, SC 29720 is a 4 bedroom, 3 bathroom, 2,739 sqft single-family home built in 2021. This property is currently available for sale and was listed by Canopy MLS as distributed by MLS GRID on Sep 18, 2026. The MLS # for this home is MLS# 4425185.