


$641,700
 4 Beds
 3 Baths
 2,160 sqft
772 Stevenson Rd, Severn, MD 21144
Est. Refi. Payment $3,785/mo*
Refinance Your HomeCurrently Off Market - Sold Jul 26, 2013 for $450,000
Home Value
Trulia Estimate
$642KSince last month
Decreased$5K (-0.7%)Since last year
Increased$11K (+1.7%)Since last sale
Increased$192K (+42.6%)Learn more about this home's value by checking out its Trulia Estimate, the value of nearby homes, and how much similar homes have sold for.
Trulia Estimate
The of this home's value increased by +50% in the last 10 years
| Month | Estimated value |
|---|---|
2026 | |
| August 2026 | $642K |
| August 2026 | $641K |
| July 2026 | $646K |
| June 2026 | $654K |
| May 2026 | $654K |
| April 2026 | $655K |
| March 2026 | $653K |
| February 2026 | $642K |
| January 2026 | $634K |
2025 | |
2024 | |
2023 | |
2022 | |
2021 | |
2020 | |
2019 | |
2018 | |
2017 | |
2016 | |
Comparable sales
These are recently sold homes that have a similar location or other similar features to this home, like bedrooms, bathrooms, and square footage. Get a sense of the expected prices in the area by viewing these homes.Address | Distance | Property Type | Sold Price | Sold Date | Bed | Bath | Sqft |
|---|---|---|---|---|---|---|---|
0.14 | Single-Family Home | $315,000 | 05/01/26 | 4 | 3 | 2,116 | |
0.52 | Single-Family Home | $489,900 | 07/15/26 | 4 | 2.5 | 1,812 | |
0.47 | Single-Family Home | $524,000 | 10/14/25 | 4 | 3 | 2,192 | |
0.34 | Single-Family Home | $355,000 | 11/21/25 | 4 | 2 | 2,230 | |
0.21 | Single-Family Home | $345,000 | 05/27/26 | 4 | 2 | 1,456 | |
0.52 | Single-Family Home | $525,000 | 05/27/26 | 4 | 2.5 | 2,072 | |
0.44 | Single-Family Home | $450,000 | 02/03/26 | 3 | 3.5 | 1,848 | |
0.53 | Single-Family Home | $500,000 | 06/23/26 | 3 | 3 | 1,868 | |
0.60 | Single-Family Home | $411,000 | 11/07/25 | 3 | 2.5 | 2,376 | |
0.66 | Single-Family Home | $529,900 | 03/04/26 | 4 | 2.5 | 2,072 |
Nearby home prices
Get a sense of expected prices in the area by checking the value of nearby homes.Address | Distance | Price | Bed | Bath | Sqft | Status |
|---|---|---|---|---|---|---|
0.04 | $714,000 | 4 | 3 | 3,640 | Off Market | |
0.05 | $436,000 | 4 | 2 | 1,976 | Off Market | |
0.08 | $459,000 | 3 | 2 | 1,324 | For Sale | |
0.11 | $505,300 | 3 | 2 | - | Off Market | |
0.08 | $479,999 | 4 | 2.5 | 1,846 | For Sale | |
0.13 | $587,500 | 3 | 2 | 1,956 | Off Market | |
0.12 | $425,200 | 4 | 1 | 1,324 | Off Market | |
0.14 | $441,400 | 3 | 2.5 | 1,646 | Off Market | |
0.14 | $599,995 | 4 | 3 | 2,116 | For Sale | |
0.16 | $511,500 | 3 | 2 | 1,831 | Off Market | |
0.17 | $645,000 | 5 | 3 | 3,416 | Recently Sold | |
0.21 | $379,100 | 3 | 2.5 | 1,760 | Off Market |
Local Information
- Map ViewExplore the area around 772 Stevenson Rd.

- Schools1 Preschool School1 Elementary School1 Middle School1 High School

- Shop & Eat

-- mins to
Home Highlights

Property Type
Single-Family Home

Year Built
2010

Living Area
2,160 sqft

Price/Sqft
$297

Parking
Garage
About this House
This spectacular home was the builder's model when originally sold in 2010. Now offered on the market with the original upgraded amenities plus the owners finishes making this your opportunity to own a truly turn-key new home. From first entry - comfort and grace abound. The gleaming hardwood floors extend throughout the main level from the formal dining room into the kitchen and throughout the family room. Nine foot ceilings add depth and ease to the main living areas and extend throughout the upper level hall, bedrooms and baths. The full gourmet kitchen includes a center island, granite counters, elegant cabinets, a full complement of stainless steel appliances, and a large pantry. The kitchen breakfast nook looks out the sliding glass doors to the new deck and large rear yard. In the adjacent family room the owner has added a decorative mantle on the gas fireplace and a ceiling fan. Decorative crown molding, and chair rail and picture frame in the dining room, round out the main level. Upstairs each spacious bedroom has a walk-in closet with his and hers closets in the master bedroom. Sumptuous en-suite master bath includes a soaking tub, separate shower, granite double vanity and water closet. The master bedroom is also graces with a lovely tray ceiling. The hall bathroom also includes a granite double vanity along with a buddy door into the adjacent bedroom. All bedrooms are replete with shades/blinds and ceiling fans. The laundry is also conveniently located on the bedroom level of the home. Downstairs possibilities abound in the unfinished basement with nine foot wall heights and full bath rough-in. Centrally and conveniently located near Fort Meade and Route 97.
772 Stevenson Rd, Severn, MD 21144 is a 4 bedroom, 3 bathroom, 2,160 sqft single-family home built in 2010. It last sold for $450,000 on Jul 26, 2013. This property is not currently displayed as for sale or rent on Trulia. The Trulia Estimate is $641,700, with a rent estimate of $3,393/month.
Home Details for 772 Stevenson Rd

|
|---|
Interior Details BasementTypes of Rooms: Breakfast Nook, Dining Room, Family Room |
Heating & Cooling Heating: Forced Air, Heat PumpAir ConditioningHeating Fuel: Forced Air |
Levels, Entrance, & Accessibility Stories: 3 |
Appliances & Utilities DishwasherDisposalMicrowave |
Fireplace & Spa Fireplace |

|
|---|
Exterior Home Features Roof: AsphaltDeckExterior: BrickPorch |
Parking & Garage GarageParking Spaces: 2Parking: Garage Attached |

|
|---|
Year Built Year Built: 2010 |
Property Type / Style Property Type: Single Family HomeArchitecture: Colonial |

|
|---|
Units in Building: 1 |

|
|---|
Lot Area: 7797 sqft |
Price and Tax history
| Date | Event | Price |
|---|---|---|
Jul 26, 2013 Source: N/A | Sold | $450,000 |
Jun 1, 2013 Source: Agent Provided | Pending | $459,900 |
May 16, 2013 Source: Agent Provided | PriceChange | $459,900 Price decreased by 4% |
Apr 27, 2013 Source: Agent Provided | Listed For Sale | $479,900 |
May 6, 2011 Source: N/A | Sold | $449,990 |
Aug 25, 2010 Source: N/A | Sold | $570,000 |
| Year | Property tax | Tax assessment |
|---|---|---|
| 2025 | $5,220 | $482,100 |
Home facts updated by county records
Market trends in Severn
Last updated July 2026
Avg. sale price
$485K
$15.9KMoM
Sale-to-List Price
100.0%
Price per sq ft
$234
$7MoM
Available listings
86
1MoM
Around this home
What Locals Say about Severn
At least 221 Trulia users voted on each feature.

90 % Say car is needed

85 % Say it's dog friendly

80 % Say there are sidewalks

79 % Say parking is easy

77 % Say yards are well-kept

75 % Say kids play outside

74 % Say there's holiday spirit

66 % Say it's quiet

64 % Say streets are well-lit

63 % Say people would walk alone at night

58 % Say there's wildlife

51 % Say neighbors are friendly

42 % Say they plan to stay for at least 5 years

29 % Say there are community events

28 % Say it's walkable to grocery stores

19 % Say it's walkable to restaurants
Sourced by Trulia users. Learn more about our methodology.
LGBTQ Local Legal Protections
LGBTQ Local Legal Protections



Frequently asked questions about 772 Stevenson Rd
- What is 772 Stevenson Rd estimated to be worth?Trulia's estimated value for 772 Stevenson Rd in Severn, MD is $641,700.
- What is the price history for 772 Stevenson Rd?772 Stevenson Rd in Severn, MD last sold for $450,000 in July 2013.
- Is Severn a buyer's or seller's market?Severn is currently a seller's market, based on recent for-sale activity.
- What's the median sale price in Severn?The median sale price in Severn is $485K. That is up $15.9K from the prior month.
- How big is the lot at 772 Stevenson Rd?The lot at 772 Stevenson Rd in Severn, MD is about 0.18 acres (7,797 sq ft).
- Does 772 Stevenson Rd have a garage?Yes, 772 Stevenson Rd in Severn, MD has a garage.
Explore by feature - Pet Friendly

 NEW - 1 DAY AGOPET FRIENDLYTotal price$2,183 - $3,560/mo1-3 bd1-2 baThe Residences at Sandy Farms | 7900 Erin Michele Pkwy,
Severn, MD 21144 SPECIAL OFFERPET FRIENDLY
 SPECIAL OFFERPET FRIENDLY
 SPECIAL OFFERPET FRIENDLY$1,511 - $2,112/mo1-3 bd1 baThe Orchards at Severn Townhomes* | 8317 Severn Orchard Cir,
Severn, MD 21144 APPLY INSTANTLYPET FRIENDLY
 NEW - 1 DAY AGOAPPLY INSTANTLYPET FRIENDLY
 APPLY INSTANTLYPET FRIENDLY
 APPLY INSTANTLYPET FRIENDLY
 APPLY INSTANTLYPET FRIENDLY
 PET FRIENDLY
Explore by feature - Air Conditioning
- NEW - 1 DAY AGOPET FRIENDLYTotal price$2,183 - $3,560/mo1-3 bd1-2 baThe Residences at Sandy Farms | 7900 Erin Michele Pkwy,
Severn, MD 21144 - SPECIAL OFFERPET FRIENDLY
- SPECIAL OFFERPET FRIENDLY
- SPECIAL OFFERPET FRIENDLY$1,511 - $2,112/mo1-3 bd1 baThe Orchards at Severn Townhomes* | 8317 Severn Orchard Cir,
Severn, MD 21144 - APPLY INSTANTLYPET FRIENDLY
 APPLY INSTANTLY
 APPLY INSTANTLY
- APPLY INSTANTLYPET FRIENDLY
 APPLY INSTANTLY
 APPLY INSTANTLYROOM FOR RENT

Explore by feature - Washer/dryer
- NEW - 1 DAY AGOPET FRIENDLYTotal price$2,183 - $3,560/mo1-3 bd1-2 baThe Residences at Sandy Farms | 7900 Erin Michele Pkwy,
Severn, MD 21144 - SPECIAL OFFERPET FRIENDLY
- SPECIAL OFFERPET FRIENDLY
- APPLY INSTANTLYPET FRIENDLY
- APPLY INSTANTLY
- APPLY INSTANTLY

 NEW - 14 HRS AGOAPPLY INSTANTLYPET FRIENDLY
- NEW - 1 DAY AGOAPPLY INSTANTLYPET FRIENDLY
- APPLY INSTANTLYPET FRIENDLY
Explore by feature - Outdoor Space
- APPLY INSTANTLY

- PET FRIENDLY
 PET FRIENDLY
 PET FRIENDLY
Apartments for Rent
 PET FRIENDLY$1,585 - $2,305/mo1-3 bd1-2 baChesapeake Glen Apartment Homes | 8034 Greenleaf Ter,
Glen Burnie, MD 21061- NEW - 1 DAY AGOPET FRIENDLYTotal price$2,183 - $3,560/mo1-3 bd1-2 baThe Residences at Sandy Farms | 7900 Erin Michele Pkwy,
Severn, MD 21144  NEW - 1 DAY AGOPET FRIENDLY
 PET FRIENDLY$1,445 - $1,880/mo1-2 bd1-2 baQuail Hollow Apartment Homes | 7930 Silver Leaf Ct,
Glen Burnie, MD 21061 PET FRIENDLY
 PET FRIENDLY$1,655 - $2,720/mo2-3 bd1-3 baVillage Square Apartments and Townhomes | 8096 Crainmont Dr,
Glen Burnie, MD 21061 PET FRIENDLY
 PET FRIENDLY
 NEW - 1 DAY AGOPET FRIENDLY
 PET FRIENDLY
 PET FRIENDLY
 PET FRIENDLY
 PET FRIENDLY
 PET FRIENDLY
 PET FRIENDLY$1,199 - $1,553/moStudio-2 bd1 baWindbrooke Apartments | 7906 Silent Shadow Ct,
Glen Burnie, MD 21061 See more homes for rent inSevern
Off Market Homes Near 772 Stevenson Rd
 SOLDSEP 1, 2026RE/MAX Realty Centre, Inc.
 SOLDAUG 31, 2026Keller Williams Legacy
 SOLDAUG 31, 2026Long & Foster Real Estate, Inc.
 SOLDAUG 31, 2026First Decision Realty LLC
 SOLDAUG 31, 2026American Premier Realty, LLC
 SOLDAUG 31, 2026Long & Foster Real Estate, Inc.
 SOLDAUG 31, 2026Samson Properties
 See more homes for sale inSevern

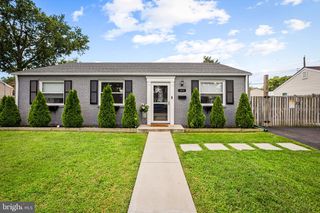

Homes for sale near 772 Stevenson Rd
 NEWCOMING SOON 9/7Berkshire Hathaway HomeServices PenFed Realty
 OPEN SAT, 12-2PM0.26 ACRESTaylor Properties
 OPEN SAT, 11-12PMKeller Williams Flagship
 0.34 ACRESKeller Williams Select Realtors of Annapolis
- See more homes for sale inSevern


- Results are loading