

Listed by Linda Birck, Pacific Sotheby's Int'l Realty, (949) 494-3600 . Bought with Berkshire Hathaway Home Services
77 Marbella
San Clemente, CA 92673
 4 Beds
 4 Baths
 5,683 sqft (on 0.26 acres)
4 Beds
4 Baths
5,683 sqft
(on 0.26 acres)
Home Value
Trulia Estimate
$4.12MSince last month
Increased$24K (+0.6%)Since last year
Increased$551K (+15.5%)Since last sale
Increased$596K (+17%)Learn more about this home's value by checking out its Trulia Estimate, the value of nearby homes, and how much similar homes have sold for.
Trulia Estimate
The of this home's value increased by +100% in the last 10 years
| Month | Estimated value |
|---|---|
2026 | |
| August 2026 | $4.1M |
| July 2026 | $4.07M |
| June 2026 | $4.1M |
| May 2026 | $4.07M |
| April 2026 | $4.02M |
| March 2026 | $4.14M |
| February 2026 | $4.07M |
| January 2026 | $4.04M |
2025 | |
2024 | |
2023 | |
2022 | |
2021 | |
2020 | |
2019 | |
2018 | |
2017 | |
2016 | |
Comparable sales
These are recently sold homes that have a similar location or other similar features to this home, like bedrooms, bathrooms, and square footage. Get a sense of the expected prices in the area by viewing these homes.Address | Distance | Property Type | Sold Price | Sold Date | Bed | Bath | Sqft |
|---|---|---|---|---|---|---|---|
0.30 | Single-Family Home | $2,710,000 | 06/26/26 | 5 | 5.5 | 5,371 | |
0.40 | Single-Family Home | $2,895,000 | 11/12/25 | 4 | 4.5 | 4,836 | |
0.51 | Single-Family Home | $3,900,000 | 12/11/25 | 4 | 3.5 | 4,072 | |
0.48 | Single-Family Home | $3,195,000 | 04/16/26 | 5 | 4 | 4,423 | |
0.43 | Single-Family Home | $3,500,000 | 04/20/26 | 3 | 4.5 | 4,609 | |
0.36 | Single-Family Home | $2,100,000 | 03/30/26 | 4 | 3 | 3,495 | |
0.46 | Single-Family Home | $4,700,000 | 01/02/26 | 5 | 4.5 | 6,662 | |
0.59 | Single-Family Home | $2,625,000 | 01/07/26 | 4 | 3.5 | 4,337 | |
0.41 | Single-Family Home | $3,750,000 | 01/08/26 | 4 | 4.5 | 5,267 | |
0.37 | Single-Family Home | $2,550,000 | 05/27/26 | 3 | 3.5 | 2,912 |
Nearby home prices
Get a sense of expected prices in the area by checking the value of nearby homes.Address | Distance | Price | Bed | Bath | Sqft | Status |
|---|---|---|---|---|---|---|
0.02 | $3,540,400 | 4 | 4.5 | 4,133 | Off Market | |
0.05 | $3,437,000 | 4 | 3 | 4,190 | Off Market | |
0.09 | $4,813,300 | 5 | 6 | 5,850 | Off Market | |
0.11 | - | - | - | - | Off Market | |
0.19 | $3,257,600 | 4 | 3.5 | 3,306 | Off Market | |
0.21 | $4,301,900 | 5 | 5.5 | 4,410 | Off Market | |
0.27 | $4,122,700 | 4 | 3.5 | 3,800 | Off Market | |
0.33 | $3,046,500 | 4 | 4.5 | 3,546 | Off Market | |
0.34 | $3,188,800 | 3 | 3.5 | 2,912 | Off Market | |
0.30 | $2,710,000 | 5 | 5.5 | 5,371 | Recently Sold | |
0.35 | $3,759,300 | 5 | 4.5 | 3,848 | Off Market |
Local Information
- Map ViewExplore the area around 77 Marbella.

- Schools1 Elementary School1 Middle School1 High School

- Shop & Eat

-- mins to
Home Highlights

Property Type
Single-Family Home

Year Built
2000

Lot Size
0.26 acres
Living Area
5,683 sqft

Price/Sqft
$724

Parking
3 Car Garage

HOA
$425/Monthly
About this House
Perched at one of the highest points in prestigious Sea Pointe Estates, a 24-hr guard-gated private community, this custom view home spans approx 5,683 square feet on a generously sized flat lot. Indulge in the breathtaking canyon vistas, city lights, & sunrise panoramas within this meticulously crafted backyard haven designed for outdoor gatherings. Whether relishing alfresco dining in comfortable seating areas, taking a dip in the pebble tech saltwater pool with waterfalls & Baja shelf, unwinding in the jetted spa, or enjoying the covered island bar with a built-in barbecue, this residence offers a haven of serenity. The 8-ft double front door unveils a grand 2-story foyer with a dramatic staircase & a formal living room featuring a fireplace & overlooking the enclosed courtyard with a bubbling fountain, creating a serene & sophisticated ambiance, blending indoor comfort & outdoor charm. The large formal dining room is an ideal setting for hosting elegant gatherings and special occasions. The heart of the home resides in the spacious kitchen, boasting a large island, a wine and beverage bar, & top-of-the-line appliances, including Viking, SubZero, Bosch, & True commercial wine fridges. Connecting seamlessly, an 8-ft La Cantina bi-fold door opens to the outdoor oasis. Downstairs includes a guest powder bath & a private guest suite with an en-suite bath to ensure both convenience & comfort for visitors, adding a thoughtful touch to the overall design. Upstairs, the expansive primary suite showcases a fireplace, large walk-in closet, sumptuous bathroom, & a sitting area with a walkout balcony for sunrise coffee moments, it's a perfect blend of comfort and elegance. The upper level is well designed with two spacious secondary bedrooms, a versatile loft area, a convenient laundry room, & a secondary family room with captivating ocean & city light views, providing an additional space to enjoy the stunning surroundings, making it a versatile and appealing feature of the home. The property includes an oversized 3-car garage with 2 EV charging stations. Community amenities abound, including a pool, spa, tennis courts, clubhouse, parks, bocce ball court, putting green, & private gate access to scenic trails. Nestled in close proximity to Dana Point Harbor, immaculate Orange Cty beaches, & vibrant shops & restaurants of downtown San Clemente, this residence exemplifies the best in coastal luxury living, all while delivering the utmost value in Sea Pointe Estates!
77 Marbella, San Clemente, CA 92673 is a 4 bedroom, 5 bathroom, 5,683 sqft single-family home built in 2000. It last sold for $3,499,000 on Apr 2, 2024 (1% below the $3,549,000 asking price). It is currently off market. The Trulia Estimate is $4,115,300, with a rent estimate of $15,994/month.
Home Details for 77 Marbella

|
|---|
Interior Details Number of Rooms: 12Types of Rooms: Bathroom, Bonus Room, Center Hall, Entry Foyer, Family Room, Foyer, Game Room, Kitchen |
Beds & Baths Number of Bedrooms: 4Main Level Bedrooms: 1Number of Bathrooms: 5Number of Bathrooms (full): 3Number of Bathrooms (half): 2Number of Bathrooms (main level): 2 |
Dimensions and Layout Living Area: 5683 Square Feet |
Appliances & Utilities Appliances: 6 Burner Stove, Barbecue, Double Oven, Dishwasher, Free-Standing Range, Disposal, Gas Range, Microwave, Refrigerator, Range Hood, Vented Exhaust Fan, Dryer, WasherDishwasherDisposalDryerLaundry: Electric Dryer Hookup,Gas Dryer Hookup,Laundry Room,Upper LevelMicrowaveRefrigeratorWasher |
Heating & Cooling Heating: CentralHas CoolingAir Conditioning: Central Air,DualHas HeatingHeating Fuel: Central |
Fireplace & Spa Fireplace: Family Room, Gas, Living Room, Primary Bedroom, Raised HearthSpa: Gunite, Heated, In Ground, PrivateHas a FireplaceHas a Spa |
Gas & Electric Electric: 220 Volts in Laundry |
Windows, Doors, Floors & Walls Window: Atrium, Double Pane Windows, ScreensDoor: Atrium Doors, Double Door Entry, Mirrored Closet Door(s), Sliding DoorsFlooring: Carpet, Stone, WoodCommon Walls: No Common Walls |
Levels, Entrance, & Accessibility Stories: 2Number of Stories: 2Levels: TwoEntry Location: streetFloors: Carpet, Stone, Wood |
View Has a ViewView: City Lights, Coastline, Canyon, Hills, Mountain(s), Neighborhood, Ocean, Panoramic, Pier, Valley, Water |
Security Security: Prewired, Carbon Monoxide Detector(s), Gated with Guard, Gated Community, Gated with Attendant, Smoke Detector(s) |

|
|---|
Exterior Home Features Roof: TilePatio / Porch: Concrete, Patio, Wrap AroundFencing: Block, Stucco Wall, Wrought IronExterior: Barbecue, Rain GuttersFoundation: SlabHas a Private Pool |
Parking & Garage Number of Garage Spaces: 3Number of Covered Spaces: 3Open Parking Spaces: 4Has a GarageHas an Attached GarageParking Spaces: 7Parking: Door-Multi,Direct Access,Driveway,Electric Vehicle Charging Station(s),Garage Faces Front,Garage,Garage Door Opener,Oversized |
Pool Pool: Filtered, Gunite, Heated, In Ground, Pebble, Private, Salt Water, Waterfall, AssociationPool |
Frontage Not on Waterfront |
Water & Sewer Sewer: Unknown |
Surface & Elevation Elevation Units: Feet |

|
|---|
Cumulative Days on Market: 97 |

|
|---|
Year Built Year Built: 2000 |
Property Type / Style Property Type: ResidentialProperty Subtype: Single Family ResidenceStructure Type: HouseArchitecture: Contemporary,Mediterranean,Modern |
Building Construction Materials: StuccoNot a New ConstructionNot Attached PropertyNo Additional Parcels |
Property Information Condition: Updated/Remodeled, TurnkeyNot Included in Sale: 85" TV in Family Room, Free Standing Wine Fridge in Garage, Sonos Sound System, 2 turquoise potted plants, 2 Tesla charger hosesIncluded in Sale: built-in kitchen appliances, washer & dryer, all TVs except 85" TV in Family Room, 2 EV charging stations, Nest thermostatsParcel Number: 67517607 |

|
|---|
Price List Price: $3,549,000 |
Status Change & Dates Off Market Date: Sat Mar 02 2024Possession Timing: Close Plus 3 Days |

|
|---|
MLS Status: Closed |

|
|---|
Direction & Address City: San ClementeCommunity: Sea Pointe Estates (Spe) |
School Information Elementary School: PalisadesJr High / Middle School: ShorecliffHigh School: San ClementeHigh School District: Capistrano Unified |

|
|---|
Community Features: Curbs, Street Lights, Suburban, Sidewalks, Gated, ParkNot Senior Community |

|
|---|
HOA Name: Sea Pointe EstatesHOA Phone: 949-833-2600Association for this Listing: California Regional MLSHas an HOAHOA Fee: $425/Monthly |

|
|---|
Lot Area: 0.26 acres |

|
|---|
Special Conditions: Standard |

|
|---|
Listing Terms: Cash, Cash to New Loan, Conventional |

|
|---|
Mls Number: OC24025635Living Area Range Units: Square FeetWater ViewWater View: Coastline, Ocean, Pier, WaterAttribution Contact: 949-683-6553Common Interest: Planned DevelopmentUniversal Property Id: US-06059-N-67517607-R-N |

|
|---|
HOA Amenities: Bocce Court,Clubhouse,Sport Court,Fire Pit,Outdoor Cooking Area,Barbecue,Picnic Area,Playground,Pool,Spa/Hot Tub,Tennis Court(s) |
Price and Tax history
| Date | Event | Price |
|---|---|---|
Apr 2, 2024 Source: CRMLS #OC24025635 | Sold | $3,499,000 |
Mar 21, 2024 Source: CRMLS #OC24025635 | Pending | $3,549,000 |
Mar 6, 2024 Source: CRMLS #OC24025635 | Contingent | $3,549,000 |
Feb 27, 2024 Source: CRMLS #OC24025635 | PriceChange | $3,549,000 Price decreased by 4% |
Feb 5, 2024 Source: CRMLS #OC24025635 | Listed For Sale | $3,695,000 |
Feb 25, 2013 Source: N/A | Sold | $1,559,000 |
Dec 8, 2012 Source: Agent Provided | PriceChange | $1,849,999 Price decreased by 3% |
Aug 30, 2012 Source: Agent Provided | PriceChange | $1,899,999 Price decreased by 3% |
Mar 28, 2012 Source: Agent Provided | PriceChange | $1,950,000 Price decreased by 2% |
Jan 13, 2012 Source: Agent Provided | Listed For Sale | $1,995,000 |
May 11, 2001 Source: N/A | Sold | $1,350,000 |
Oct 6, 1999 Source: N/A | Sold | $300,000 |
| Year | Property tax | Tax assessment |
|---|---|---|
| 2026 | Unavailable | $3,640,359 |
Home facts updated by county records
Market trends in San Clemente
Last updated July 2026
Avg. sale price
$1.88M
$25KMoM
Sale-to-List Price
99.2%
0.1%MoM
Price per sq ft
$865
$29MoM
Available listings
171
10MoM
Around this home
What Locals Say about San Clemente
At least 428 Trulia users voted on each feature.

95 % Say it's dog friendly

86 % Say there are sidewalks

82 % Say people would walk alone at night

82 % Say car is needed

80 % Say there's holiday spirit

70 % Say kids play outside

69 % Say yards are well-kept

66 % Say neighbors are friendly

65 % Say streets are well-lit

64 % Say there's wildlife

63 % Say they plan to stay for at least 5 years

61 % Say parking is easy

60 % Say it's quiet

59 % Say it's walkable to restaurants

50 % Say it's walkable to grocery stores

46 % Say there are community events
Sourced by Trulia users. Learn more about our methodology.
LGBTQ Local Legal Protections
LGBTQ Local Legal Protections



The multiple listing data appearing on this website, or contained in reports produced therefrom, is owned and copyrighted by California Regional Multiple Listing Service, Inc. ("CRMLS") and is protected by all applicable copyright laws. Information provided is for viewer's personal, non-commercial use and may not be used for any purpose other than to identify prospective properties the viewer may be interested in purchasing. All listing data, including but not limited to square footage and lot size is believed to be accurate, but the listing Agent, listing Broker and CRMLS and its affiliates do not warrant or guarantee such accuracy. The viewer should independently verify the listed data prior to making any decisions based on such information by personal inspection and/or contacting a real estate professional.
Based on information from California Regional Multiple Listing Service, Inc. as of 2026-08-20 16:27:49 PDT and /or other sources. All data, including all measurements and calculations of area, is obtained from various sources and has not been, and will not be, verified by broker or MLS. All information should be independently reviewed and verified for accuracy. Properties may or may not be listed by the office/agent presenting the information
Based on information from California Regional Multiple Listing Service, Inc. as of 2026-08-20 16:27:49 PDT and /or other sources. All data, including all measurements and calculations of area, is obtained from various sources and has not been, and will not be, verified by broker or MLS. All information should be independently reviewed and verified for accuracy. Properties may or may not be listed by the office/agent presenting the information
Frequently asked questions about 77 Marbella
- What is 77 Marbella estimated to be worth?Trulia's estimated value for 77 Marbella in San Clemente, CA is $4,115,300.
- What is the price history for 77 Marbella?77 Marbella in San Clemente, CA last sold for $3,499,000 in April 2024.
- Is San Clemente a buyer's or seller's market?San Clemente is currently a seller's market, based on recent for-sale activity.
- What's the median sale price in San Clemente?The median sale price in San Clemente is $1.88M. That is up $25K from the prior month.
- Does 77 Marbella have air conditioning?Yes, 77 Marbella in San Clemente, CA has air conditioning.
- Does 77 Marbella have a pool?Yes, 77 Marbella in San Clemente, CA has a pool.
Explore by feature - Pet Friendly
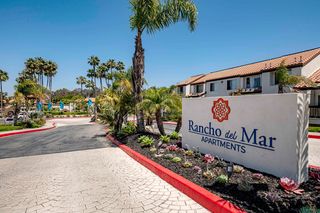 NEW - 1 DAY AGOPET FRIENDLYTotal price$2,672 - $3,713/mo1-2 bd1-3 baRancho Del Mar | 1100 Calle Del Cerro,
San Clemente, CA 92672 SPECIAL OFFERSENIOR HOUSINGPET FRIENDLYTotal price$3,306 - $4,331/mo1-2 bd1-2 baEverleigh San Clemente- 55+ Active Adult Apartment Homes | 515 Avenida Vaquero,
San Clemente, CA 92672 PET FRIENDLY
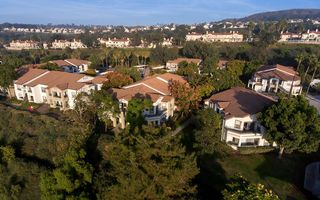 SPECIAL OFFERPET FRIENDLYTotal price$2,627 - $3,794/mo1-2 bd1-2 baSeacrest Apartments | 240 Avenida Vista Montana,
San Clemente, CA 92672 SPECIAL OFFERPET FRIENDLY
 SPECIAL OFFERPET FRIENDLY$2,605 - $3,810/moStudio-3 bd1-2 baPacific Pointe Apartments | 2459 Corte Merlango,
San Clemente, CA 92673 PET FRIENDLY
 NEW - 23 HRS AGOAPPLY INSTANTLYPET FRIENDLY
 NEW - 10 HRS AGOAPPLY INSTANTLYPET FRIENDLY
 APPLY INSTANTLYPET FRIENDLY
Explore by feature - Garage
- PET FRIENDLY
- APPLY INSTANTLYPET FRIENDLY
 APPLY INSTANTLYPET FRIENDLY
 NEW - 2 DAYS AGOAPPLY INSTANTLYPET FRIENDLY
 APPLY INSTANTLYFURNISHED
 APPLY INSTANTLYPET FRIENDLYFURNISHED
 APPLY INSTANTLYPET FRIENDLY
 APPLY INSTANTLYPET FRIENDLY
 FURNISHED
Explore by feature - Air Conditioning
- SPECIAL OFFERSENIOR HOUSINGPET FRIENDLYTotal price$3,306 - $4,331/mo1-2 bd1-2 baEverleigh San Clemente- 55+ Active Adult Apartment Homes | 515 Avenida Vaquero,
San Clemente, CA 92672 - PET FRIENDLY
- SPECIAL OFFERPET FRIENDLY
- PET FRIENDLY
- NEW - 23 HRS AGOAPPLY INSTANTLYPET FRIENDLY
 NEW - 19 HRS AGOAPPLY INSTANTLYPET FRIENDLY
- APPLY INSTANTLYPET FRIENDLY
- APPLY INSTANTLYPET FRIENDLY
 APPLY INSTANTLY
- NEW - 2 DAYS AGOAPPLY INSTANTLYPET FRIENDLY
Explore by feature - Pool
- NEW - 1 DAY AGOPET FRIENDLYTotal price$2,672 - $3,713/mo1-2 bd1-3 baRancho Del Mar | 1100 Calle Del Cerro,
San Clemente, CA 92672 - SPECIAL OFFERSENIOR HOUSINGPET FRIENDLYTotal price$3,306 - $4,331/mo1-2 bd1-2 baEverleigh San Clemente- 55+ Active Adult Apartment Homes | 515 Avenida Vaquero,
San Clemente, CA 92672 - PET FRIENDLY
- SPECIAL OFFERPET FRIENDLYTotal price$2,627 - $3,794/mo1-2 bd1-2 baSeacrest Apartments | 240 Avenida Vista Montana,
San Clemente, CA 92672 - SPECIAL OFFERPET FRIENDLY$2,605 - $3,810/moStudio-3 bd1-2 baPacific Pointe Apartments | 2459 Corte Merlango,
San Clemente, CA 92673 - PET FRIENDLY
- NEW - 10 HRS AGOAPPLY INSTANTLYPET FRIENDLY
 APPLY INSTANTLYFURNISHED
- APPLY INSTANTLYFURNISHED
- APPLY INSTANTLYPET FRIENDLY
Explore by feature - Washer/dryer
- SPECIAL OFFERSENIOR HOUSINGPET FRIENDLYTotal price$3,306 - $4,331/mo1-2 bd1-2 baEverleigh San Clemente- 55+ Active Adult Apartment Homes | 515 Avenida Vaquero,
San Clemente, CA 92672 - PET FRIENDLY
- SPECIAL OFFERPET FRIENDLYTotal price$2,627 - $3,794/mo1-2 bd1-2 baSeacrest Apartments | 240 Avenida Vista Montana,
San Clemente, CA 92672 - SPECIAL OFFERPET FRIENDLY$2,605 - $3,810/moStudio-3 bd1-2 baPacific Pointe Apartments | 2459 Corte Merlango,
San Clemente, CA 92673  FURNISHED$2,300 - $2,400/mo1 bd1 baMeadowlark Apartments | 3410 Avenida Del Presidente 81c6b99fa Bay,
San Clemente, CA 92672- PET FRIENDLY
- NEW - 23 HRS AGOAPPLY INSTANTLYPET FRIENDLY
- NEW - 10 HRS AGOAPPLY INSTANTLYPET FRIENDLY
- NEW - 19 HRS AGOAPPLY INSTANTLYPET FRIENDLY
- APPLY INSTANTLYPET FRIENDLY
Explore by feature - Outdoor Space
- APPLY INSTANTLY
- APPLY INSTANTLYPET FRIENDLYFURNISHED
- APPLY INSTANTLYPET FRIENDLY
 PET FRIENDLY
 APPLY INSTANTLYPET FRIENDLYFURNISHED
 APPLY INSTANTLYPET FRIENDLY
 NEW - 1 DAY AGOAPPLY INSTANTLYFURNISHED
 APPLY INSTANTLYPET FRIENDLY
 APPLY INSTANTLYPET FRIENDLYFURNISHED
Apartments for Rent
- PET FRIENDLY$2,605 - $3,810/moStudio-3 bd1-2 baPacific Pointe Apartments | 2459 Corte Merlango,
San Clemente, CA 92673  PET FRIENDLY
- SENIOR HOUSINGPET FRIENDLYTotal price$3,306 - $4,331/mo1-2 bd1-2 baEverleigh San Clemente- 55+ Active Adult Apartment Homes | 515 Avenida Vaquero,
San Clemente, CA 92672 - PET FRIENDLY
- APPLY INSTANTLY
 APPLY INSTANTLYPET FRIENDLY
 APPLY INSTANTLYPET FRIENDLY
 See more homes for rent inSan Clemente
Off Market Homes Near 77 Marbella
 SOLDAUG 18, 2026Compass
 SOLDAUG 18, 2026Talavera Real Estate
 SOLDAUG 18, 2026Inhabit Collective
 SOLDAUG 17, 2026Serhant California, Inc
 SOLDAUG 12, 2026Inhabit Collective
 SOLDAUG 11, 2026First Team Real Estate
 SOLDAUG 11, 2026First Team Real Estate
 SOLDAUG 10, 2026Harcourts Prime Properties
 SOLDAUG 10, 2026Ryan Schramm Real Estate
 See more homes for sale inSan Clemente
Homes for sale near 77 Marbella
 0.28 ACRESPacific Sotheby's International Realty
 Keller Williams OC Coastal Realty
 Coldwell Banker Realty
 AUCTION0.41 ACRESCentury Financial Group, Corp.
 NEW - 2 DAYS AGOHOMEGROWN WEALTH INC.
 OPEN SAT, 2-4PM0.28 ACRESFirst Team Real Estate
 OPEN SAT, 1-4PMThe Oppenheim Group
- See more homes for sale inSan Clemente



- Results are loading