


$279,900
Original price: $284,900
 2 Beds
 2.5 Baths
 1,636 sqft
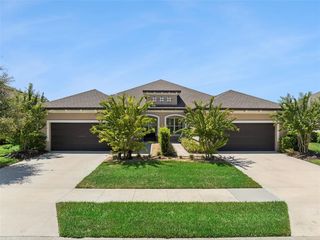
77 Bella Vita Way, Ormond Beach, FL 32174
Est. Mortgage $2,268/mo*
Get Pre-QualifiedHome Highlights

Townhouse

Built in 2019

$171/sqft

Garage

HOA $294/mo
Local Information
- Map ViewExplore the area around 77 Bella Vita Way.

- Schools1 Preschool School1 Elementary School1 Middle School1 High School

- Shop & Eat

-- mins to
About this House
What's unique:Updated faucetsGranite countertopsCeiling fansFresh neutral finishesRear guttersCovered screened-in back porch
NEW PRICE! Skip the new-construction wait and move right into a home that feels fresh, polished, and nearly maintenance-free.
This beautifully maintained 2-bedroom, 2.5-bath townhome offers the look and feel buyers love in new construction without waiting for a build to be completed. Luxury vinyl plank flooring runs throughout the home, with no carpet anywhere, complemented by upgraded lighting, ceiling fans, fresh neutral finishes, and thoughtful upgrades throughout. The open-concept main level is bright, welcoming and designed for easy everyday living. The kitchen features rich espresso cabinetry, granite countertops, stainless steel appliances, a spacious island with pendant lighting and a pantry. Just off the main living area, the upgraded powder room adds another stylish touch, while a large under-stair closet and one-car garage provide additional storage. Step outside to the covered, screened-in back porch, an upgrade added by the current owner, overlooking a peaceful tree-lined backdrop. It's the perfect spot for morning coffee, evening cocktails, or simply enjoying a little outdoor space. Upstairs, the floor plan really shines. Both bedrooms are exceptionally spacious and feel more like dual primary suites, each with its own private en suite bath and walk-in closet. The primary suite features a dual vanity, a beautifully tiled shower, and an incredible custom walk-in closet with floor-to-ceiling built-ins, drawers, open shelving, and double-tiered hanging space. Between the two suites, an open landing creates bonus flex space for a desk, reading nook or additional storage. And unlike so many townhomes, this one has an actual laundry room, not just a laundry closet, complete with cabinetry and open shelving. Perhaps the best part? The HOA takes care of nearly everything outside your front door. Roof, exterior painting, landscaping, mowing, mulching and exterior pest control are covered, along with cable and internet. That means less time and expense spent maintaining your home and more time enjoying it. The community pool is also steps away. The roof, HVAC, and water heater are all 2019, with additional upgrades including rear gutters, updated faucets, upgraded lighting and fans, custom laundry cabinetry and more. Beautifully finished, incredibly functional and refreshingly low-maintenance, 77 Bella Vita Way offers the feel of a newer home without the new-construction wait or the maintenance that usually comes with homeownership - all just minutes from the beach, shopping, dining and I-95.
This beautifully maintained 2-bedroom, 2.5-bath townhome offers the look and feel buyers love in new construction without waiting for a build to be completed. Luxury vinyl plank flooring runs throughout the home, with no carpet anywhere, complemented by upgraded lighting, ceiling fans, fresh neutral finishes, and thoughtful upgrades throughout. The open-concept main level is bright, welcoming and designed for easy everyday living. The kitchen features rich espresso cabinetry, granite countertops, stainless steel appliances, a spacious island with pendant lighting and a pantry. Just off the main living area, the upgraded powder room adds another stylish touch, while a large under-stair closet and one-car garage provide additional storage. Step outside to the covered, screened-in back porch, an upgrade added by the current owner, overlooking a peaceful tree-lined backdrop. It's the perfect spot for morning coffee, evening cocktails, or simply enjoying a little outdoor space. Upstairs, the floor plan really shines. Both bedrooms are exceptionally spacious and feel more like dual primary suites, each with its own private en suite bath and walk-in closet. The primary suite features a dual vanity, a beautifully tiled shower, and an incredible custom walk-in closet with floor-to-ceiling built-ins, drawers, open shelving, and double-tiered hanging space. Between the two suites, an open landing creates bonus flex space for a desk, reading nook or additional storage. And unlike so many townhomes, this one has an actual laundry room, not just a laundry closet, complete with cabinetry and open shelving. Perhaps the best part? The HOA takes care of nearly everything outside your front door. Roof, exterior painting, landscaping, mowing, mulching and exterior pest control are covered, along with cable and internet. That means less time and expense spent maintaining your home and more time enjoying it. The community pool is also steps away. The roof, HVAC, and water heater are all 2019, with additional upgrades including rear gutters, updated faucets, upgraded lighting and fans, custom laundry cabinetry and more. Beautifully finished, incredibly functional and refreshingly low-maintenance, 77 Bella Vita Way offers the feel of a newer home without the new-construction wait or the maintenance that usually comes with homeownership - all just minutes from the beach, shopping, dining and I-95.
Last check for updates: about 4 hours ago
Listing courtesy of Anne Ellery, (386) 999-4386
LoKation
Source: DBAMLS, MLS#1226830
Also Listed on DBAMLS.
Open House
Saturday, September 26
1:00 PM to 3:00 PM
Home Details for 77 Bella Vita Way

|
|---|
MLS Status: Active |

|
|---|
Interior Details Number of Rooms: 4Types of Rooms: Bedroom 1, Bathroom 2, Kitchen, Living Room |
Beds & Baths Number of Bedrooms: 2Number of Bathrooms: 3Number of Bathrooms (full): 2Number of Bathrooms (half): 1 |
Dimensions and Layout Living Area: 1636 Square Feet |
Appliances & Utilities Utilities: Electricity Connected, Sewer Connected, Water ConnectedAppliances: Washer, Refrigerator, Electric Oven, Dryer, Disposal, DishwasherDishwasherDisposalDryerLaundry: Upper LevelRefrigeratorWasher |
Heating & Cooling Heating: ElectricHas CoolingAir Conditioning: ElectricHas HeatingHeating Fuel: Electric |
Gas & Electric Has Electric on Property |
Levels, Entrance, & Accessibility Stories: 2Levels: Two |
View Has a ViewView: Trees/Woods |

|
|---|
Exterior Home Features Roof: ShinglePatio / Porch: Covered, Front Porch, Rear Porch, ScreenedFoundation: Slab |
Parking & Garage Number of Garage Spaces: 1Number of Covered Spaces: 1No CarportHas a GarageNo Attached GarageParking Spaces: 1Parking: Garage,Garage Door Opener |
Frontage Not on Waterfront |
Water & Sewer Sewer: Public Sewer |

|
|---|
Days on Market: 119 |

|
|---|
Year Built Year Built: 2019 |
Property Type / Style Property Type: ResidentialProperty Subtype: Townhouse, ResidentialArchitecture: Traditional |
Building Construction Materials: Fiber CementNot a New ConstructionAttached To Another Structure |
Property Information Condition: Updated/RemodeledParcel Number: 313609000390 |

|
|---|
Price List Price: $279,900Price Per Sqft: $171 |
Status Change & Dates Possession Timing: Close Of Escrow |

|
|---|
Direction & Address City: Ormond BeachCommunity: Gardens at Addison Oaks |
School Information Elementary School: Pine TrailJr High / Middle School: Ormond BeachHigh School: Seabreeze |

|
|---|
Listing Agent Listing ID: 1226830 |

|
|---|
Building Area Building Area: 1983 Square Feet |

|
|---|
Not Senior Community |

|
|---|
HOA Fee Includes: Cable TV, Internet, Maintenance Grounds, Maintenance Structure, Pest Control, OtherHas an HOAHOA Fee: $294/Monthly |

|
|---|
Lot Area: 2613.6 sqft |

|
|---|
Listing Terms: Cash, Conventional, FHA, VA Loan |

|
|---|
Delayed Marketing Date: Tue May 26 2026Mls Number: 1226830 |

|
|---|
HOA Amenities: Management,Pool |
Around this home
What Locals Say about Ormond Beach
At least 486 Trulia users voted on each feature.

91 % Say it's dog friendly

87 % Say parking is easy

87 % Say car is needed

79 % Say there's holiday spirit

78 % Say yards are well-kept

76 % Say people would walk alone at night

72 % Say it's quiet

64 % Say there are sidewalks

63 % Say they plan to stay for at least 5 years

61 % Say streets are well-lit

60 % Say there's wildlife

58 % Say neighbors are friendly

54 % Say kids play outside

51 % Say it's walkable to restaurants

46 % Say it's walkable to grocery stores

31 % Say there are community events
Sourced by Trulia users. Learn more about our methodology.
Market trends in Ormond Beach
Last updated August 2026
Avg. sale price
$393K
$2.92KMoM
Sale-to-List Price
97.2%
0.2%MoM
Price per sq ft
$219
$0MoM
Available listings
790
5MoM
Home Value
Trulia Estimate
$275KSince last month
Increased$3K (+0.9%)Since last year
Decreased$15K (-5%)Since last sale
Decreased$15K (-5.3%)Learn more about this home's value by checking out its Trulia Estimate, the value of nearby homes, and how much similar homes have sold for.
Trulia Estimate
The of this home's value increased by +141% in the last 10 years
| Month | Estimated value |
|---|---|
2026 | |
| September 2026 | $275K |
| August 2026 | $272K |
| July 2026 | $277K |
| June 2026 | $281K |
| May 2026 | $285K |
| April 2026 | $284K |
| March 2026 | $285K |
| February 2026 | $284K |
| January 2026 | $284K |
2025 | |
2024 | |
2023 | |
2022 | |
2021 | |
2020 | |
2019 | |
2018 | |
2017 | |
2016 | |
Comparable sales
These are recently sold homes that have a similar location or other similar features to this home, like bedrooms, bathrooms, and square footage. Get a sense of the expected prices in the area by viewing these homes.Address | Distance | Property Type | Sold Price | Sold Date | Bed | Bath | Sqft |
|---|---|---|---|---|---|---|---|
0.08 | Townhouse | $245,000 | 03/16/26 | 2 | 2.5 | 1,678 | |
0.43 | Townhouse | $282,870 | 06/17/26 | 3 | 2.5 | 1,808 | |
0.44 | Townhouse | $280,000 | 06/15/26 | 3 | 2.5 | 1,808 | |
0.50 | Townhouse | $267,080 | 08/28/26 | 3 | 2.5 | 1,566 | |
0.50 | Townhouse | $266,890 | 08/21/26 | 3 | 2.5 | 1,566 | |
0.51 | Townhouse | $280,000 | 04/30/26 | 3 | 2.5 | 1,808 | |
0.49 | Townhouse | $285,000 | 04/30/26 | 3 | 2.5 | 1,808 | |
0.56 | Townhouse | $271,000 | 01/16/26 | 3 | 2.5 | 1,566 | |
0.58 | Townhouse | $275,000 | 03/31/26 | 3 | 2.5 | 1,566 |
Nearby home prices
Get a sense of expected prices in the area by checking the value of nearby homes.Address | Distance | Price | Bed | Bath | Sqft | Status |
|---|---|---|---|---|---|---|
0.02 | $279,300 | 3 | 1.5 | 1,736 | Off Market | |
0.01 | $282,900 | 3 | 2.5 | 1,687 | Off Market | |
0.04 | $244,500 | 3 | 2.5 | 1,687 | Off Market | |
0.00 | $274,000 | 3 | 2.5 | 1,736 | For Sale | |
0.05 | $293,600 | 3 | 2.5 | 1,736 | Off Market | |
0.01 | $291,600 | 3 | 2.5 | 1,736 | Off Market | |
0.06 | $513,000 | 4 | 3 | 2,791 | Recently Sold | |
0.08 | $183,400 | 2 | 2.5 | 1,316 | Off Market | |
0.04 | $270,700 | 3 | 2.5 | 1,697 | Off Market | |
0.07 | $585,590 | 5 | 4.5 | 3,807 | For Sale |
Price and Tax history
| Date | Event | Price |
|---|---|---|
Aug 26, 2026 Source: DBAMLS #1226830 | PriceChange | $279,900 Price decreased by 2% |
Jul 8, 2026 Source: DBAMLS #1226830 | PriceChange | $284,900 Price decreased by 2% |
May 26, 2026 Source: DBAMLS #1226830 | Listed For Sale | $289,900 |
Apr 25, 2026 Source: DBAMLS #1219190 | ListingRemoved | $295,000 |
Oct 23, 2025 Source: DBAMLS #1219190 | Listed For Sale | $295,000 |
Oct 15, 2025 Source: DBAMLS #1216518 | ListingRemoved | $299,000 |
Aug 7, 2025 Source: DBAMLS #1216518 | Listed For Sale | $299,000 |
Jun 30, 2023 Source: DBAMLS #1107870 | Sold | $290,000 |
May 18, 2023 Source: DBAMLS #1107870 | Pending | $299,900 |
Apr 12, 2023 Source: Stellar MLS #O6097566 | PriceChange | $299,900 Price decreased by 3% |
Apr 1, 2023 Source: Stellar MLS #O6097566 | Listed For Sale | $309,990 |
Dec 12, 2019 Source: N/A | Sold | $193,990 |
Sep 14, 2019 Source: Agent Provided | PriceChange | $193,990 Price decreased by 9% |
Sep 10, 2019 Source: Agent Provided | PriceChange | $213,990 Price increased by 10% |
Aug 14, 2019 Source: Agent Provided | Listed For Sale | $193,990 |
| Year | Property tax | Tax assessment |
|---|---|---|
| 2025 | $3,010 | $226,362 |
Home facts updated by county records
LGBTQ Local Legal Protections
LGBTQ Local Legal Protections



Anne Ellery, LoKation
Agent Phone: (386) 999-4386
IDX information is provided exclusively for personal, non-commercial use, and may not be used for any purpose other than to identify prospective properties consumers may be interested in purchasing. Information is deemed reliable but not guaranteed.
Similar Homes You May Like
 OPEN SAT, 1-3PMLenka Green, Coldwell Banker Coast Realty
 Neshia Oglesby, Century 21 Sundance Realty
 Bonnie Karet, Realty Pros Assured
 Deborah Carter, Realty Pros Assured
 0.26 ACRESKaren Fields, Coldwell Banker Coast Realty
 Brittany Paige Maher, Local Living Realty Group
 Danny Robinson, Realty Pros Assured
 0.28 ACRES
 Stephanie Cathey, RE/MAX Signature
 Tricia Daigle, Century 21 McBride Realty Group
 OPEN THU, 11-2PMNEW CONSTRUCTIONPonte Vedra Club Realty, Inc
 Olivia Simpson, Local Living Realty Group
 Deana Frechette, Simply Real Estate
 Julie Clayton, Clayton Realty Group, LLC
 NEW CONSTRUCTION
 Leon Sanclemente, Century 21 Sundance Realty
 Stephanie Cathey, RE/MAX Signature
 Sandie Ocampo-Geiger, RE/MAX Signature
- OPEN THU, 11-2PMNEW CONSTRUCTIONPonte Vedra Club Realty, Inc
- NEW CONSTRUCTIONPonte Vedra Club Realty, Inc
 NEW CONSTRUCTION
- NEW CONSTRUCTION
- NEW CONSTRUCTION

 Jim Izatt, Reel In Realty LLC
 Stephanie Cathey, RE/MAX Signature
 0.3 ACRESJeremy Reidenberg, Adams, Cameron & Co., Realtors
 NEW CONSTRUCTION
 NEW CONSTRUCTIONHOLIDAY BUILDERS GULF COAST
- NEW CONSTRUCTION
- OPEN THU, 11-2PMNEW CONSTRUCTIONPonte Vedra Club Realty, Inc
 0.34 ACRESTyler Renick, Realty Pros Assured
 See more homes for sale inOrmond Beach


New Listings near 77 Bella Vita Way
 FOR SALE BY OWNER
 Krista Goodrich, Realty Pros Assured
 OPEN SAT, 11-1PMStephanie Cathey, RE/MAX Signature
 Jonathan Gildon, Realty Pros Assured
 FOR SALE BY OWNER
- See more homes for sale inOrmond Beach




Frequently asked questions about 77 Bella Vita Way
- What is the estimated monthly payment for 77 Bella Vita Way?Based on a $279,900 list price with 20% down at today's rates, the estimated monthly payment for 77 Bella Vita Way in Ormond Beach, FL is approximately $2,001 (about $1,515 principal & interest, $411 property taxes, and $75 homeowner's insurance). This is an estimate. Actual payment depends on your loan terms.
- How does the list price for 77 Bella Vita Way compare to homes in Ormond Beach?77 Bella Vita Way in Ormond Beach, FL is listed at $279,900, about 29% below the $393K median sale price in Ormond Beach.
- What do residents say about Ormond Beach?Residents describe Ormond Beach, FL as dog-friendly, easy to park in, and well-kept. Most residents say you need a car. See homes for sale in Ormond Beach, FL.
- What are the closest schools to 77 Bella Vita Way?The closest schools to 77 Bella Vita Way in Ormond Beach, FL are Ormond Beach Middle School (rated 5/10), Pine Trail Elementary School (Pre-K, rated 8/10), Seabreeze High School (rated 7/10).
- Does 77 Bella Vita Way have air conditioning?Yes, 77 Bella Vita Way in Ormond Beach, FL has air conditioning.
- Does 77 Bella Vita Way have a pool?Yes, 77 Bella Vita Way in Ormond Beach, FL has a pool.
77 Bella Vita Way, Ormond Beach, FL 32174 is a 2 bedroom, 3 bathroom, 1,636 sqft townhouse built in 2019. This property is currently available for sale and was listed by DBAMLS on May 26, 2026. The MLS # for this home is MLS# 1226830.