


$389,000
Original price: $399,000
 3 Beds
 2 Baths
 1,883 sqft
54 Levee Ln, Ormond Beach, FL 32174
Est. Mortgage $2,804/mo*
Get Pre-QualifiedHome Highlights

Single-Family Home

Built in 2009

$207/sqft

Garage

HOA $90/mo
Local Information
- Map ViewExplore the area around 54 Levee Ln.

- Schools1 Preschool School1 Elementary School1 Middle School1 High School

- Shop & Eat

-- mins to
About this House
What's unique:Split-bedroom floor plan
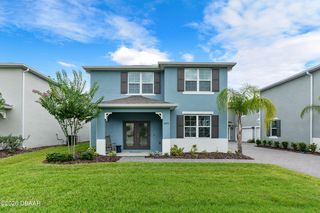
Welcome to 54 Levee Lane in the desirable Hunters Ridge community of Ormond Beach! This well-maintained 3-bedroom, 2-bath concrete block home features a split-bedroom floor plan and a layout that makes everyday living easy. The kitchen serves as the heart of the home, overlooking the living and dining areas, while the private primary suite offers a walk-in closet and en-suite bath. Whether you need guest rooms, office space, or room for a growing family, the additional bedrooms offer plenty of flexibility Enjoy peace of mind with major updates already completed, including a new AC in 2021, new roof in 2023, and fresh exterior paint in 2024. Step outside to a fully fenced backyard with plenty of room for pets, play, gardening, or simply relaxing and enjoying the Florida sunshine. Located in the sought-after Hunters Ridge community, residents enjoy access to community pools, playgrounds, walking trails, and beautifully maintained common areas. Conveniently situated near I-95, shopping, dining, medical facilities, and just minutes from beaches, parks, and everything Ormond Beach has to offer. Move-in ready and meticulously cared for, this home combines comfort, convenience, and valuable recent updates in one exceptional package.
Last check for updates: about 13 hours ago
Listing courtesy of Brittany Paige Maher, (860) 234-1834
Local Living Realty Group
Source: DBAMLS, MLS#1227669
Home Details for 54 Levee Ln

|
|---|
MLS Status: Active |

|
|---|
Interior Details Number of Rooms: 2Types of Rooms: Bedroom 1, Kitchen |
Beds & Baths Number of Bedrooms: 3Number of Bathrooms: 2Number of Bathrooms (full): 2 |
Dimensions and Layout Living Area: 1883 Square Feet |
Appliances & Utilities Utilities: Cable Available, Sewer Connected, Water ConnectedAppliances: Refrigerator, Microwave, Electric Range, Electric Oven, DishwasherDishwasherMicrowaveRefrigerator |
Heating & Cooling Heating: CentralHas CoolingAir Conditioning: Central AirHas HeatingHeating Fuel: Central |
Windows, Doors, Floors & Walls Flooring: Carpet, Tile |
Levels, Entrance, & Accessibility Stories: 1Levels: OneFloors: Carpet, Tile |
View No View |

|
|---|
Exterior Home Features Roof: ShinglePatio / Porch: Rear PorchFencing: Back Yard, VinylFoundation: Slab |
Parking & Garage Number of Garage Spaces: 2Number of Covered Spaces: 2No CarportHas a GarageNo Attached GarageParking Spaces: 2Parking: Other |
Frontage Not on Waterfront |
Water & Sewer Sewer: Public Sewer |

|
|---|
Days on Market: 97 |

|
|---|
Year Built Year Built: 2009 |
Property Type / Style Property Type: ResidentialProperty Subtype: Single Family Residence, Residential |
Building Not a New ConstructionNot Attached Property |
Property Information Parcel Number: 412310000080 |

|
|---|
Price List Price: $389,000Price Per Sqft: $207 |
Status Change & Dates Possession Timing: Close Of Escrow |

|
|---|
Direction & Address City: Ormond BeachCommunity: Hunters Ridge |

|
|---|
Listing Agent Listing ID: 1227669 |

|
|---|
Building Area Building Area: 2462 Square Feet |

|
|---|
Not Senior Community |

|
|---|
HOA Fee Includes: Maintenance GroundsHas an HOAHOA Fee: $270/Quarterly |

|
|---|
Lot Area: 6534 sqft |

|
|---|
Listing Terms: Cash, Conventional, FHA, VA Loan |

|
|---|
Delayed Marketing Date: Wed Jun 17 2026Mls Number: 1227669 |

|
|---|
HOA Amenities: Playground,Pool |
Around this home
What Locals Say about Ormond Beach
At least 486 Trulia users voted on each feature.

91 % Say it's dog friendly

87 % Say parking is easy

87 % Say car is needed

79 % Say there's holiday spirit

78 % Say yards are well-kept

76 % Say people would walk alone at night

72 % Say it's quiet

64 % Say there are sidewalks

63 % Say they plan to stay for at least 5 years

61 % Say streets are well-lit

60 % Say there's wildlife

58 % Say neighbors are friendly

54 % Say kids play outside

51 % Say it's walkable to restaurants

46 % Say it's walkable to grocery stores

31 % Say there are community events
Sourced by Trulia users. Learn more about our methodology.
Market trends in Ormond Beach
Last updated August 2026
Avg. sale price
$393K
$2.92KMoM
Sale-to-List Price
97.2%
0.2%MoM
Price per sq ft
$219
$0MoM
Available listings
790
5MoM
Home Value
Trulia Estimate
$379KSince last month
Increased$900 (+0.2%)Since last year
Increased$32K (+9.2%)Since last sale
Increased$10K (+2.8%)Learn more about this home's value by checking out its Trulia Estimate, the value of nearby homes, and how much similar homes have sold for.
Trulia Estimate
The of this home's value increased by +79% in the last 10 years
| Month | Estimated value |
|---|---|
2026 | |
| September 2026 | $379K |
| August 2026 | $379K |
| July 2026 | $380K |
| June 2026 | $392K |
| May 2026 | $358K |
| April 2026 | $354K |
| March 2026 | $356K |
| February 2026 | $353K |
| January 2026 | $355K |
2025 | |
2024 | |
2023 | |
2022 | |
2021 | |
2020 | |
2019 | |
2018 | |
2017 | |
2016 | |
Comparable sales
These are recently sold homes that have a similar location or other similar features to this home, like bedrooms, bathrooms, and square footage. Get a sense of the expected prices in the area by viewing these homes.Address | Distance | Property Type | Sold Price | Sold Date | Bed | Bath | Sqft |
|---|---|---|---|---|---|---|---|
0.06 | Single-Family Home | $397,000 | 10/30/25 | 3 | 2.5 | 2,233 | |
0.05 | Single-Family Home | $365,000 | 08/14/26 | 3 | 2.5 | 2,101 | |
0.07 | Single-Family Home | $440,000 | 10/29/25 | 3 | 2.5 | 2,529 | |
0.10 | Single-Family Home | $449,000 | 07/10/26 | 4 | 3 | 2,371 | |
0.33 | Single-Family Home | $302,000 | 04/06/26 | 3 | 2 | 1,489 | |
0.07 | Single-Family Home | $485,000 | 03/13/26 | 4 | 2.5 | 2,910 | |
0.32 | Single-Family Home | $410,000 | 05/18/26 | 3 | 2 | 2,221 | |
0.34 | Single-Family Home | $405,000 | 04/22/26 | 4 | 2 | 1,983 | |
0.38 | Single-Family Home | $412,000 | 08/24/26 | 4 | 2 | 1,983 | |
0.50 | Single-Family Home | $315,000 | 02/06/26 | 3 | 2 | 1,537 |
Nearby home prices
Get a sense of expected prices in the area by checking the value of nearby homes.Address | Distance | Price | Bed | Bath | Sqft | Status |
|---|---|---|---|---|---|---|
0.01 | $305,300 | 3 | 2 | 1,686 | Off Market | |
0.05 | $365,000 | 3 | 2.5 | 2,101 | Recently Sold | |
0.04 | $370,400 | 3 | 2 | 1,919 | Off Market | |
0.06 | $407,500 | 3 | 2.5 | 2,233 | Off Market | |
0.08 | $390,600 | 4 | 3 | 2,480 | Off Market | |
0.07 | $451,700 | 3 | 2.5 | 2,529 | Off Market | |
0.07 | $485,000 | 4 | 2.5 | 2,910 | Recently Sold | |
0.10 | $449,000 | 4 | 3 | 2,371 | Recently Sold | |
0.14 | $364,400 | 4 | 2 | 2,175 | Off Market | |
0.16 | $662,300 | 4 | 3 | 3,056 | Off Market | |
0.17 | $445,000 | 4 | 2.5 | 2,850 | Recently Sold |
Price and Tax history
| Date | Event | Price |
|---|---|---|
Jul 1, 2026 Source: DBAMLS #1227669 | PriceChange | $389,000 Price decreased by 3% |
Jun 11, 2026 Source: Stellar MLS #NS1088479 | Listed For Sale | $399,000 |
Jun 6, 2024 Source: Stellar MLS #NS1080285 | Sold | $369,000 |
May 13, 2024 Source: Stellar MLS #NS1080285 | Pending | $365,000 |
May 4, 2024 Source: Stellar MLS #NS1080285 | PriceChange | $365,000 Price decreased by 4% |
Apr 25, 2024 Source: Stellar MLS #NS1080285 | PendingToActive | $379,000 |
Apr 22, 2024 Source: Stellar MLS #NS1080285 | Pending | $379,000 |
Apr 17, 2024 Source: Stellar MLS #NS1080285 | PendingToActive | $379,000 |
Apr 9, 2024 Source: Stellar MLS #NS1080285 | Pending | $379,000 |
Mar 15, 2024 Source: Stellar MLS #NS1080285 | PriceChange | $379,000 Price decreased by 3% |
Jan 20, 2024 Source: Stellar MLS #NS1080285 | PriceChange | $389,000 Price decreased by 3% |
Jan 10, 2024 Source: Stellar MLS #NS1080285 | Listed For Sale | $399,000 |
Dec 4, 2009 Source: N/A | Sold | $164,059 |
| Year | Property tax | Tax assessment |
|---|---|---|
| 2025 | $5,139 | $314,046 |
Home facts updated by county records
LGBTQ Local Legal Protections
LGBTQ Local Legal Protections



Brittany Paige Maher, Local Living Realty Group
Agent Phone: (860) 234-1834
IDX information is provided exclusively for personal, non-commercial use, and may not be used for any purpose other than to identify prospective properties consumers may be interested in purchasing. Information is deemed reliable but not guaranteed.
Similar Homes You May Like
 Deborah Carter, Realty Pros Assured
 Bonnie Karet, Realty Pros Assured
 0.26 ACRESKaren Fields, Coldwell Banker Coast Realty
 Leon Sanclemente, Century 21 Sundance Realty
 Tricia Daigle, Century 21 McBride Realty Group
 OPEN SAT, 1-3PMAnne Ellery, LoKation
 0.26 ACRESEzra Marcus, Ezra Marcus, Broker
 Tammy Cherry, Charles Rutenberg Realty Orlando LLC
 Carl Vasile, EXIT Real Estate Property Solutions
 Scott Skare, Adams, Cameron & Co., Realtors
 Jonathan Gildon, Realty Pros Assured
 Scott Lee, Trustline Real Estate LLC
 Sandie Ocampo-Geiger, RE/MAX Signature
 0.28 ACRES
 OPEN SAT, 12-2PMJennifer Matacale, Premier Sotheby's International Realty
 Michael Burgess, Realty Pros Assured
 Laura Lee Salmi, Century 21 Sundance Realty
 Olivia Simpson, Local Living Realty Group
 Neshia Oglesby, Century 21 Sundance Realty
 OPEN SUN, 2-5PM0.34 ACRESKathy Cate, Adams, Cameron & Co., Realtors
 Stephanie Shedd Valle, Keller Williams Realty Florida Partners
 Patty Lynn, Realty Pros Assured
 Patricia Collado, Collado Real Estate
 0.29 ACRESTake Action Properties, LLC
 Marsha E. Evans PA, Realty Pros Assured
 Lori Sharlow, Engel & Voelkers New Smyrna Beach
 Thomas DuBrule, Halifax Area Properties LLC
 Albert Amalfitano, Engel & Voelkers New Smyrna Beach
 See more homes for sale inOrmond Beach


New Listings near 54 Levee Ln
 Christopher Dunlop, Call It Closed International Realty
 0.36 ACRESSteven Thomas, Trademark Realty Group LLC
 0.25 ACRESLindsey Wolf, Realty Pros Assured
 Sandra Larose, Bob Hodges and Sons Realty
 Anne Leon, Coldwell Banker Premier Properties
 0.34 ACRESTas Coroneos, EXP Realty LLC
 Deana Frechette, Simply Real Estate
 Nancy Cortez, Adams, Cameron & Co., Realtors
 Samantha R Page, Adams, Cameron & Co., Realtors
- See more homes for sale inOrmond Beach


Frequently asked questions about 54 Levee Ln
- What is the estimated monthly payment for 54 Levee Ln?Based on a $389,000 list price with 20% down at today's rates, the estimated monthly payment for 54 Levee Ln in Ormond Beach, FL is approximately $2,751 (about $2,105 principal & interest, $571 property taxes, and $75 homeowner's insurance). This is an estimate. Actual payment depends on your loan terms.
- How does the list price for 54 Levee Ln compare to homes in Ormond Beach?54 Levee Ln in Ormond Beach, FL is listed at $389,000, about 1% below the $393K median sale price in Ormond Beach.
- What do residents say about Ormond Beach?Residents describe Ormond Beach, FL as dog-friendly, easy to park in, and well-kept. Most residents say you need a car. See homes for sale in Ormond Beach, FL.
- What are the closest schools to 54 Levee Ln?The closest schools to 54 Levee Ln in Ormond Beach, FL are David C Hinson Sr Middle School (rated 5/10), Mainland High School (rated 4/10), Pathways Elementary School (Pre-K, rated 6/10).
- Does 54 Levee Ln have air conditioning?Yes, 54 Levee Ln in Ormond Beach, FL has air conditioning.
- Does 54 Levee Ln have a pool?Yes, 54 Levee Ln in Ormond Beach, FL has a pool.
54 Levee Ln, Ormond Beach, FL 32174 is a 3 bedroom, 2 bathroom, 1,883 sqft single-family home built in 2009. This property is currently available for sale and was listed by DBAMLS on Jun 18, 2026. The MLS # for this home is MLS# 1227669.