


$439,900
 3 Beds
 2 Baths
 1,440 sqft (on 35 acres)
7672 E 18 1/2 Rd, Manton, MI 49663
Est. Mortgage $2,845/mo*
Get Pre-QualifiedHome Highlights

Single-Family Home

Built in 2019

35 acre lot

$305/sqft

Garage
Local Information
- Map ViewExplore the area around 7672 E 18 1/2 Rd.

- Schools2 Elementary Schools1 Middle School1 High School

- Shop & Eat

-- mins to
About this House
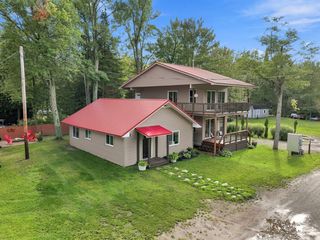
Welcome to a property that truly celebrates country living! Set on 32 beautiful acres and adjoining public land, this meticulously cared-for 3-bedroom, 2-bath home offers privacy, wildlife, room to roam, and an incredible setting for anyone who dreams of homesteading or simply enjoying the outdoors. Built in 2019, the home features a comfortable, functional layout with a spacious primary suite and a large covered porch accessible directly from both the primary suite and mudroom—the perfect place to start your morning or unwind at the end of the day. A back deck and patio extend the living space outdoors, while a beautifully landscaped fire pit area creates the perfect gathering spot under the stars. One of the property's true showstoppers is the stunning greenhouse. Currently filled with citrus trees and flowers, it offers a place to grow, create, and enjoy greenery even when Northern Michigan is covered in snow. Add in fruit trees, beautiful landscaping, a large fenced garden area, and garden shed, and this property is ready for someone who loves growing their own food and embracing a more self-sufficient lifestyle. The oversized two-car garage is heated, insulated, and drywalled with plenty of room for vehicles, equipment, and projects. The home is also wired for a generator, and the unfinished upper level offers exciting potential for additional living space—just add a staircase and finish it to fit your needs. With 32 acres frequented by deer, turkey, and other wildlife, plus public land right out your back door, this is an outdoor lover's dream. Private and peaceful yet with easy access to Cadillac, this special property offers the space to garden, explore, hunt, entertain, homestead, and enjoy Northern Michigan living in every season.
Last check for updates: about 2 hours ago
Listing courtesy of Jaimie Fellows-Garno, (231) 920-6617
City2Shore Real Estate Northern Michigan, (231) 839-0077
Source: NGLRMLS, MLS#1950554
Also Listed on NGLRMLS, Realcomp II.
Home Details for 7672 E 18 1/2 Rd

|
|---|
Interior Details Basement: FullNumber of Rooms: 7Types of Rooms: Master Bedroom, Bedroom 2, Bedroom 3, Master Bathroom, Dining Room, Kitchen, Living Room |
Beds & Baths Number of Bedrooms: 3Number of Bathrooms: 2Number of Bathrooms (full): 2Number of Bathrooms (main level): 2 |
Dimensions and Layout Living Area: 1440 Square Feet |
Appliances & Utilities Appliances: Refrigerator, Oven/Range, Dishwasher, Microwave, Washer, Dryer, Exhaust FanDishwasherDryerLaundry: Main LevelMicrowaveRefrigeratorWasher |
Heating & Cooling Heating: Forced Air,PropaneHas CoolingAir Conditioning: Central AirHas HeatingHeating Fuel: Forced Air |
Fireplace & Spa Fireplace: NoneNo FireplaceNo Spa |
Levels, Entrance, & Accessibility Stories: 1Levels: OneAccessibility: None |
View No View |
Security Security: Security System |

|
|---|
Exterior Home Features Roof: AsphaltPatio / Porch: Patio, CoveredOther Structures: Shed(s), GreenhouseExterior: GardenGardenNo Private Pool |
Parking & Garage Number of Garage Spaces: 2No CarportHas a GarageNo Attached GarageNo Open ParkingParking Spaces: 2Parking: Detached,Concrete,Gravel |
Frontage Waterfront: NoneResponsible for Road Maintenance: Public Maintained RoadRoad Surface Type: GravelNot on Waterfront |
Water & Sewer Sewer: Private Sewer |
Finished Area Finished Area (above surface): 1440 Square Feet |

|
|---|
Days on Market: <1 day on Trulia |

|
|---|
Year Built Year Built: 2019 |
Property Type / Style Property Type: ResidentialProperty Subtype: Single Family Residence, ModularStructure Type: Modular/BOCAArchitecture: Ranch |
Building Construction Materials: Vinyl SidingNot a New ConstructionNot Attached PropertyDoes Not Include Home Warranty |
Property Information Parcel Number: 2309174202 |

|
|---|
Price List Price: $439,900Price Per Sqft: $305 |
Status Change & Dates Possession Timing: Close Plus 30 Days |

|
|---|
MLS Status: New |

|
|---|
Direction & Address City: MantonCommunity: none |
School Information Elementary School District: Manton Consolidated SchoolsJr High / Middle School District: Manton Consolidated SchoolsHigh School District: Manton Consolidated Schools |

|
|---|
Listing Agent Listing ID: 1950554 |

|
|---|
Building Area Building Area: 1440 Square Feet |

|
|---|
Community Features: None |

|
|---|
HOA Fee Includes: None |

|
|---|
Lot Area: 35 Acres |

|
|---|
Listing Agreement Type: Exclusive Right SellListing Terms: Conventional, Cash, FHA, MSHDA, USDA Loan, VA Loan |

|
|---|
BasementMls Number: 1950554Above Grade Unfinished Area: 1440 |

|
|---|
None |
Around this home
What Locals Say about Manton
At least 10 Trulia users voted on each feature.

92 % Say it's dog friendly

92 % Say kids play outside

91 % Say people would walk alone at night

83 % Say it's walkable to restaurants

83 % Say parking is easy

82 % Say there's holiday spirit

80 % Say there's wildlife

77 % Say yards are well-kept

75 % Say car is needed

69 % Say there are sidewalks

64 % Say there are community events

58 % Say they plan to stay for at least 5 years

55 % Say neighbors are friendly

50 % Say streets are well-lit

46 % Say it's quiet

40 % Say it's walkable to grocery stores
Sourced by Trulia users. Learn more about our methodology.
Market trends in Manton
Last updated August 2026
Avg. sale price
—
Sale-to-List Price
—
Price per sq ft
—
Available listings
18
Home Value
Trulia Estimate
$427KSince last month
Increased$14K (+3.4%)Since last year
Increased$22K (+5.3%)Learn more about this home's value by checking out its Trulia Estimate, the value of nearby homes, and how much similar homes have sold for.
Trulia Estimate
The of this home's value increased by +70% in the last 10 years
| Month | Estimated value |
|---|---|
2026 | |
| September 2026 | $427K |
| August 2026 | $413K |
| July 2026 | $413K |
| June 2026 | $419K |
| May 2026 | $418K |
| April 2026 | $412K |
| March 2026 | $414K |
| February 2026 | $388K |
| January 2026 | $385K |
2025 | |
2024 | |
2023 | |
Comparable sales
These are recently sold homes that have a similar location or other similar features to this home, like bedrooms, bathrooms, and square footage. Get a sense of the expected prices in the area by viewing these homes.Address | Distance | Property Type | Sold Price | Sold Date | Bed | Bath | Sqft |
|---|---|---|---|---|---|---|---|
1.55 | Single-Family Home | $299,900 | 06/23/26 | 3 | 2.5 | 1,935 | |
1.88 | Single-Family Home | $255,900 | 08/06/26 | 3 | 2 | 1,600 | |
1.77 | Single-Family Home | $262,000 | 12/24/25 | 3 | 2.5 | 1,834 | |
1.97 | Single-Family Home | $100,000 | 11/21/25 | 3 | 1.5 | 1,626 | |
1.75 | Single-Family Home | $239,000 | 05/04/26 | 3 | 1 | 1,028 | |
1.90 | Single-Family Home | $330,000 | 12/15/25 | 3 | 3 | 2,522 | |
1.93 | Single-Family Home | $415,000 | 05/26/26 | 4 | 2 | 2,688 | |
1.91 | Single-Family Home | $115,000 | 05/11/26 | 3 | 1 | 1,149 | |
1.89 | Single-Family Home | $147,500 | 12/04/25 | 3 | 1 | 1,045 | |
1.90 | Single-Family Home | $260,000 | 11/11/25 | 4 | 2 | 2,835 |
Nearby home prices
Get a sense of expected prices in the area by checking the value of nearby homes.Address | Distance | Price | Bed | Bath | Sqft | Status |
|---|---|---|---|---|---|---|
0.15 | - | - | - | - | Off Market | |
0.27 | - | - | - | - | Off Market | |
0.36 | - | - | - | - | Off Market | |
0.52 | - | - | - | - | Off Market | |
0.69 | - | - | - | - | Off Market | |
0.68 | $292,000 | 3 | 2 | 1,152 | Off Market | |
0.77 | $425,900 | 3 | 1.5 | 1,361 | Off Market | |
0.82 | - | - | - | - | Off Market | |
0.79 | $540,900 | 3 | 3 | 2,526 | Off Market | |
0.82 | $44,000 | - | 2 | - | Recently Sold | |
1.19 | - | - | - | - | Off Market |
Price and Tax history
| Date | Event | Price |
|---|---|---|
Sep 15, 2026 Source: NGLRMLS #1950554 | Listed For Sale | $439,900 |
| Year | Property tax | Tax assessment |
|---|---|---|
| 2025 | $4,080 | $187,400 |
Home facts updated by county records
LGBTQ Local Legal Protections
LGBTQ Local Legal Protections



Jaimie Fellows-Garno, City2Shore Real Estate Northern Michigan, (231) 839-0077
Agent Phone: (231) 920-6617
The information in this listing was gathered from third-party sources including the seller. Northern Great Lakes REALTORS® MLS and its subscribers disclaim any and all representations or warranties as to the accuracy of this information.
Copyright 2026 Northern Great Lakes REALTORS® MLS. All Rights Reserved.
Copyright 2026 Northern Great Lakes REALTORS® MLS. All Rights Reserved.
Similar Homes You May Like
 FOR SALE BY OWNER10 ACRES
 FOR SALE BY OWNER1.47 ACRES
 OPEN SAT, 12-2PMLIGHTHOUSE REALTY-Manistee
 Community Choice Realty Associates, LLC
 See more homes for sale inManton




New Listings near 7672 E 18 1/2 Rd


Frequently asked questions about 7672 E 18 1/2 Rd
- What is the estimated monthly payment for 7672 E 18 1/2 Rd?Based on a $439,900 list price with 20% down at today's rates, the estimated monthly payment for 7672 E 18 1/2 Rd in Manton, MI is approximately $2,905 (about $2,401 principal & interest, $429 property taxes, and $75 homeowner's insurance). This is an estimate. Actual payment depends on your loan terms.
- What do residents say about Manton?Residents describe Manton, MI as dog-friendly, walkable to restaurants, and easy to park in. See homes for sale in Manton, MI.
- What are the closest schools to 7672 E 18 1/2 Rd?The closest schools to 7672 E 18 1/2 Rd in Manton, MI are Manton Consolidated Elementary School (rated 7/10), Manton Consolidated High School (rated 4/10), Manton Consolidated Middle School (Elementary, rated 6/10).
- What is 7672 E 18 1/2 Rd estimated to be worth?Trulia's estimated value for 7672 E 18 1/2 Rd in Manton, MI is $427,400.
- Does 7672 E 18 1/2 Rd have air conditioning?Yes, 7672 E 18 1/2 Rd in Manton, MI has air conditioning.
- Does 7672 E 18 1/2 Rd have laundry facilities?Yes, 7672 E 18 1/2 Rd in Manton, MI has in-unit laundry.
7672 E 18 1/2 Rd, Manton, MI 49663 is a 3 bedroom, 2 bathroom, 1,440 sqft single-family home built in 2019. This property is currently available for sale and was listed by NGLRMLS on Sep 15, 2026. The MLS # for this home is MLS# 1950554.