


$465,000
 3 Beds
 2.5 Baths
 1,600 sqft
120 Eagle Ct, Cadillac, MI 49601
Est. Mortgage $2,943/mo*
Get Pre-QualifiedHome Highlights

Single-Family Home

$291/sqft
Local Information
- Map ViewExplore the area around 120 Eagle Ct.

- Schools1 Preschool School1 Elementary School1 Middle School1 High School

- Shop & Eat

-- mins to
About this House
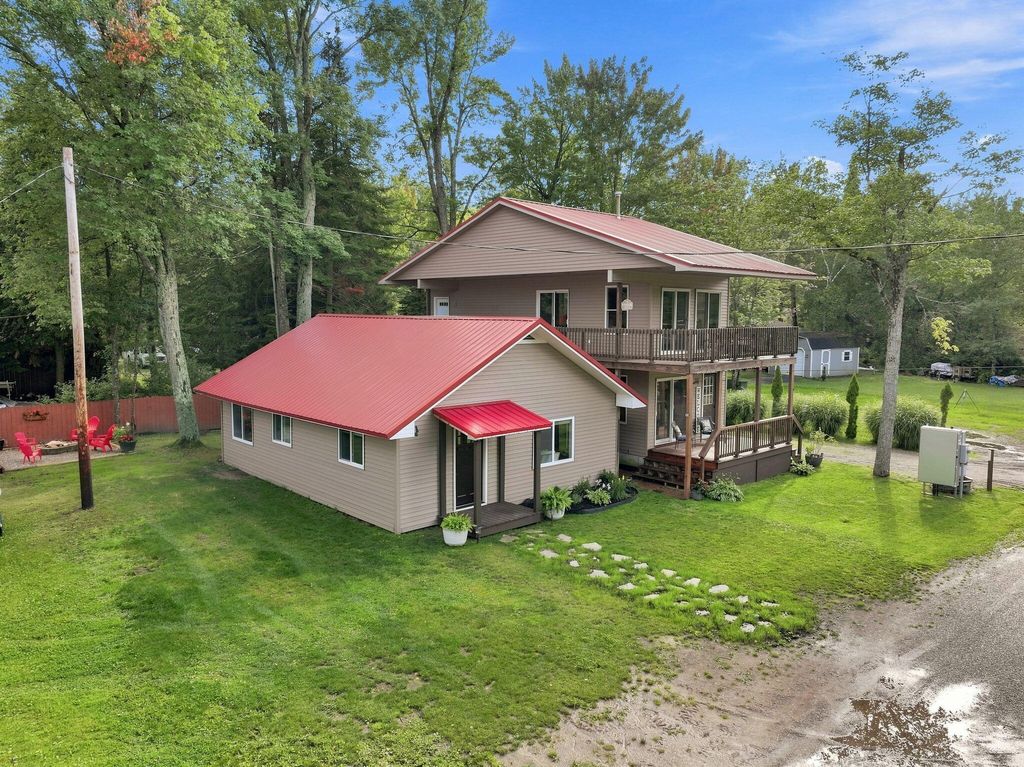
Recently updated cabin with lake access to beautiful Lake Mitchell! This charming 3-bedroom, 2½-bath home includes a private dock, making it easy to enjoy boating, fishing, and all your favorite water activities.
Inside, you'll find new appliances, a spacious layout, and a large primary suite complete with a private en-suite bathroom. Situated on two lots, the property offers plenty of outdoor space for entertaining, relaxing, or future possibilities. Whether you're searching for a year-round home or the perfect Up North retreat, this property has everything you need to start making lasting memories.
Inside, you'll find new appliances, a spacious layout, and a large primary suite complete with a private en-suite bathroom. Situated on two lots, the property offers plenty of outdoor space for entertaining, relaxing, or future possibilities. Whether you're searching for a year-round home or the perfect Up North retreat, this property has everything you need to start making lasting memories.
Last check for updates: about 2 hours ago
Listing courtesy of James Amy
RE/MAX of Higgins Lake, (989) 821-6208
The McDonald Team, (989) 821-6208
(989) 821-6208
Source: WWMLS, MLS#201842675
Also Listed on WWMLS.
Home Details for 120 Eagle Ct

|
|---|
Interior Details Basement: None |
Beds & Baths Number of Bedrooms: 3Number of Bathrooms: 3Number of Bathrooms (full): 2Number of Bathrooms (half): 1 |
Dimensions and Layout Living Area: 1600 Square Feet |
Appliances & Utilities Appliances: Washer, Range/Oven, Refrigerator, Microwave, DryerDryerLaundry: Main LevelMicrowaveRefrigeratorWasher |
Heating & Cooling Heating: Gas Fireplace/Stove,Electric,Forced Air,Natural GasHas CoolingAir Conditioning: Central AirHas HeatingHeating Fuel: Gas Fireplace Stove |
Fireplace & Spa Fireplace: GasHas a Fireplace |
Windows, Doors, Floors & Walls Window: Blinds |
Security Security: Smoke Detector(s) |

|
|---|
Exterior Home Features Other Structures: Shed(s)Exterior: DockFoundation: Crawl, Slab |
Parking & Garage No Garage |
Frontage WaterfrontFrontage Type: All-SportRoad Surface Type: DirtOn Waterfront |
Water & Sewer Sewer: Septic TankWater Body: Lake Mitchell |
Finished Area Finished Area (above surface): 1600 Square Feet |

|
|---|
Days on Market: <1 day on Trulia |

|
|---|
Property Type / Style Property Type: ResidentialProperty Subtype: Single Family ResidenceArchitecture: Cottage |
Property Information Parcel Number: 2210PW1058 |

|
|---|
Price List Price: $465,000Price Per Sqft: $291 |

|
|---|
MLS Status: Active |

|
|---|

|
|---|
Direction & Address City: CadillacCommunity: T22N R10W |
School Information High School District: Cadillac |

|
|---|
Listing Agent Listing ID: 201842675 |

|
|---|
Building Area Building Area: 1600 Square Feet |

|
|---|
Lot Area: 6400 sqft |

|
|---|
Listing Terms: Cash, Conventional Mortgage, FHA, USDA/RD, VA Loan |

|
|---|
Business Information Ownership: Owner |

|
|---|
Mls Number: 201842675Attribution Contact: info@higginslakeinfo.comAbove Grade Unfinished Area: 1600Showing Requirements: Appointment Only, Lock Box, Showingtime |
Around this home
What Locals Say about Cadillac
At least 83 Trulia users voted on each feature.

90 % Say parking is easy

88 % Say yards are well-kept

88 % Say car is needed

85 % Say it's dog friendly

81 % Say there's holiday spirit

70 % Say kids play outside

64 % Say there are sidewalks

63 % Say people would walk alone at night

59 % Say it's quiet

55 % Say streets are well-lit

55 % Say there's wildlife

52 % Say neighbors are friendly

52 % Say they plan to stay for at least 5 years

42 % Say it's walkable to restaurants

41 % Say it's walkable to grocery stores

27 % Say there are community events
Sourced by Trulia users. Learn more about our methodology.
Market trends in Cadillac
Last updated July 2026
Avg. sale price
$230K
$8.3KMoM
Sale-to-List Price
99.6%
Price per sq ft
$167
$1MoM
Available listings
122
15MoM
Home Value
Trulia Estimate
$448KSince last month
Increased$146K (+48.2%)Since last year
Increased$159K (+54.8%)Since last sale
Increased$218K (+95%)Learn more about this home's value by checking out its Trulia Estimate, the value of nearby homes, and how much similar homes have sold for.
Trulia Estimate
The of this home's value increased by +360% in the last 10 years
| Month | Estimated value |
|---|---|
2026 | |
| September 2026 | $448K |
| August 2026 | $298K |
| July 2026 | $303K |
| June 2026 | $303K |
| May 2026 | $294K |
| April 2026 | $292K |
| March 2026 | $292K |
| February 2026 | $287K |
| January 2026 | $286K |
2025 | |
2024 | |
2023 | |
2022 | |
2021 | |
2020 | |
2019 | |
2018 | |
2017 | |
2016 | |
Comparable sales
These are recently sold homes that have a similar location or other similar features to this home, like bedrooms, bathrooms, and square footage. Get a sense of the expected prices in the area by viewing these homes.Address | Distance | Property Type | Sold Price | Sold Date | Bed | Bath | Sqft |
|---|---|---|---|---|---|---|---|
0.06 | Single-Family Home | $205,000 | 10/02/25 | 3 | 1 | 1,500 | |
0.13 | Single-Family Home | $427,000 | 11/14/25 | 3 | 2 | 1,798 | |
0.19 | Single-Family Home | $450,000 | 09/12/25 | 3 | 2 | 1,350 | |
0.39 | Single-Family Home | $499,900 | 01/15/26 | 3 | 2 | 1,540 | |
0.52 | Single-Family Home | $148,500 | 05/13/26 | 3 | 1 | 1,044 | |
0.61 | Single-Family Home | $199,000 | 07/31/26 | 3 | 1 | 980 | |
0.65 | Single-Family Home | $220,000 | 06/03/26 | 3 | 1 | 1,056 | |
0.59 | Single-Family Home | $400,000 | 10/10/25 | 1 | 2 | 1,080 | |
1.17 | Single-Family Home | $610,000 | 11/14/25 | 3 | 2 | 1,456 | |
1.27 | Single-Family Home | $319,000 | 07/27/26 | 3 | 2 | 1,627 |
Nearby home prices
Get a sense of expected prices in the area by checking the value of nearby homes.Address | Distance | Price | Bed | Bath | Sqft | Status |
|---|---|---|---|---|---|---|
0.10 | - | - | - | - | Off Market | |
0.06 | $290,600 | 2 | 1.5 | 1,820 | Off Market | |
0.06 | $212,100 | 3 | 1 | 1,500 | Off Market | |
0.18 | - | - | - | - | Off Market | |
0.13 | $427,000 | 3 | 2 | 1,798 | Recently Sold | |
0.21 | $400,000 | 3 | 2 | 1,504 | Recently Sold | |
0.23 | $295,000 | 2 | 1 | 962 | For Sale | |
0.23 | $99,000 | 2 | 1 | 1,073 | For Sale | |
0.19 | $464,400 | 3 | 2 | 1,350 | Off Market | |
0.30 | $256,700 | 2 | 1 | 1,037 | Off Market | |
0.31 | $400,000 | 3 | 1.5 | 1,110 | For Sale |
Price and Tax history
| Date | Event | Price |
|---|---|---|
Sep 4, 2026 Source: WWMLS #201842675 | Listed For Sale | $465,000 |
Sep 27, 2021 Source: MichRIC #21027176 | Sold | $230,000 |
Aug 22, 2021 Source: MichRIC #21027176 | Pending | $239,900 |
Aug 3, 2021 Source: MichRIC #21027176 | PriceChange | $239,900 Price decreased by 4% |
Jul 11, 2021 Source: MichRIC #21027176 | Listed For Sale | $249,900 |
| Year | Property tax | Tax assessment |
|---|---|---|
| 2025 | $3,371 | $182,700 |
Home facts updated by county records
LGBTQ Local Legal Protections
LGBTQ Local Legal Protections



James Amy, RE/MAX of Higgins Lake, (989) 821-6208
The data relating to real estate on this web site comes in part from the Internet Data Exchange Program of the Water Wonderland MLS (WWLX). Real estate listings held by brokerage firms other than Zillow, Inc are marked with the WWLX logo and the detailed information about said listing includes the listing office.
All information deemed reliable but not guaranteed and should be independently verified. All properties are subject to prior sale, change or withdrawal. Neither the listing broker(s) nor Zillow, Inc shall be responsible for any typographical errors, misinformation, misprints, and shall be held totally harmless. Water Wonderland MLS, Inc © All rights reserved.
WWLX information is provided exclusively for consumers' personal, non-commercial use and may not be used for any purpose other than to identify prospective properties consumers may be interested in purchasing.
Data last updated: 2026-09-05 06:05:57 PDT
All information deemed reliable but not guaranteed and should be independently verified. All properties are subject to prior sale, change or withdrawal. Neither the listing broker(s) nor Zillow, Inc shall be responsible for any typographical errors, misinformation, misprints, and shall be held totally harmless. Water Wonderland MLS, Inc © All rights reserved.
WWLX information is provided exclusively for consumers' personal, non-commercial use and may not be used for any purpose other than to identify prospective properties consumers may be interested in purchasing.
Data last updated: 2026-09-05 06:05:57 PDT
Similar Homes You May Like
 FOR SALE BY OWNER0.36 ACRES
 0.67 ACRESWeichert REALTORS Plat (Main)
 19.23 ACRESCentury 21 Realty North Grayling
 0.49 ACRESLIGHTHOUSE REALTY-Manistee
 FOR SALE BY OWNER2 ACRES
 See more homes for sale inCadillac


New Listings near 120 Eagle Ct
- FOR SALE BY OWNER0.36 ACRES
- 0.67 ACRESWeichert REALTORS Plat (Main)
 18.18 ACRESReal Estate One Indian River
- See more homes for sale inCadillac


Frequently asked questions about 120 Eagle Ct
- What is the estimated monthly payment for 120 Eagle Ct?Based on a $465,000 list price with 20% down at today's rates, the estimated monthly payment for 120 Eagle Ct in Cadillac, MI is approximately $2,996 (about $2,468 principal & interest, $453 property taxes, and $75 homeowner's insurance). This is an estimate. Actual payment depends on your loan terms.
- How does the list price for 120 Eagle Ct compare to homes in Cadillac?120 Eagle Ct in Cadillac, MI is listed at $465,000, about 102% above the $230K median sale price in Cadillac.
- What do residents say about Cadillac?Residents describe Cadillac, MI as easy to park in, well-kept, and dog-friendly. Most residents say you need a car. See homes for sale in Cadillac, MI.
- What are the closest schools to 120 Eagle Ct?The closest schools to 120 Eagle Ct in Cadillac, MI are Cadillac Senior High School (rated 6/10), Forest View Elementary School (Pre-K, rated 9/10), Mackinaw Trail Middle School (rated 7/10).
- Does 120 Eagle Ct have air conditioning?Yes, 120 Eagle Ct in Cadillac, MI has air conditioning.
- Does 120 Eagle Ct have laundry facilities?Yes, 120 Eagle Ct in Cadillac, MI has in-unit laundry.
120 Eagle Ct, Cadillac, MI 49601 is a 3 bedroom, 3 bathroom, 1,600 sqft single-family home. This property is currently available for sale and was listed by WWMLS on Sep 4, 2026. The MLS # for this home is MLS# 201842675.