


Listed by Pedro Plascencia, Country Real Estate, (805) 234-3956
$950,000
Original price: $999,000
 2 Beds
 2 Baths
 1,542 sqft (on 155.64 acres)
76450 Deer Pass Rd, Bradley, CA 93426
Est. Mortgage $6,022/mo*
Get Pre-QualifiedHome Highlights

Single-Family Home

Built in 2006

155.64 acre lot

$616/sqft

Garage

HOA $60/mo
Local Information
- Map ViewExplore the area around 76450 Deer Pass Rd.

- Schools1 Elementary School1 Middle School1 High School

- Shop & Eat

-- mins to
About this House
Some properties border water. This one is shaped by it!
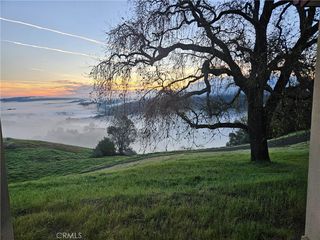
This rare offering consists of 155+ acres w/i the highly sought-after Forest River subdivision, two legal parcels, the Nacimiento River flowing directly through the heart of the property, and custom cabin. Ownership spans both sides of the river, creating an extraordinary stretch of usable waterfront with deep pools, sandy banks, and dramatic rock outcroppings.
Abundant wildlife moves naturally through the landscape, incl deer, wild turkey, wild pig, elk, eagles, hawks, and even a wild ram has been spotted. The river offers exceptional recreational opportunities incl fishing, with trout, largemouth bass, and catfish found in its pools and runs.
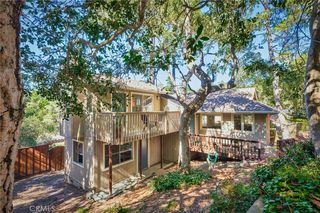
The rhythm of the river defines the landscape, winding through oak-studded canyon terrain and shaping the setting below the cabin. The permitted 1,542± SF. cabin was built in 2006, designed by a talented and respected local architect as a true river-canyon retreat. The two-level layout includes 2 BR and 2 BA with dedicated primary BR deck on the lower level. Upstairs, vaulted open-beam ceilings frame the living room and kitchen, with welcoming sitting and dining areas between them.
The kitchen features a center butcher block island eating bar and abundant natural light. Outdoor living is a defining feature. All upstairs living areas open through glass doors onto an expansive Brazilian Walnut deck overlooking the river corridor, creating seamless indoor-outdoor spaces. The upper deck incls a retractable screened center section with custom wood-fired pizza oven.
Fire-wise construction details incl a standing seam metal roof, Hardie board siding, Class A fire-rated Ipe decks and railing, interior fire sprinklers, and private hydrant.
Infrastructure supports a comfortable off-grid lifestyle, incl a private well with solar and generator pump, elevated 5,000-gallon water storage tank, private septic, propane, tankless water heater, and solar system with new battery bank. A metal pole barn provides a covered bay plus a fully enclosed garage for equipment, storage, and workshop.
Forest River is a gated rural development known for its large-acreage parcels, privacy, and dependable year-round roads, located only about an hour from town. The property sits adjacent to the 236+ acre Forest River POA common area, providing addtll open-space opportunities.
It's your turn to create lasting memories on this extraordinary stretch of the Nacimiento River!
This rare offering consists of 155+ acres w/i the highly sought-after Forest River subdivision, two legal parcels, the Nacimiento River flowing directly through the heart of the property, and custom cabin. Ownership spans both sides of the river, creating an extraordinary stretch of usable waterfront with deep pools, sandy banks, and dramatic rock outcroppings.
Abundant wildlife moves naturally through the landscape, incl deer, wild turkey, wild pig, elk, eagles, hawks, and even a wild ram has been spotted. The river offers exceptional recreational opportunities incl fishing, with trout, largemouth bass, and catfish found in its pools and runs.
The rhythm of the river defines the landscape, winding through oak-studded canyon terrain and shaping the setting below the cabin. The permitted 1,542± SF. cabin was built in 2006, designed by a talented and respected local architect as a true river-canyon retreat. The two-level layout includes 2 BR and 2 BA with dedicated primary BR deck on the lower level. Upstairs, vaulted open-beam ceilings frame the living room and kitchen, with welcoming sitting and dining areas between them.
The kitchen features a center butcher block island eating bar and abundant natural light. Outdoor living is a defining feature. All upstairs living areas open through glass doors onto an expansive Brazilian Walnut deck overlooking the river corridor, creating seamless indoor-outdoor spaces. The upper deck incls a retractable screened center section with custom wood-fired pizza oven.
Fire-wise construction details incl a standing seam metal roof, Hardie board siding, Class A fire-rated Ipe decks and railing, interior fire sprinklers, and private hydrant.
Infrastructure supports a comfortable off-grid lifestyle, incl a private well with solar and generator pump, elevated 5,000-gallon water storage tank, private septic, propane, tankless water heater, and solar system with new battery bank. A metal pole barn provides a covered bay plus a fully enclosed garage for equipment, storage, and workshop.
Forest River is a gated rural development known for its large-acreage parcels, privacy, and dependable year-round roads, located only about an hour from town. The property sits adjacent to the 236+ acre Forest River POA common area, providing addtll open-space opportunities.
It's your turn to create lasting memories on this extraordinary stretch of the Nacimiento River!
Home Details for 76450 Deer Pass Rd

|
|---|
Interior Details Number of Rooms: 10Types of Rooms: Bedroom, Bathroom, Kitchen, Living Room, Other, Retreat, Workshop |
Beds & Baths Number of Bedrooms: 2Main Level Bedrooms: 2Number of Bathrooms: 2Number of Bathrooms (full): 2Number of Bathrooms (main level): 2 |
Dimensions and Layout Living Area: 1542 Square Feet |
Appliances & Utilities Utilities: Cable Not Available, Natural Gas Not Available, Propane, Phone Not Available, Sewer Not Available, See Remarks, Water ConnectedAppliances: Gas Oven, Gas Range, Microwave, Refrigerator, Tankless Water HeaterLaundry: Washer Hookup,Laundry Closet,Outside,Propane Dryer HookupMicrowaveRefrigerator |
Heating & Cooling Heating: Fireplace(s),Propane,Wood,Wall FurnaceNo CoolingAir Conditioning: NoneHas HeatingHeating Fuel: Fireplace S |
Fireplace & Spa Fireplace: Insert, Living Room, Raised Hearth, Wood Burning, Wood BurningStoveHas a Fireplace |
Gas & Electric Electric: Photovoltaics Seller Owned |
Windows, Doors, Floors & Walls Window: Double Pane Windows, French/MullionedDoor: Panel DoorsFlooring: Tile, WoodCommon Walls: No Common Walls |
Levels, Entrance, & Accessibility Stories: 2Number of Stories: 2Levels: TwoEntry Location: Lower LevelFloors: Tile, Wood |
View Has a ViewView: Canyon, Hills, Meadow, Mountain(s), Panoramic, Rocks, River, Creek/Stream, Trees/Woods, Water |
Security Security: Gated Community |

|
|---|
Exterior Home Features Roof: MetalPatio / Porch: Covered, Deck, Front Porch, Porch, Screened, See Remarks, WoodFencing: NoneOther Structures: WorkshopFoundation: RaisedNo Private Pool |
Parking & Garage Number of Garage Spaces: 1Number of Covered Spaces: 1Has a GarageNo Attached GarageParking Spaces: 1Parking: Circular Driveway,Driveway,Gravel,Unpaved,Workshop in Garage |
Pool Pool: None |
Frontage WaterfrontWaterfront: River FrontRoad Frontage: Private RoadResponsible for Road Maintenance: Private Maintained RoadRoad Surface Type: UnimprovedOn Waterfront |
Water & Sewer Sewer: Septic Tank |
Surface & Elevation Elevation Units: Feet |

|
|---|
Cumulative Days on Market: 185Days on Market: 180+ |

|
|---|
Year Built Year Built: 2006 |
Property Type / Style Property Type: ResidentialProperty Subtype: Single Family ResidenceStructure Type: HouseArchitecture: House |
Building Construction Materials: Copper PlumbingNot a New ConstructionNot Attached PropertyHas Additional Parcels |
Property Information Parcel Number: 424251024000Additional Parcels Description: 424251020000 |

|
|---|
Price List Price: $950,000Price Per Sqft: $616 |
Status Change & Dates Possession Timing: Close Of Escrow |

|
|---|
MLS Status: Active |

|
|---|
Direction & Address City: BradleyCommunity: Pr Bryson/Hesperia(210) |
School Information High School: KingHigh School District: King City Joint Union |

|
|---|
Listing Agent Listing ID: NS26036970 |

|
|---|
Community Features: Foothills, Hiking, Military Land, Mountainous, Rural, Fishing, GatedNot Senior Community |

|
|---|
HOA Name: Forest River Owners AssociationAssociation for this Listing: California Regional MLSHas an HOAHOA Fee: $720/Annually |

|
|---|
Lot Area: 155.64 Acres |

|
|---|
Special Conditions: Standard |

|
|---|
Listing Terms: Cash, Cash to New Loan |

|
|---|
Mls Number: NS26036970Living Area Range Units: Square FeetWater ViewWater View: River, Creek/Stream, WaterAttribution Contact: 805-234-3956Common Interest: Planned DevelopmentUniversal Property Id: US-06053-N-424251024000-R-N |

|
|---|
HOA Amenities: Controlled Access,Picnic AreaSource Internet Entire Listing Display |
Around this home
What Locals Say about Bradley
At least 2 Trulia users voted on each feature.

100 % Say there's wildlife

100 % Say kids play outside

100 % Say people would walk alone at night

100 % Say it's quiet

75 % Say parking is easy

67 % Say it's dog friendly

60 % Say there's holiday spirit

50 % Say car is needed

50 % Say yards are well-kept

45 % Say neighbors are friendly

40 % Say there are community events

33 % Say they plan to stay for at least 5 years

25 % Say streets are well-lit

20 % Say it's walkable to restaurants
Sourced by Trulia users. Learn more about our methodology.
Market trends in Bradley
Last updated August 2026
Avg. sale price
—
Sale-to-List Price
—
Price per sq ft
—
Available listings
28
5MoM
Home Value
Trulia Estimate
$903KSince last month
Increased$31K (+3.6%)Since last year
Decreased$173K (-16%)Learn more about this home's value by checking out its Trulia Estimate, the value of nearby homes, and how much similar homes have sold for.
Trulia Estimate
The of this home's value increased by +31% in the last 10 years
| Month | Estimated value |
|---|---|
2026 | |
| September 2026 | $903K |
| August 2026 | $872K |
| July 2026 | $914K |
| June 2026 | $917K |
| May 2026 | $1.02M |
| April 2026 | $1.02M |
| March 2026 | $1.04M |
| February 2026 | $1.07M |
| January 2026 | $1.03M |
2025 | |
2024 | |
2023 | |
2022 | |
2021 | |
2020 | |
2019 | |
2018 | |
2017 | |
2016 | |
Comparable sales
These are recently sold homes that have a similar location or other similar features to this home, like bedrooms, bathrooms, and square footage. Get a sense of the expected prices in the area by viewing these homes.Address | Distance | Property Type | Sold Price | Sold Date | Bed | Bath | Sqft |
|---|---|---|---|---|---|---|---|
1.45 | Single-Family Home | $720,000 | 06/16/26 | 3 | 2 | 1,431 | |
5.23 | Single-Family Home | $400,000 | 11/07/25 | 2 | 1.5 | 1,120 | |
6.30 | Single-Family Home | $725,000 | 12/03/25 | 3 | 2 | 1,304 |
Nearby home prices
Get a sense of expected prices in the area by checking the value of nearby homes.Address | Distance | Price | Bed | Bath | Sqft | Status |
|---|---|---|---|---|---|---|
0.96 | - | - | - | - | Off Market | |
1.04 | $210,000 | - | - | - | Recently Sold | |
1.40 | $340,000 | - | - | - | Recently Sold | |
1.45 | $720,000 | 3 | 2 | 1,431 | Recently Sold |
Price and Tax history
| Date | Event | Price |
|---|---|---|
Aug 24, 2026 Source: CRMLS #NS26036970 | PriceChange | $950,000 Price decreased by 5% |
Jun 7, 2026 Source: CRMLS #NS26036970 | PriceChange | $999,000 Price decreased by 9% |
Feb 22, 2026 Source: CRMLS #NS26036970 | Listed For Sale | $1,099,000 |
| Year | Property tax | Tax assessment |
|---|---|---|
| 2026 | Unavailable | $795,779 |
Home facts updated by county records
LGBTQ Local Legal Protections
LGBTQ Local Legal Protections



Pedro Plascencia, Country Real Estate
Agent Phone: (805) 234-3956

The multiple listing data appearing on this website, or contained in reports produced therefrom, is owned and copyrighted by California Regional Multiple Listing Service, Inc. ("CRMLS") and is protected by all applicable copyright laws. Information provided is for viewer's personal, non-commercial use and may not be used for any purpose other than to identify prospective properties the viewer may be interested in purchasing. All listing data, including but not limited to square footage and lot size is believed to be accurate, but the listing Agent, listing Broker and CRMLS and its affiliates do not warrant or guarantee such accuracy. The viewer should independently verify the listed data prior to making any decisions based on such information by personal inspection and/or contacting a real estate professional.
Based on information from California Regional Multiple Listing Service, Inc. as of 2026-09-18 00:45:26 PDT and /or other sources. All data, including all measurements and calculations of area, is obtained from various sources and has not been, and will not be, verified by broker or MLS. All information should be independently reviewed and verified for accuracy. Properties may or may not be listed by the office/agent presenting the information
Based on information from California Regional Multiple Listing Service, Inc. as of 2026-09-18 00:45:26 PDT and /or other sources. All data, including all measurements and calculations of area, is obtained from various sources and has not been, and will not be, verified by broker or MLS. All information should be independently reviewed and verified for accuracy. Properties may or may not be listed by the office/agent presenting the information
Similar Homes You May Like
 Central Coast Sotheby's International Realty
 OPEN SAT, 12-3PMNextHome Central Coast
 24.36 ACRESChristie's International Real Estate Sereno
 0.25 ACRESRyder Real Estate Services
 169.4 ACRESRE/MAX Parkside Real Estate
 NEWOPEN TUE, 9-12PM10.1 ACRESCentral Coast Sotheby's International Realty
 Central Coast Sotheby's International Realty
 OPEN SUN, 12-2PM8.2 ACRESGUIDE Real Estate
 10.14 ACRESHome & Ranch Sotheby's Intl
 OPEN SUN, 11-2PM10.01 ACRESRE/MAX Parkside Real Estate
 See more homes for sale inBradley




New Listings near 76450 Deer Pass Rd

Frequently asked questions about 76450 Deer Pass Rd
- What is the estimated monthly payment for 76450 Deer Pass Rd?Based on a $950,000 list price with 20% down at today's rates, the estimated monthly payment for 76450 Deer Pass Rd in Bradley, CA is approximately $6,081 (about $5,135 principal & interest, $871 property taxes, and $75 homeowner's insurance). This is an estimate. Actual payment depends on your loan terms.
- What are the closest schools to 76450 Deer Pass Rd?The closest schools to 76450 Deer Pass Rd in Bradley, CA are King City High School (rated 4/10), San Antonio Elementary School (Middle, rated 7/10).
- What is 76450 Deer Pass Rd estimated to be worth?Trulia's estimated value for 76450 Deer Pass Rd in Bradley, CA is $903,000.
- Does 76450 Deer Pass Rd have laundry facilities?Yes, 76450 Deer Pass Rd in Bradley, CA has laundry facilities.
- How big is the lot at 76450 Deer Pass Rd?The lot at 76450 Deer Pass Rd in Bradley, CA is about 155.6 acres.
- Does 76450 Deer Pass Rd have a garage?Yes, 76450 Deer Pass Rd in Bradley, CA has a garage.
76450 Deer Pass Rd, Bradley, CA 93426 is a 2 bedroom, 2 bathroom, 1,542 sqft single-family home built in 2006. This property is currently available for sale and was listed by CRMLS on Feb 22, 2026. The MLS # for this home is MLS# NS26036970.