


Listed by David Campa, Central Coast Sotheby's International Realty, (805) 781-6040
1958 Green Brook Ln
Paso Robles, CA 93446
 3 Beds
 2 Baths
 1,388 sqft
3 Beds
2 Baths
1,388 sqft
Home Highlights

Parking
2 Car Garage

Outdoor
Deck

HOA
$205/Monthly

Price/Sqft
$454

Climate Control
Forced Air, Pellet Stove & Central Air

Listed
47 days ago
Local Information
- Map ViewExplore the area around 1958 Green Brook Ln.

- Schools1 Elementary School1 Middle School1 High School

- Shop & Eat

-- mins to
About this House
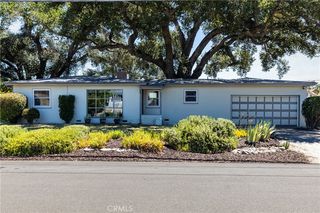
Now offering $4,000 flooring or closing cost credit! Lake Nacimiento living begins here, where this thoughtfully maintained single-level residence is nestled among stately oaks and open space. Located within the gated Heritage Ranch community, the property offers an active lifestyle centered around fishing, water-sports, hiking, horseback riding, and year-round outdoor recreation, complemented by a private marina, community pools, equestrian facilities, parks, campground, and available RV/boat storage. Nearby Paso Robles adds another dimension to the experience with renowned wineries, exceptional dining, boutique shopping, and the relaxed elegance of the Central Coast. Thoughtfully positioned to embrace its peaceful surroundings, the three-bedroom, two-bath floor plan is filled with natural light and framed by views of the surrounding rolling hills. Cathedral ceilings and expansive windows create an inviting living room which features a pellet stove with a brick surround and wood mantel for cozy evenings. A built-in bookcase welcomes you at the entry, while laminate flooring extends through living areas and bathrooms. The adjoining dining area is designed for gathering with friends, featuring a mobile granite-topped island that complements the kitchen while providing flexibility for casual meals. Blending timeless character with everyday functionality, the kitchen features custom oak cabinetry with glass-front display doors, granite counters, a pantry, reverse osmosis, hanging pot rack, beverage fridge, and a stainless-steel appliance package. A window above the sink frames peaceful views, bringing the beauty of the landscape into everyday routines. The private primary suite opens directly to the rear deck and included spa, creating a tranquil retreat complete with a walk-in closet and en-suite bath with a shower. Two secondary bedrooms are conveniently situated near a full guest bath with a walk-in tub/shower combo, providing comfortable accommodations for guests. The rear yard and deck are where this home truly comes to life. It's a place to begin the day with coffee, gather with friends for dinner, observe the natural beauty of deer and wild turkey, or simply unwind in the hot tub while enjoying the peaceful surroundings. Raised garden beds, soothing fountains, and a greenhouse add to the outdoor experience, while an extended depth two-car garage with storage cabinets, overhead storage, and an auto backup generator provide everyday practicality.
Home Details for 1958 Green Brook Ln

|
|---|
Interior Details Number of Rooms: 9Types of Rooms: Master Bedroom, Bathroom, Dining Room, Entry Foyer, Kitchen, Living Room, Other, Pantry |
Beds & Baths Number of Bedrooms: 3Main Level Bedrooms: 3Number of Bathrooms: 2Number of Bathrooms (full): 1Number of Bathrooms (three quarters): 1Number of Bathrooms (main level): 2 |
Dimensions and Layout Living Area: 1388 Square Feet |
Appliances & Utilities Utilities: Cable Connected, Electricity Connected, Phone Connected, Sewer Connected, Water ConnectedAppliances: Dishwasher, Disposal, Microwave, Propane Range, Propane Water Heater, Refrigerator, Range Hood, Water Purifier, Dryer, WasherDishwasherDisposalDryerLaundry: Washer Hookup,In Garage,Propane Dryer HookupMicrowaveRefrigeratorWasher |
Heating & Cooling Heating: Forced Air,Propane,Pellet StoveHas CoolingAir Conditioning: Central AirHas HeatingHeating Fuel: Forced Air |
Fireplace & Spa Fireplace: Living Room, Pellet StoveHas a Fireplace |
Windows, Doors, Floors & Walls Window: Double Pane WindowsFlooring: Carpet, LaminateCommon Walls: No Common Walls |
Levels, Entrance, & Accessibility Stories: 1Number of Stories: 1Levels: OneEntry Location: 1Accessibility: Grab BarsFloors: Carpet, Laminate |
View Has a ViewView: Hills, Neighborhood, Trees/Woods |
Security Security: Gated Community, Smoke Detector(s) |

|
|---|
Exterior Home Features Roof: OtherPatio / Porch: DeckFencing: Vinyl, Wood, WireOther Structures: Greenhouse, Shed(s)Exterior: Rain GuttersFoundation: SlabNo Private Pool |
Parking & Garage Number of Garage Spaces: 2Number of Covered Spaces: 2Has a GarageHas an Attached GarageParking Spaces: 2Parking: Garage |
Pool Pool: Community, Association |
Frontage Waterfront: Lake, Lake PrivilegesRoad Frontage: Private RoadRoad Surface Type: PavedNot on Waterfront |
Water & Sewer Sewer: Public Sewer |
Farm & Range Horse Amenities: Riding Trail |
Surface & Elevation Elevation Units: Feet |

|
|---|
Cumulative Days on Market: 42Days on Market: 47 |

|
|---|
Year Built Year Built: 1986 |
Property Type / Style Property Type: ResidentialProperty Subtype: Single Family ResidenceStructure Type: HouseArchitecture: House |
Building Construction Materials: Fiber CementNot a New ConstructionNot Attached PropertyNo Additional Parcels |
Property Information Included in Sale: Washer, dryer, all refrigerators, propane generator, spa, TVs and wall mounts.Parcel Number: 012325056 |

|
|---|
Price List Price: $630,000Price Per Sqft: $454 |

|
|---|
MLS Status: Active |


|
|---|
Direction & Address City: Paso RoblesCommunity: Pr Lake Nacimiento(230) |
School Information High School District: Paso Robles Joint Unified |

|
|---|
Listing Agent Listing ID: SC26149479 |

|
|---|
Community Features: Biking, Hiking, Horse Trails, Stable(s), Park, Water Sports, Fishing, Gated, Marina, PoolNot Senior Community |

|
|---|
HOA Name: Heritage Ranch Owners AssociationHOA Phone: 805-238-9641Association for this Listing: California Regional MLSHas an HOAHOA Fee: $205/Monthly |

|
|---|
Lot Area: 6300 sqft |

|
|---|
Special Conditions: Standard, Trust |

|
|---|
Listing Terms: Cash, Cash to New Loan |

|
|---|
Mls Number: SC26149479Living Area Range Units: Square FeetAttribution Contact: 805-431-0042Common Interest: Planned DevelopmentUniversal Property Id: US-06079-N-012325056-R-N |

|
|---|
HOA Amenities: Controlled Access,Sport Court,Dog Park,Horse Trail(s),Meeting Room,Management,Picnic Area,Playground,Pickleball,Pool,Tennis Court(s),Trail(s)Source Internet Entire Listing Display |
Around this home
What Locals Say about Paso Robles
At least 188 Trulia users voted on each feature.

88 % Say it's dog friendly

88 % Say car is needed

87 % Say yards are well-kept

79 % Say there's holiday spirit

76 % Say it's quiet

75 % Say parking is easy

72 % Say people would walk alone at night

66 % Say there's wildlife

64 % Say there are sidewalks

63 % Say kids play outside

60 % Say neighbors are friendly

59 % Say they plan to stay for at least 5 years

53 % Say streets are well-lit

49 % Say it's walkable to grocery stores

45 % Say it's walkable to restaurants

41 % Say there are community events
Sourced by Trulia users. Learn more about our methodology.
Market trends in Paso Robles
Last updated July 2026
Avg. sale price
$776K
$14.5KMoM
Sale-to-List Price
99.6%
Price per sq ft
$444
$12MoM
Available listings
201
7MoM
Home Value
Trulia Estimate
$623KSince last month
Decreased$14K (-2.2%)Since last year
Increased$91K (+17.1%)Since last sale
Increased$498K (+398.7%)Learn more about this home's value by checking out its Trulia Estimate, the value of nearby homes, and how much similar homes have sold for.
Trulia Estimate
The of this home's value increased by +105% in the last 10 years
| Month | Estimated value |
|---|---|
2026 | |
| August 2026 | $623K |
| July 2026 | $638K |
| June 2026 | $551K |
| May 2026 | $543K |
| April 2026 | $546K |
| March 2026 | $546K |
| February 2026 | $535K |
| January 2026 | $522K |
2025 | |
2024 | |
2023 | |
2022 | |
2021 | |
2020 | |
2019 | |
2018 | |
2017 | |
2016 | |
Comparable sales
These are recently sold homes that have a similar location or other similar features to this home, like bedrooms, bathrooms, and square footage. Get a sense of the expected prices in the area by viewing these homes.Address | Distance | Property Type | Sold Price | Sold Date | Bed | Bath | Sqft |
|---|---|---|---|---|---|---|---|
0.04 | Single-Family Home | $567,300 | 03/30/26 | 4 | 2 | 1,440 | |
0.06 | Single-Family Home | $490,000 | 11/21/25 | 3 | 2 | 1,283 | |
0.23 | Single-Family Home | $499,000 | 08/18/26 | 3 | 2 | 1,344 | |
0.15 | Single-Family Home | $595,000 | 09/16/25 | 3 | 2 | 1,500 | |
0.22 | Single-Family Home | $545,000 | 09/22/25 | 3 | 2 | 1,576 | |
0.30 | Single-Family Home | $595,000 | 04/07/26 | 3 | 2 | 1,350 | |
0.31 | Single-Family Home | $490,000 | 08/25/25 | 3 | 2 | 1,094 | |
0.40 | Single-Family Home | $565,000 | 06/24/26 | 3 | 2 | 1,259 |
Nearby home prices
Get a sense of expected prices in the area by checking the value of nearby homes.Address | Distance | Price | Bed | Bath | Sqft | Status |
|---|---|---|---|---|---|---|
0.04 | $567,300 | 4 | 2 | 1,440 | Recently Sold | |
0.07 | $138,000 | - | - | - | For Sale | |
0.07 | - | - | - | - | Off Market | |
0.07 | $596,100 | 3 | 2 | 1,327 | Off Market | |
0.04 | $499,900 | 3 | 2 | 1,283 | Off Market | |
0.03 | $540,900 | 3 | 2 | 1,386 | Off Market | |
0.05 | $482,900 | 3 | 2 | 1,128 | Off Market | |
0.06 | $490,000 | 3 | 2 | 1,283 | Recently Sold | |
0.09 | $373,000 | 2 | 1 | 840 | Off Market | |
0.13 | $685,000 | 4 | 3 | 2,368 | Recently Sold | |
0.15 | $598,000 | 3 | 2 | 1,500 | Off Market |
Price and Tax history
| Date | Event | Price |
|---|---|---|
Aug 12, 2026 Source: CRMLS #SC26149479 | PriceChange | $630,000 Price decreased by 2% |
Jul 10, 2026 Source: CRMLS #SC26149479 | Listed For Sale | $645,000 |
Jun 17, 1994 Source: N/A | Sold | $125,000 |
| Year | Property tax | Tax assessment |
|---|---|---|
| 2026 | Unavailable | $216,665 |
Home facts updated by county records
LGBTQ Local Legal Protections
LGBTQ Local Legal Protections



David Campa, Central Coast Sotheby's International Realty
Agent Phone: (805) 431-0042

The multiple listing data appearing on this website, or contained in reports produced therefrom, is owned and copyrighted by California Regional Multiple Listing Service, Inc. ("CRMLS") and is protected by all applicable copyright laws. Information provided is for viewer's personal, non-commercial use and may not be used for any purpose other than to identify prospective properties the viewer may be interested in purchasing. All listing data, including but not limited to square footage and lot size is believed to be accurate, but the listing Agent, listing Broker and CRMLS and its affiliates do not warrant or guarantee such accuracy. The viewer should independently verify the listed data prior to making any decisions based on such information by personal inspection and/or contacting a real estate professional.
Based on information from California Regional Multiple Listing Service, Inc. as of 2026-08-24 11:12:00 PDT and /or other sources. All data, including all measurements and calculations of area, is obtained from various sources and has not been, and will not be, verified by broker or MLS. All information should be independently reviewed and verified for accuracy. Properties may or may not be listed by the office/agent presenting the information
Based on information from California Regional Multiple Listing Service, Inc. as of 2026-08-24 11:12:00 PDT and /or other sources. All data, including all measurements and calculations of area, is obtained from various sources and has not been, and will not be, verified by broker or MLS. All information should be independently reviewed and verified for accuracy. Properties may or may not be listed by the office/agent presenting the information
Similar Homes You May Like
 2.14 ACRESKeller Williams Central Coast
 NEW - 2 DAYS AGOWest Coast Properties
 OPEN SUN, 12-3PM0.32 ACRESRealty Pros - A Professional Real Estate Company
 1.05 ACRESRE/MAX Parkside Real Estate
 0.41 ACRESRE/MAX Parkside Real Estate
 OPEN SUN, 12-2PMHome & Ranch Sotheby's Intl
 0.38 ACRESKeller Williams Realty Santa Barbara
 See more homes for sale inPaso Robles




New Listings near 1958 Green Brook Ln
 Central Coast Sotheby's International Realty
 COMING SOON 8/27RE/MAX Parkside Real Estate
 0.32 ACRESRyder Real Estate Services
 COMING SOON 8/270.29 ACRESRE/MAX Parkside Real Estate
- NEW - 2 DAYS AGOWest Coast Properties
 0.25 ACRESRyder Real Estate Services
 0.3 ACRESRE/MAX Parkside Real Estate
- See more homes for sale inPaso Robles


Frequently asked questions about 1958 Green Brook Ln
- What is the estimated monthly payment for 1958 Green Brook Ln?Based on a $630,000 list price with 20% down at today's rates, the estimated monthly payment for 1958 Green Brook Ln in Paso Robles, CA is approximately $3,918 (about $3,271 principal & interest, $572 property taxes, and $75 homeowner's insurance). This is an estimate. Actual payment depends on your loan terms.
- How does the list price for 1958 Green Brook Ln compare to homes in Paso Robles?1958 Green Brook Ln in Paso Robles, CA is listed at $630,000, about 19% below the $776K median sale price in Paso Robles.
- What do residents say about Paso Robles?Residents describe Paso Robles, CA as dog-friendly, well-kept, and quiet. Most residents say you need a car. See homes for sale in Paso Robles, CA.
- What are the closest schools to 1958 Green Brook Ln?The closest schools to 1958 Green Brook Ln in Paso Robles, CA are George H. Flamson Middle School (rated 4/10), Georgia Brown Elementary School (rated 7/10), Paso Robles High School (rated 7/10).
- Does 1958 Green Brook Ln have air conditioning?Yes, 1958 Green Brook Ln in Paso Robles, CA has air conditioning.
- Does 1958 Green Brook Ln have a pool?Yes, 1958 Green Brook Ln in Paso Robles, CA has a pool.
1958 Green Brook Ln, Paso Robles, CA 93446 is a 3 bedroom, 2 bathroom, 1,388 sqft single-family home built in 1986. This property is currently available for sale and was listed by CRMLS on Jul 10, 2026. The MLS # for this home is MLS# SC26149479.