


$1,775,000
Original price: $1,985,000
 4 Beds
 3.5 Baths
 3,090 sqft (on 0.33 acres)
76 Ridgeline Rd, Eufaula, OK 74432
Est. Mortgage $10,656/mo*
Get Pre-QualifiedHome Highlights

Single-Family Home

Built in 2015

0.33 acre lot

$574/sqft

Garage

HOA $279/mo
Local Information
- Map ViewExplore the area around 76 Ridgeline Rd.

- Schools1 Preschool School1 Elementary School1 Middle School1 High School

- Shop & Eat

-- mins to
About this House
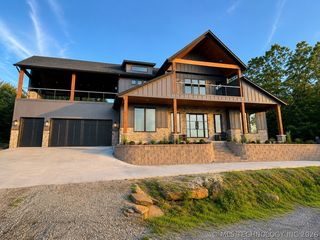
What's unique:Thoughtful finishes throughoutSweeping water viewsSpacious open-concept layoutIncredible outdoor living spacesBeautiful natural light
Waterfront living at its finest in Carlton Landing! 76 Ridgeline Road is a stunning 4-bedroom, 3.5-bath home offering the perfect blend of luxury, comfort, and lake lifestyle. Designed for effortless entertaining, the home features a spacious open-concept layout, beautiful natural light, and thoughtful finishes throughout. Step outside to enjoy incredible outdoor living spaces with sweeping water views perfect for morning coffee, sunset dinners, and weekends at the lake. Plus, enjoy the convenience of a 2-car garage and plenty of space for family and guests. Whether you're looking for a full-time residence, weekend escape, or investment opportunity, this waterfront Carlton Landing home is truly one-of-a-kind.
Last check for updates: about 11 hours ago
Listing courtesy of Lindsey R Morris, (405) 205-7830
eXp Realty, LLC
Originating MLS: MLS Technology
Source: MLS Technology, Inc., MLS#2606473
Home Details for 76 Ridgeline Rd

|
|---|
Interior Details Basement: None |
Beds & Baths Number of Bedrooms: 4Number of Bathrooms: 4Number of Bathrooms (full): 3Number of Bathrooms (half): 1 |
Dimensions and Layout Living Area: 3090 Square Feet |
Appliances & Utilities Utilities: Cable Available, Electricity Available, Fiber Optic Available, Natural Gas AvailableAppliances: Dryer, Dishwasher, Disposal, Ice Maker, Microwave, Other, Oven, Range, Refrigerator, Tankless Water Heater, Wine Refrigerator, Washer, PlumbedForIce MakerDishwasherDisposalDryerLaundry: Washer Hookup,Electric Dryer HookupMicrowaveRefrigeratorWasher |
Heating & Cooling Heating: Central,ElectricHas CoolingAir Conditioning: Central Air,2 UnitsHas HeatingHeating Fuel: Central |
Fireplace & Spa Number of Fireplaces: 1Fireplace: Blower FanHas a Fireplace |
Windows, Doors, Floors & Walls Window: Wood FramesFlooring: Tile, Wood |
Levels, Entrance, & Accessibility Stories: 3Levels: Three Or MoreFloors: Tile, Wood |
View Has a ViewView: Seasonal View |
Security Security: No Safety Shelter, Security System Owned, Smoke Detector(s) |

|
|---|
Exterior Home Features Roof: MetalPatio / Porch: Balcony, Covered, Enclosed, Patio, PorchFencing: NoneOther Structures: NoneExterior: Concrete Driveway, Sprinkler/Irrigation, Landscaping, Lighting, Other, Rain GuttersFoundation: Slab |
Parking & Garage Number of Garage Spaces: 2Number of Covered Spaces: 2Has a GarageNo Attached GarageParking Spaces: 2Parking: Detached,Garage |
Pool Pool: None |
Frontage WaterfrontWaterfront: Cove, Lake, River Access, Water AccessOn Waterfront |
Water & Sewer Sewer: LagoonWater Body: Eufaula Lake |

|
|---|
Cumulative Days on Market: 198Days on Market: 180+ |

|
|---|
Year Built Year Built: 2015 |
Property Type / Style Property Type: ResidentialProperty Subtype: Single Family ResidenceStructure Type: HouseArchitecture: Other |
Building Construction Materials: HardiPlank Type, Wood FrameNo Additional Parcels |
Property Information Parcel Number: 210800016004000400 |

|
|---|
Price List Price: $1,775,000Price Per Sqft: $574 |
Status Change & Dates Possession Timing: Close Of Escrow |

|
|---|
MLS Status: Active |

|
|---|
Direction & Address City: Carlton LandingCommunity: Carlton Landing Phase 2 |
School Information Elementary School: Carlton LandingElementary School District: Carlton Landing - Sch Dist (A18)Jr High / Middle School District: Carlton Landing - Sch Dist (A18)High School: Carlton LandingHigh School District: Carlton Landing - Sch Dist (A18) |

|
|---|
Listing Agent Listing ID: 2606473 |

|
|---|
Building Area Building Area: 3090 Square Feet |

|
|---|
Community Features: Gutter(s), Marina, SidewalksNot Senior Community |

|
|---|
Association for this Listing: MLS TechnologyHas an HOAHOA Fee: $3,348/Annually |

|
|---|
Lot Area: 0.33 acres |

|
|---|
Contingencies: 0Listing Terms: Conventional, FHA, USDA Loan, VA Loan |

|
|---|
Mls Number: 2606473Living Area Range: 3000-3250 SqFtLiving Area Range Units: Square Feet |

|
|---|
HOA Amenities: Park,Pool,Pets Allowed,Spa/Hot Tub,Tennis Court(s),Trail(s) |
Around this home
What Locals Say about Eufaula
At least 28 Trulia users voted on each feature.

89 % Say car is needed

89 % Say yards are well-kept

82 % Say it's quiet

79 % Say parking is easy

71 % Say there's wildlife

70 % Say there's holiday spirit

64 % Say it's dog friendly

63 % Say people would walk alone at night

57 % Say neighbors are friendly

57 % Say they plan to stay for at least 5 years

39 % Say kids play outside

38 % Say there are community events

27 % Say streets are well-lit

25 % Say it's walkable to restaurants

20 % Say it's walkable to grocery stores

13 % Say there are sidewalks
Sourced by Trulia users. Learn more about our methodology.
Market trends in Eufaula
Last updated August 2026
Avg. sale price
—
Sale-to-List Price
—
Price per sq ft
—
Available listings
242
5MoM
Home Value
Trulia Estimate
$1.69MSince last month
Increased$29K (+1.7%)Since last year
Decreased$353K (-17.3%)Learn more about this home's value by checking out its Trulia Estimate, the value of nearby homes, and how much similar homes have sold for.
Trulia Estimate
The of this home's value decreased by -17% in the last 10 years
| Month | Estimated value |
|---|---|
2026 | |
| September 2026 | $1.69M |
| August 2026 | $1.66M |
| July 2026 | $1.67M |
| June 2026 | $1.87M |
| May 2026 | $1.87M |
| April 2026 | $1.98M |
| March 2026 | $2.05M |
Comparable sales
These are recently sold homes that have a similar location or other similar features to this home, like bedrooms, bathrooms, and square footage. Get a sense of the expected prices in the area by viewing these homes.Address | Distance | Property Type | Sold Price | Sold Date | Bed | Bath | Sqft |
|---|---|---|---|---|---|---|---|
0.02 | Single-Family Home | $1,550,000 | 03/06/26 | 5 | 4 | 2,334 | |
0.04 | Single-Family Home | $1,550,000 | 03/06/26 | 5 | 4 | 2,334 | |
0.21 | Single-Family Home | $935,000 | 11/07/25 | 4 | 3.5 | 2,960 | |
0.14 | Single-Family Home | $1,087,500 | 08/07/26 | 5 | 4.5 | 3,169 | |
0.06 | Single-Family Home | $710,000 | 12/12/25 | 4 | 2.5 | 2,064 | |
0.15 | Single-Family Home | $2,100,000 | 09/16/26 | 6 | 4 | 4,533 | |
0.06 | Single-Family Home | $815,000 | 09/11/26 | 4 | 2.5 | 2,672 | |
0.18 | Single-Family Home | $910,000 | 12/04/25 | 4 | 3.5 | 2,300 | |
0.07 | Single-Family Home | $815,000 | 09/11/26 | 4 | 2.5 | 2,672 | |
0.16 | Single-Family Home | $2,100,000 | 09/16/26 | 6 | 5 | 4,213 |
Nearby home prices
Get a sense of expected prices in the area by checking the value of nearby homes.Address | Distance | Price | Bed | Bath | Sqft | Status |
|---|---|---|---|---|---|---|
0.04 | $2,905,100 | 6 | 7 | 5,000 | Off Market | |
0.05 | $848,100 | 3 | 2.5 | 1,887 | Off Market | |
0.02 | $1,550,000 | 5 | 4 | 2,334 | Recently Sold | |
0.07 | $955,000 | 3 | 2.5 | 1,496 | For Sale | |
0.04 | $1,550,000 | 5 | 4 | 2,334 | Recently Sold | |
0.06 | $825,000 | 3 | 2.5 | 2,150 | Recently Sold | |
0.06 | $520,000 | 3 | 2.5 | 1,560 | Recently Sold | |
0.06 | $539,000 | 3 | 2 | 1,533 | For Sale | |
0.06 | $710,000 | 4 | 2.5 | 2,064 | Recently Sold | |
0.07 | $3,059,400 | 6 | 5.5 | 5,536 | Off Market | |
0.06 | $635,300 | 3 | 2.5 | 1,659 | Off Market |
Price and Tax history
| Date | Event | Price |
|---|---|---|
Jul 10, 2026 Source: MLS Technology, Inc. #2606473 | PriceChange | $1,775,000 Price decreased by 11% |
May 4, 2026 Source: MLSOK/OKCMAR as distributed by MLS GRID #1216082 | PriceChange | $1,985,000 Price decreased by 5% |
Mar 27, 2026 Source: MLSOK/OKCMAR as distributed by MLS GRID #1216082 | PriceChange | $2,100,000 Price increased by 6% |
Feb 26, 2026 Source: MLS Technology, Inc. #2606473 | Listed For Sale | $1,985,000 |
LGBTQ Local Legal Protections
LGBTQ Local Legal Protections



Lindsey R Morris, eXp Realty, LLC
Agent Phone: (405) 205-7830
IDX information is provided exclusively for personal, non-commercial use, and may not be used for any purpose other than to identify prospective properties consumers may be interested in purchasing.
Information is deemed reliable but not guaranteed.
Similar Homes You May Like
 0.87 ACRESKatie Chapman, The Agency
 1.86 ACRESNatalie Tracy, Lakeside Real Estate
 NEW CONSTRUCTION0.55 ACRESSantana Dennis, Metro First Realty
 Katie Chapman, The Agency
 Lindsey R Morris, eXp Realty, LLC
 Lindsey R Morris, eXp Realty, LLC
 Andrea Wickman, Nail Realty Group
 0.81 ACRESKim Tyler, Chinowth & Cohen
 0.83 ACRESStephanie Fine, Porches and Pastures
 270 ACRESDebbie Durkee, National Land Realty - Tulsa
 0.58 ACRESShavonne Buckner-Evans, Keller Williams Mulinix
 1.31 ACRESJennifer Ferguson, Artesian Realty Group
 1.24 ACRESKaren Weldin, Eufaula Lakeshore Realty, LLC
 Lindsey R Morris, eXp Realty, LLC
 3.15 ACRESAnita Rodgers, C21/Shirley Donaldson Eufaula
 0.51 ACRESWyatt Poindexter, The Agency
 5.5 ACRESMycah Boyd, RE/MAX Champion Land
 2.83 ACRESMariah Mullins, Palm and Pine
 See more homes for sale inEufaula


New Listings near 76 Ridgeline Rd
- 0.83 ACRESStephanie Fine, Porches and Pastures
- 0.51 ACRESWyatt Poindexter, The Agency
- 1.24 ACRESKaren Weldin, Eufaula Lakeshore Realty, LLC
- 3.15 ACRESAnita Rodgers, C21/Shirley Donaldson Eufaula
 0.97 ACRESNatalie Tracy, Lakeside Real Estate
- Lindsey R Morris, eXp Realty, LLC
- Lindsey R Morris, eXp Realty, LLC
- 0.87 ACRESKatie Chapman, The Agency
- See more homes for sale inEufaula


Frequently asked questions about 76 Ridgeline Rd
- What is the estimated monthly payment for 76 Ridgeline Rd?Based on a $1,775,000 list price with 20% down at today's rates, the estimated monthly payment for 76 Ridgeline Rd in Eufaula, OK is approximately $10,465 (about $9,621 principal & interest, $769 property taxes, and $75 homeowner's insurance). This is an estimate. Actual payment depends on your loan terms.
- What do residents say about Eufaula?Residents describe Eufaula, OK as well-kept, quiet, and easy to park in. Most residents say you need a car. See homes for sale in Eufaula, OK.
- What are the closest schools to 76 Ridgeline Rd?The closest schools to 76 Ridgeline Rd in Eufaula, OK are Canadian Elementary School (Pre-K/Middle, rated 6/10), Canadian High School (rated 2/10).
- What is 76 Ridgeline Rd estimated to be worth?Trulia's estimated value for 76 Ridgeline Rd in Eufaula, OK is $1,692,100.
- Does 76 Ridgeline Rd have air conditioning?Yes, 76 Ridgeline Rd in Eufaula, OK has air conditioning.
- Does 76 Ridgeline Rd have a pool?Yes, 76 Ridgeline Rd in Eufaula, OK has a pool.
76 Ridgeline Rd, Eufaula, OK 74432 is a 4 bedroom, 4 bathroom, 3,090 sqft single-family home built in 2015. This property is currently available for sale and was listed by MLS Technology, Inc. on Feb 26, 2026. The MLS # for this home is MLS# 2606473.