


$1,099,000
Original price: $1,125,000
 5 Beds
 4.5 Baths
 3,823 sqft (on 0.51 acres)
754 Pebble Ridge Rd, Eufaula, OK 74432
Est. Mortgage $6,763/mo*
Get Pre-QualifiedHome Highlights

Single-Family Home

Built in 2023

0.51 acre lot

$287/sqft

Garage

HOA $250/mo
Local Information
- Map ViewExplore the area around 754 Pebble Ridge Rd.

- Schools1 Preschool School1 Elementary School1 Middle School1 High School

- Shop & Eat

-- mins to
About this House
What's unique:Panoramic lake viewsResort-style amenitiesElegant quartz countertopsOpulent high-end finishesInviting open floor planDelightful bunkroom
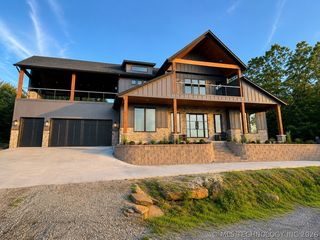
Welcome to one of Lake Eufaula's most captivating retreats a stunning modern farmhouse nestled at the end of a private cul-de-sac within the gated community of The Preserve at 9A, where thoughtful design, resort-style amenities, and true lakefront living come together in a way that is simply unmatched on this lake. Step inside and you are immediately greeted by the warmth of exposed brick, soaring beamed ceilings, and rich hardwood floors that run throughout the home.
The heart of the home is a chef's kitchen built for gathering. The dining area flows naturally from the kitchen, creating a seamless connection between cooking, dining, and conversation. The living area extends the experience further with built-in bookshelves, a beautifully appointed fireplace, and a mounted television every element considered, nothing out of place.
The primary suite is a true sanctuary. The spa-inspired bathroom offers the kind of finish and tranquility you would expect from a five-star property, providing a private escape no matter how full the house may be. And this house can be very full with the ability to comfortably sleep up to 14 guests, this property is purpose-built for entertaining.
Step outside and the outdoor living experience rivals anything inside. A large covered outdoor living area creates an extension of the interior, ideal for dining, lounging, or simply taking in the surroundings. The outdoor kitchen brings the full cooking and entertaining experience al fresco. Whether you are hosting a lakeside dinner, gathering around the fire, or simply enjoying the quiet of the water, the outdoor spaces here are as intentional and well-appointed as every room within.
Community amenities include a resort-style pool. And for those drawn to one of Oklahoma's most unique and beloved communities, Carlton Landing is just a five-minute drive away putting world-class dining, events, and the energy of that remarkable lakeside village right at your doorstep.
The heart of the home is a chef's kitchen built for gathering. The dining area flows naturally from the kitchen, creating a seamless connection between cooking, dining, and conversation. The living area extends the experience further with built-in bookshelves, a beautifully appointed fireplace, and a mounted television every element considered, nothing out of place.
The primary suite is a true sanctuary. The spa-inspired bathroom offers the kind of finish and tranquility you would expect from a five-star property, providing a private escape no matter how full the house may be. And this house can be very full with the ability to comfortably sleep up to 14 guests, this property is purpose-built for entertaining.
Step outside and the outdoor living experience rivals anything inside. A large covered outdoor living area creates an extension of the interior, ideal for dining, lounging, or simply taking in the surroundings. The outdoor kitchen brings the full cooking and entertaining experience al fresco. Whether you are hosting a lakeside dinner, gathering around the fire, or simply enjoying the quiet of the water, the outdoor spaces here are as intentional and well-appointed as every room within.
Community amenities include a resort-style pool. And for those drawn to one of Oklahoma's most unique and beloved communities, Carlton Landing is just a five-minute drive away putting world-class dining, events, and the energy of that remarkable lakeside village right at your doorstep.
Last check for updates: about 5 hours ago
Listing courtesy of Wyatt Poindexter, (405) 417-5466
The Agency
Source: MLSOK/OKCMAR as distributed by MLS GRID, MLS#1225957
Also Listed on MLSOK/OKCMAR as distributed by MLS GRID.
Home Details for 754 Pebble Ridge Rd

|
|---|
Beds & Baths Number of Bedrooms: 5Number of Bathrooms: 5Number of Bathrooms (full): 4Number of Bathrooms (half): 1 |
Dimensions and Layout Living Area: 3823 Square Feet |
Appliances & Utilities Utilities: Aerobic System, PropaneAppliances: Dishwasher, Disposal, Microwave, Refrigerator, Washer/Dryer, Built-In Gas Oven, Free-Standing Gas RangeDishwasherDisposalMicrowaveRefrigerator |
Heating & Cooling Heating: Heat PumpHas CoolingAir Conditioning: Heat PumpHas HeatingHeating Fuel: Heat Pump |
Fireplace & Spa Number of Fireplaces: 1Fireplace: OtherHas a Fireplace |
Gas & Electric Has Electric on Property |
Windows, Doors, Floors & Walls Window: Wood FrameFlooring: Carpet, Tile, Wood |
Levels, Entrance, & Accessibility Stories: 2Levels: TwoAccessibility: Accessible Central Living AreaFloors: Carpet, Tile, Wood |

|
|---|
Exterior Home Features Roof: MetalExterior: Outdoor KitchenFoundation: SlabNo Private Pool |
Parking & Garage Number of Garage Spaces: 3Number of Covered Spaces: 3Has a GarageParking Spaces: 3Parking: Garage |
Frontage WaterfrontWaterfront: Lake Front, Waterfront, LakeOn Waterfront |
Water & Sewer Sewer: Septic Tank |

|
|---|
Days on Market: 152 |

|
|---|
Year Built Year Built: 2023 |
Property Type / Style Property Type: ResidentialProperty Subtype: Single Family ResidenceArchitecture: Modern |
Building Construction Materials: Other, Brick Veneer |
Property Information Parcel Number: 754NONEPebbleRidge74432 |

|
|---|
Price List Price: $1,099,000Price Per Sqft: $287 |
Status Change & Dates Possession Timing: Funding |

|
|---|
MLS Status: Active |

|
|---|
Direction & Address City: Eufaula |
School Information Elementary School: Canadian ESJr High / Middle School: N/AHigh School: Canadian HSHigh School District: Canadian |

|
|---|
Listing Agent Listing ID: 1225957 |

|
|---|
Building Area Building Area: 3823 Square Feet |

|
|---|
HOA Fee Includes: Gated Entry, Greenbelt, Pool, Recreation FacilityHas an HOAHOA Fee: $3,000/Annual |

|
|---|
Lot Area: 0.51 acres |

|
|---|
Special Conditions: None |

|
|---|
Mls Number: 1225957 |
Around this home
What Locals Say about Eufaula
At least 28 Trulia users voted on each feature.

89 % Say car is needed

89 % Say yards are well-kept

82 % Say it's quiet

79 % Say parking is easy

71 % Say there's wildlife

70 % Say there's holiday spirit

64 % Say it's dog friendly

63 % Say people would walk alone at night

57 % Say neighbors are friendly

57 % Say they plan to stay for at least 5 years

39 % Say kids play outside

38 % Say there are community events

27 % Say streets are well-lit

25 % Say it's walkable to restaurants

20 % Say it's walkable to grocery stores

13 % Say there are sidewalks
Sourced by Trulia users. Learn more about our methodology.
Market trends in Eufaula
Last updated August 2026
Avg. sale price
—
Sale-to-List Price
—
Price per sq ft
—
Available listings
242
5MoM
Home Value
Trulia Estimate
$1.07MSince last month
Decreased$5K (-0.4%)Since last year
Decreased$153K (-12.5%)Learn more about this home's value by checking out its Trulia Estimate, the value of nearby homes, and how much similar homes have sold for.
Trulia Estimate
The of this home's value decreased by -15% in the last 10 years
| Month | Estimated value |
|---|---|
2026 | |
| September 2026 | $1.07M |
| August 2026 | $1.07M |
| July 2026 | $1.08M |
| June 2026 | $1.09M |
| May 2026 | $1.09M |
| April 2026 | $1.11M |
| February 2026 | $1.17M |
| January 2026 | $1.17M |
2025 | |
2024 | |
2023 | |
Comparable sales
These are recently sold homes that have a similar location or other similar features to this home, like bedrooms, bathrooms, and square footage. Get a sense of the expected prices in the area by viewing these homes.Address | Distance | Property Type | Sold Price | Sold Date | Bed | Bath | Sqft |
|---|---|---|---|---|---|---|---|
0.11 | Single-Family Home | $1,179,000 | 07/20/26 | 5 | 3.5 | 3,371 | |
0.77 | Single-Family Home | $1,550,000 | 03/06/26 | 5 | 4 | 2,334 | |
0.80 | Single-Family Home | $1,550,000 | 03/06/26 | 5 | 4 | 2,334 | |
0.61 | Single-Family Home | $1,625,000 | 06/10/26 | 5 | 5.5 | 3,412 | |
0.61 | Single-Family Home | $1,625,000 | 06/15/26 | 5 | 5.5 | 3,412 | |
0.90 | Single-Family Home | $2,100,000 | 09/16/26 | 6 | 5 | 4,213 | |
0.75 | Single-Family Home | $2,760,000 | 12/01/25 | 5 | 5.5 | 4,600 | |
0.75 | Single-Family Home | $2,760,000 | 12/01/25 | 5 | 5.5 | 4,600 | |
0.89 | Single-Family Home | $2,100,000 | 09/16/26 | 6 | 4 | 4,533 | |
0.88 | Single-Family Home | $1,087,500 | 08/07/26 | 5 | 4.5 | 3,169 |
Nearby home prices
Get a sense of expected prices in the area by checking the value of nearby homes.Address | Distance | Price | Bed | Bath | Sqft | Status |
|---|---|---|---|---|---|---|
0.05 | $119,500 | - | - | - | For Sale | |
0.02 | $1,018,600 | 4 | 4.5 | 3,237 | Off Market | |
0.01 | $199,000 | - | - | - | For Sale | |
0.06 | $119,500 | - | - | - | For Sale | |
0.08 | $999,999 | 4 | 4.5 | 2,718 | For Sale | |
0.09 | $1,395,000 | 4 | 3.5 | 4,100 | For Sale | |
0.12 | $79,000 | - | - | - | For Sale | |
0.11 | $134,500 | - | - | - | For Sale | |
0.12 | $134,500 | - | - | - | For Sale | |
0.13 | $79,000 | - | - | - | For Sale | |
0.13 | $79,000 | - | - | - | For Sale |
Price and Tax history
| Date | Event | Price |
|---|---|---|
Sep 1, 2026 Source: MLSOK/OKCMAR as distributed by MLS GRID #1225957 | PriceChange | $1,099,000 Price decreased by 2% |
Apr 25, 2026 Source: MLSOK/OKCMAR as distributed by MLS GRID #1225957 | Listed For Sale | $1,125,000 |
Mar 8, 2026 Source: MLS Technology, Inc. #2538628 | ListingRemoved | $1,245,000 |
Nov 7, 2025 Source: MLS Technology, Inc. #2538628 | PriceChange | $1,245,000 Price decreased by 4% |
Sep 8, 2025 Source: MLS Technology, Inc. #2538628 | Listed For Sale | $1,295,000 |
Sep 8, 2025 Source: MLS Technology, Inc. #2509875 | ListingRemoved | $1,295,000 |
Jul 8, 2025 Source: MLS Technology, Inc. #2509875 | PriceChange | $1,295,000 Price decreased by 6% |
Mar 8, 2025 Source: MLS Technology, Inc. #2509875 | Listed For Sale | $1,375,000 |
LGBTQ Local Legal Protections
LGBTQ Local Legal Protections



Wyatt Poindexter, The Agency
Agent Phone: (405) 417-5466
Based on information submitted to the MLS GRID as of 2026-09-25 01:02:53 PDT. All data is obtained from various sources and may not have been verified by broker or MLS GRID. Supplied Open House Information is subject to change without notice. All information should be independently reviewed and verified for accuracy. Properties may or may not be listed by the office/agent presenting the information. Some IDX listings have been excluded from this website. Click here for more information
Similar Homes You May Like
 Lindsey R Morris, eXp Realty, LLC
 OPEN SAT, 10-3PMLindsey R Morris, eXp Realty, LLC
 0.82 ACRESPaula Peeler, American Dream Realty Group
 Lindsey R Morris, eXp Realty, LLC
 1.45 ACRESEleen Amaya, Stetson Bentley LLC
 0.81 ACRESKim Tyler, Chinowth & Cohen
 NEW CONSTRUCTION0.55 ACRESSantana Dennis, Metro First Realty
 OPEN SAT, 10-3PMLindsey R Morris, eXp Realty, LLC
 1.39 ACRESLecye Doolen, Community Real Estate
 NEW - 7 HRS AGO10 ACRESNatalie Tracy, Lakeside Real Estate
 22 ACRESSharon Ford, C21/First Choice Realty
 1.05 ACRESJennifer Fields, RE/MAX at Home
 0.89 ACRESKaitlyn Kennedy, Chamberlain Realty LLC
 Lindsey R Morris, eXp Realty, LLC
 1.29 ACRESJimmy Pingleton, McAlester Real Estate
 30 ACRESClifton Davis, Porches and Pastures
 0.83 ACRESLindsey R Morris, eXp Realty, LLC
 Lindsey R Morris, eXp Realty, LLC
 0.61 ACRESNatalie Tracy, Lakeside Real Estate
 1.34 ACRESStephanie Fine, Porches and Pastures
 Jennifer Ferguson, Artesian Realty Group
 1.86 ACRESNatalie Tracy, Lakeside Real Estate
 Katie Chapman, The Agency
 0.83 ACRESStephanie Fine, Porches and Pastures
 See more homes for sale inEufaula


New Listings near 754 Pebble Ridge Rd
- 0.82 ACRESPaula Peeler, American Dream Realty Group
 0.65 ACRESRobyn Dendy, Campbell Due Real Estate LLC
 NEW - 2 DAYS AGOKatie Chapman, The Agency
 0.7 ACRESKaren Weldin, Eufaula Lakeshore Realty, LLC
 0.56 ACRESJennifer Parker, Sage Sotheby's International
- 1.29 ACRESJimmy Pingleton, McAlester Real Estate
 0.7 ACRESTracie Hobbs, Brewer Realty Group
- Lindsey R Morris, eXp Realty, LLC
- 0.83 ACRESStephanie Fine, Porches and Pastures
- See more homes for sale inEufaula


Frequently asked questions about 754 Pebble Ridge Rd
- What is the estimated monthly payment for 754 Pebble Ridge Rd?Based on a $1,099,000 list price with 20% down at today's rates, the estimated monthly payment for 754 Pebble Ridge Rd in Eufaula, OK is approximately $6,718 (about $6,167 principal & interest, $476 property taxes, and $75 homeowner's insurance). This is an estimate. Actual payment depends on your loan terms.
- What do residents say about Eufaula?Residents describe Eufaula, OK as well-kept, quiet, and easy to park in. Most residents say you need a car. See homes for sale in Eufaula, OK.
- What are the closest schools to 754 Pebble Ridge Rd?The closest schools to 754 Pebble Ridge Rd in Eufaula, OK are Canadian Elementary School (Pre-K/Middle, rated 6/10), Canadian High School (rated 2/10).
- What is 754 Pebble Ridge Rd estimated to be worth?Trulia's estimated value for 754 Pebble Ridge Rd in Eufaula, OK is $1,069,800.
- Does 754 Pebble Ridge Rd have air conditioning?Yes, 754 Pebble Ridge Rd in Eufaula, OK has air conditioning.
- Does 754 Pebble Ridge Rd have a pool?Yes, 754 Pebble Ridge Rd in Eufaula, OK has a pool.
754 Pebble Ridge Rd, Eufaula, OK 74432 is a 5 bedroom, 5 bathroom, 3,823 sqft single-family home built in 2023. This property is currently available for sale and was listed by MLSOK/OKCMAR as distributed by MLS GRID on Apr 25, 2026. The MLS # for this home is MLS# 1225957.