


$1,235,500
 4 Beds
 3.5 Baths
 3,096 sqft (on 1.24 acres)
132 Meadowview Ln, Eufaula, OK 74432
Est. Mortgage $7,046/mo*
Get Pre-QualifiedHome Highlights

Parking
Garage

Outdoor
Porch, Patio

HOA
$117/Monthly

Price/Sqft
$399

Climate Control
Central, Electric & Central Air

Listed
110 days ago
Local Information
- Map ViewExplore the area around 132 Meadowview Ln.

- Schools1 Preschool School1 Elementary School1 Middle School1 High School

- Shop & Eat

-- mins to
About this House
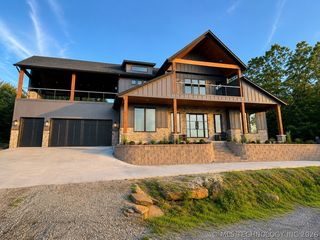
LAKE EUFAULA PARADISE AWAITS! This extraordinary custom waterfront home was thoughtfully designed with intentional detail, quality craftsmanship, and luxury amenities throughout. Situated on two waterfront lots with a sandy beach, this property offers a rare opportunity to enjoy the ultimate Lake Eufaula lifestyle.
Outdoor features include a regulation pickleball court, fenced yard for children and pets, professional landscaping, dark sky compliant exterior lighting, full sprinkler system, astroturf accents, large rock firepit, screened-in porch with infrared heaters, outdoor patio plumbed for a gas grill, outdoor shower, and dog wash station.
Inside, the home showcases a wood-burning fireplace with gas starter, monitored security system, hidden closet, and an interior safe room with 8-inch walls. The private vaulted owner’s suite is thoughtfully separated from the rest of the home and includes a spiral staircase leading to a unique viewing platform. The home also features 52 windows with programmable electric solar shades, filling the space with natural light while maximizing comfort and efficiency.
This one-of-a-kind property offers far too many amenities to list — a complete features sheet is available upon request. The quality, design, and setting must truly be experienced in person to be fully appreciated.
Conveniently located in the highly desirable Longtown area near Nine Marina, state parks, restaurants, and entertainment. Two boat slips, including one with a HydroHoist lift, are also available for purchase separately.
Schedule your private showing today and discover why this could be the last home you’ll ever want to buy.
Outdoor features include a regulation pickleball court, fenced yard for children and pets, professional landscaping, dark sky compliant exterior lighting, full sprinkler system, astroturf accents, large rock firepit, screened-in porch with infrared heaters, outdoor patio plumbed for a gas grill, outdoor shower, and dog wash station.
Inside, the home showcases a wood-burning fireplace with gas starter, monitored security system, hidden closet, and an interior safe room with 8-inch walls. The private vaulted owner’s suite is thoughtfully separated from the rest of the home and includes a spiral staircase leading to a unique viewing platform. The home also features 52 windows with programmable electric solar shades, filling the space with natural light while maximizing comfort and efficiency.
This one-of-a-kind property offers far too many amenities to list — a complete features sheet is available upon request. The quality, design, and setting must truly be experienced in person to be fully appreciated.
Conveniently located in the highly desirable Longtown area near Nine Marina, state parks, restaurants, and entertainment. Two boat slips, including one with a HydroHoist lift, are also available for purchase separately.
Schedule your private showing today and discover why this could be the last home you’ll ever want to buy.
Last check for updates: about 19 hours ago
Listing courtesy of Karen Weldin, (918) 605-7405
Eufaula Lakeshore Realty, LLC
Originating MLS: MLS Technology
Source: MLS Technology, Inc., MLS#2617146
Also Listed on MLS Technology, Inc..
Home Details for 132 Meadowview Ln

|
|---|
Interior Details Basement: None |
Beds & Baths Number of Bedrooms: 4Number of Bathrooms: 4Number of Bathrooms (full): 3Number of Bathrooms (half): 1 |
Dimensions and Layout Living Area: 3096 Square Feet |
Appliances & Utilities Utilities: Electricity Available, Natural Gas Available, Water AvailableAppliances: Cooktop, Dryer, Dishwasher, Disposal, Ice Maker, Microwave, Oven, Refrigerator, Tankless Water Heater, Washer, PlumbedForIce MakerDishwasherDisposalDryerLaundry: Washer Hookup,Electric Dryer HookupMicrowaveRefrigeratorWasher |
Heating & Cooling Heating: Central,ElectricHas CoolingAir Conditioning: Central AirHas HeatingHeating Fuel: Central |
Fireplace & Spa Number of Fireplaces: 1Fireplace: Wood Burning, OutsideHas a Fireplace |
Windows, Doors, Floors & Walls Window: Vinyl, Insulated WindowsFlooring: Concrete |
Levels, Entrance, & Accessibility Stories: 1Levels: OneFloors: Concrete |
View Has a ViewView: Seasonal View |
Security Security: Safe Room Interior, Security System Owned, Smoke Detector(s) |

|
|---|
Exterior Home Features Roof: Asphalt FiberglassPatio / Porch: Covered, Enclosed, Patio, PorchFencing: Chain Link, DecorativeOther Structures: None, PergolaExterior: Fire Pit, Gravel Driveway, Sprinkler/Irrigation, Landscaping, Lighting, Other, Rain GuttersFoundation: Slab |
Parking & Garage Number of Garage Spaces: 3Number of Covered Spaces: 3Has a GarageNo Attached GarageParking Spaces: 3Parking: Detached,Garage |
Pool Pool: None |
Frontage WaterfrontWaterfront: Beach Access, Lake, River Access, Water AccessOn Waterfront |
Water & Sewer Sewer: Aerobic SepticWater Body: Eufaula Lake |

|
|---|
Cumulative Days on Market: 433Days on Market: 110 |

|
|---|
Year Built Year Built: 2022 |
Property Type / Style Property Type: ResidentialProperty Subtype: Single Family ResidenceStructure Type: HouseArchitecture: Ranch |
Building Construction Materials: Stone, Wood Siding, Wood FrameNo Additional Parcels |
Property Information Parcel Number: 260800000006000600 |

|
|---|
Price List Price: $1,235,500Price Per Sqft: $399 |
Status Change & Dates Possession Timing: Close Of Escrow |

|
|---|
MLS Status: Active |

|
|---|
See Virtual Tour: https://player.vimeo.com/video/1113689629?badge=0&autopause=0&player_id=0&app_id=58479" frameborder="0" allow="autoplay; fullscreen; picture-in-picture; clipboard-write; encrypt |

|
|---|
Direction & Address City: EufaulaCommunity: The Meadows On Longtown Creek |
School Information Elementary School: CanadianElementary School District: Canadian - Sch Dist (U5)Jr High / Middle School: CanadianJr High / Middle School District: Canadian - Sch Dist (U5)High School: CanadianHigh School District: Canadian - Sch Dist (U5) |

|
|---|
Listing Agent Listing ID: 2617146 |

|
|---|
Building Area Building Area: 3096 Square Feet |

|
|---|
Community Features: Gutter(s)Not Senior Community |

|
|---|
Association for this Listing: MLS TechnologyHas an HOAHOA Fee: $1,400/Annually |

|
|---|
Lot Area: 1.237 Acres |

|
|---|
Contingencies: 0Listing Terms: Conventional |

|
|---|
Energy Efficiency Features: Appliances, HVAC, Lighting, Water Heater, Windows |

|
|---|
Mls Number: 2617146Living Area Range: 3000-3250 SqFtLiving Area Range Units: Square Feet |

|
|---|
HOA Amenities: Gated |
Around this home
What Locals Say about Eufaula
At least 28 Trulia users voted on each feature.

89 % Say car is needed

89 % Say yards are well-kept

82 % Say it's quiet

79 % Say parking is easy

71 % Say there's wildlife

70 % Say there's holiday spirit

64 % Say it's dog friendly

63 % Say people would walk alone at night

57 % Say neighbors are friendly

57 % Say they plan to stay for at least 5 years

39 % Say kids play outside

38 % Say there are community events

27 % Say streets are well-lit

25 % Say it's walkable to restaurants

20 % Say it's walkable to grocery stores

13 % Say there are sidewalks
Sourced by Trulia users. Learn more about our methodology.
Market trends in Eufaula
Last updated July 2026
Avg. sale price
—
Sale-to-List Price
—
Price per sq ft
—
Available listings
247
8MoM
Home Value
Trulia Estimate
$1.17MSince last month
Increased$6K (+0.5%)Since last year
Decreased$329K (-22%)Learn more about this home's value by checking out its Trulia Estimate, the value of nearby homes, and how much similar homes have sold for.
Trulia Estimate
The of this home's value decreased by -24% in the last 10 years
| Month | Estimated value |
|---|---|
2026 | |
| August 2026 | $1.17M |
| July 2026 | $1.16M |
| June 2026 | $1.17M |
| May 2026 | $1.18M |
| April 2026 | $1.36M |
| March 2026 | $1.36M |
| February 2026 | $1.35M |
| January 2026 | $1.36M |
2025 | |
Comparable sales
These are recently sold homes that have a similar location or other similar features to this home, like bedrooms, bathrooms, and square footage. Get a sense of the expected prices in the area by viewing these homes.Address | Distance | Property Type | Sold Price | Sold Date | Bed | Bath | Sqft |
|---|---|---|---|---|---|---|---|
0.34 | Single-Family Home | $218,000 | 04/21/26 | 4 | 3 | 1,613 | |
0.68 | Single-Family Home | $400,000 | 10/24/25 | 3 | 2.5 | 2,402 | |
0.75 | Single-Family Home | $590,000 | 12/19/25 | 3 | 3.5 | 4,067 | |
0.62 | Single-Family Home | $255,000 | 07/06/26 | 3 | 2 | 1,500 | |
1.30 | Single-Family Home | $437,000 | 08/18/26 | 3 | 2.5 | 2,583 | |
1.24 | Single-Family Home | $399,000 | 11/07/25 | 4 | 3 | 2,505 | |
1.21 | Single-Family Home | $650,000 | 08/03/26 | 4 | 2.5 | 2,331 | |
1.37 | Single-Family Home | $1,050,000 | 12/02/25 | 4 | 3.5 | 3,210 | |
1.18 | Single-Family Home | $376,000 | 03/06/26 | 3 | 3 | 2,523 |
Nearby home prices
Get a sense of expected prices in the area by checking the value of nearby homes.Address | Distance | Price | Bed | Bath | Sqft | Status |
|---|---|---|---|---|---|---|
0.10 | - | - | - | - | Off Market | |
0.23 | $139,000 | 2 | 1.5 | 896 | Recently Sold | |
0.24 | $246,500 | 2 | 2 | 1,470 | Off Market | |
0.34 | $218,000 | 4 | 3 | 1,613 | Recently Sold | |
0.34 | $232,500 | 4 | 3 | 2,143 | Off Market | |
0.36 | $460,800 | 3 | 2 | 1,328 | Off Market | |
0.36 | $1,058,000 | 6 | 5.5 | 2,886 | Off Market | |
0.36 | $539,600 | 3 | 2.5 | 1,620 | Off Market | |
0.36 | $547,500 | 3 | 2.5 | 1,583 | Off Market | |
0.39 | - | - | - | - | Off Market | |
0.44 | $169,900 | 3 | 2 | 1,152 | Recently Sold |
Price and Tax history
| Date | Event | Price |
|---|---|---|
May 10, 2026 Source: MLS Technology, Inc. #2617146 | Listed For Sale | $1,235,500 |
May 6, 2026 Source: MLS Technology, Inc. #2614203 | ListingRemoved | $1,450,000 |
Apr 30, 2026 Source: MLS Technology, Inc. #2614203 | Listed For Sale | $1,450,000 |
Apr 30, 2026 Source: MLS Technology, Inc. #2545278 | ListingRemoved | $1,450,000 |
Oct 31, 2025 Source: MLS Technology, Inc. #2545278 | Listed For Sale | $1,450,000 |
Oct 5, 2025 Source: MLS Technology, Inc. #2515470 | ListingRemoved | $1,630,000 |
Apr 14, 2025 Source: MLS Technology, Inc. #2515470 | Listed For Sale | $1,630,000 |
LGBTQ Local Legal Protections
LGBTQ Local Legal Protections



Karen Weldin, Eufaula Lakeshore Realty, LLC
Agent Phone: (918) 605-7405
IDX information is provided exclusively for personal, non-commercial use, and may not be used for any purpose other than to identify prospective properties consumers may be interested in purchasing.
Information is deemed reliable but not guaranteed.
Similar Homes You May Like
 0.96 ACRESKaren Weldin, Eufaula Lakeshore Realty, LLC
 0.7 ACRESTracie Hobbs, Brewer Realty Group
 1.39 ACRESLecye Doolen, Community Real Estate
 1.45 ACRESEleen Amaya, Stetson Bentley LLC
 0.8 ACRESChip Adams III, Adams Family Real Estate LLC
 NEW CONSTRUCTION0.55 ACRESSantana Dennis, Metro First Realty
 65.62 ACRESAngella Lee, Lake Homes Realty, LLC
 0.58 ACRESShavonne Buckner-Evans, Keller Williams Mulinix
 Lindsey R Morris, eXp Realty, LLC
 0.81 ACRESKim Tyler, Chinowth & Cohen
 OPEN SAT, 10-3PMLindsey R Morris, eXp Realty, LLC
 Katie Chapman, The Agency
 0.83 ACRESStephanie Fine, Porches and Pastures
 1.21 ACRESLori Underwood, Epique Realty
 0.7 ACRESKaren Weldin, Eufaula Lakeshore Realty, LLC
 270 ACRESDebbie Durkee, National Land Realty - Tulsa
 Johnathan Norton, The Agency
 Lindsey R Morris, eXp Realty, LLC
 0.87 ACRESKatie Chapman, The Agency
 Lindsey R Morris, eXp Realty, LLC
 1.46 ACRESNatalie Tracy, Lakeside Real Estate
 0.61 ACRESNatalie Tracy, Lakeside Real Estate
 0.76 ACRESClifton Davis, Porches and Pastures
 1.29 ACRESJimmy Pingleton, McAlester Real Estate
 1.62 ACRESStephanie Spencer, Eufaula Properties RE Group
 1.13 ACRESClifton Davis, Porches and Pastures
 OPEN SAT, 10-3PMLindsey R Morris, eXp Realty, LLC
 0.8 ACRESNatalie Tracy, Lakeside Real Estate
 Andrea Wickman, Nail Realty Group
 See more homes for sale inEufaula


New Listings near 132 Meadowview Ln
 0.82 ACRESPaula Peeler, American Dream Realty Group
- 0.58 ACRESShavonne Buckner-Evans, Keller Williams Mulinix
 NEW - 2 DAYS AGO0.92 ACRESChris Ham, eXp Realty, LLC
- 0.76 ACRESClifton Davis, Porches and Pastures
- 1.39 ACRESLecye Doolen, Community Real Estate
 1.31 ACRESJennifer Ferguson, Artesian Realty Group
- 1.29 ACRESJimmy Pingleton, McAlester Real Estate
 NEW - 2 DAYS AGOJeff Scardino, Keller Williams Advantage
 0.97 ACRESNatalie Tracy, Lakeside Real Estate
 0.7 ACRESKaren Weldin, Eufaula Lakeshore Realty, LLC
- 0.96 ACRESKaren Weldin, Eufaula Lakeshore Realty, LLC
- 0.8 ACRESChip Adams III, Adams Family Real Estate LLC
 1.86 ACRESNatalie Tracy, Lakeside Real Estate
- See more homes for sale inEufaula
Frequently asked questions about 132 Meadowview Ln
- What is the estimated monthly payment for 132 Meadowview Ln?Based on a $1,235,500 list price with 20% down at today's rates, the estimated monthly payment for 132 Meadowview Ln in Eufaula, OK is approximately $7,102 (about $6,492 principal & interest, $535 property taxes, and $75 homeowner's insurance). This is an estimate. Actual payment depends on your loan terms.
- What do residents say about Eufaula?Residents describe Eufaula, OK as well-kept, quiet, and easy to park in. Most residents say you need a car. See homes for sale in Eufaula, OK.
- What are the closest schools to 132 Meadowview Ln?The closest schools to 132 Meadowview Ln in Eufaula, OK are Canadian Elementary School (Pre-K/Middle, rated 6/10), Canadian High School (rated 2/10).
- What is 132 Meadowview Ln estimated to be worth?Trulia's estimated value for 132 Meadowview Ln in Eufaula, OK is $1,166,500.
- Does 132 Meadowview Ln have air conditioning?Yes, 132 Meadowview Ln in Eufaula, OK has air conditioning.
- Does 132 Meadowview Ln have laundry facilities?Yes, 132 Meadowview Ln in Eufaula, OK has in-unit laundry.
132 Meadowview Ln, Eufaula, OK 74432 is a 4 bedroom, 4 bathroom, 3,096 sqft single-family home built in 2022. This property is currently available for sale and was listed by MLS Technology, Inc. on May 10, 2026. The MLS # for this home is MLS# 2617146.