

$1,442,300
 3 Beds
 4.5 Baths
 4,364 sqft (on 0.43 acres)
76 OSPREY POINT DRIVE, Osprey, FL 34229
Est. Refi. Payment $9,270/mo*
Refinance Your HomeCurrently Off Market - Sold Jun 15, 2026 for $1,450,000 (6% below list price)
Home Value
Trulia Estimate
$1.44MSince last month
Decreased$8K (-0.5%)Since last year
Increased$264K (+22.4%)Since last sale
Decreased$8K (-0.5%)Learn more about this home's value by checking out its Trulia Estimate, the value of nearby homes, and how much similar homes have sold for.
Trulia Estimate
The of this home's value increased by +38% in the last 10 years
| Month | Estimated value |
|---|---|
2026 | |
| September 2026 | $1.44M |
| August 2026 | $1.45M |
| July 2026 | $1.45M |
| June 2026 | $1.45M |
| May 2026 | $1.43M |
| April 2026 | $1.45M |
| March 2026 | $1.48M |
| February 2026 | $1.53M |
| January 2026 | $1.56M |
2025 | |
2024 | |
2023 | |
2022 | |
2021 | |
2020 | |
2019 | |
2018 | |
2017 | |
2016 | |
Comparable sales
These are recently sold homes that have a similar location or other similar features to this home, like bedrooms, bathrooms, and square footage. Get a sense of the expected prices in the area by viewing these homes.Address | Distance | Property Type | Sold Price | Sold Date | Bed | Bath | Sqft |
|---|---|---|---|---|---|---|---|
0.21 | Single-Family Home | $1,500,000 | 12/12/25 | 3 | 4.5 | 3,905 | |
0.25 | Single-Family Home | $1,300,000 | 07/22/26 | 3 | 3.5 | 3,066 | |
0.11 | Single-Family Home | $2,189,000 | 02/09/26 | 5 | 5.5 | 4,783 | |
0.17 | Single-Family Home | $2,470,000 | 08/27/26 | 4 | 3.5 | 5,287 | |
0.30 | Single-Family Home | $1,850,000 | 11/07/25 | 4 | 4 | 4,020 | |
0.33 | Single-Family Home | $1,325,000 | 06/16/26 | 4 | 4 | 3,286 | |
0.27 | Single-Family Home | $1,285,000 | 04/08/26 | 4 | 3 | 3,303 | |
0.18 | Single-Family Home | $2,315,000 | 10/30/25 | 6 | 5.5 | 8,621 |
Nearby home prices
Get a sense of expected prices in the area by checking the value of nearby homes.Address | Distance | Price | Bed | Bath | Sqft | Status |
|---|---|---|---|---|---|---|
0.05 | $1,595,000 | 4 | 4 | 4,001 | For Sale | |
0.11 | $2,189,000 | 5 | 5.5 | 4,783 | Recently Sold | |
0.17 | $3,000,600 | 4 | 5 | 5,010 | Off Market | |
0.14 | $4,790,000 | 4 | 5.5 | 5,087 | For Sale | |
0.14 | $2,377,700 | 3 | 3.5 | 3,768 | Off Market | |
0.16 | $2,399,000 | 4 | 3.5 | 3,953 | For Sale | |
0.16 | $2,686,700 | 3 | 4 | 5,479 | Off Market | |
0.17 | $2,470,000 | 4 | 3.5 | 5,287 | Recently Sold | |
0.20 | $3,687,800 | 4 | 5.5 | 5,453 | Off Market | |
0.19 | $2,829,000 | 4 | 5.5 | 3,974 | Off Market | |
0.18 | $1,693,100 | 3 | 3.5 | 3,953 | Off Market |
Local Information
- Map ViewExplore the area around 76 OSPREY POINT DRIVE.

- Schools1 Preschool School1 Elementary School1 Middle School1 High School

- Shop & Eat

-- mins to
Home Highlights

Single-Family Home

Built in 1986

0.43 acre lot

4,364 sqft

$332/sqft

2 Car Garage

HOA $475/mo
About this House
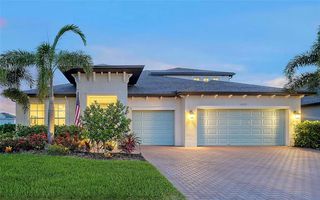
OWNER SAYS SELL! No Reasonable offer refused on this home that is already the lowest price per Square foot on the market! COMPLETELY UPDATED IS NOT AN EXAGGERATION! This Bo MacEwen–designed 3-bedroom, 4.5-bath home has been updated from top (RE-TILED ROOF) to bottom, with new luxury flooring surfaces throughout and over $650,000 in renovations. No expense was spared in creating a refined, sophisticated residence that still feels warm and inviting. This home truly shows like new, and a full upgrade list is available upon request. Inside, the spacious layout includes a formal dining room, formal living room, and a cozy den with gas fireplace. Crown molding, tray ceilings, plantation shutters, and custom built-ins elevate the elegance throughout. Multiple sets of French doors open to the very private pool area, filling the home with natural light and enhancing indoor–outdoor living. The chef’s kitchen has been refreshed and features a six-burner Viking gas range with grill, Viking hood, Sub-Zero refrigerator/freezer, butler’s pantry, breakfast bar, and dining nook. The primary suite boasts two walk-in closets and a recent down-to-the-studs, resort-level bathroom remodel—one that would make even the Ritz envious. One guest suite occupies the west wing, while a spacious second-level suite adds comfort and flexibility. Significant structural upgrades include NEW low-E hurricane-impact windows and skylights, roll-down hurricane shutters (front and rear), and a whole-house generator for added peace of mind. Exterior enhancements include a NEW paver driveway and pool deck, extensive landscape lighting, and a very private pool area with new built-in grill and bar. Located in one of the Gulf Coast’s premier country club communities, The Oaks offers two championship golf courses, HAR-TRU tennis courts, pickleball, croquet, and a state-of-the-art WellFit Center. Club membership is required with homeownership.
76 OSPREY POINT DRIVE, Osprey, FL 34229 is a 3 bedroom, 5 bathroom, 4,364 sqft single-family home built in 1986. It last sold for $1,450,000 on Jun 15, 2026 (6% below the $1,545,000 asking price). This property is not currently displayed as for sale or rent on Trulia. The Trulia Estimate is $1,442,300, with a rent estimate of $5,746/month.
Last check for updates: about 23 hours ago
Listed by Steve Abbe, (941) 400-3969
COLDWELL BANKER REALTY, (941) 383-6411
Bought with: Janet Minerich, (941) 268-9879, RE/MAX HARBOR REALTY, (941) 639-8500
Originating MLS: Sarasota - Manatee
Source: Stellar MLS, MLS#A4672843
IDX information is provided exclusively for personal, non-commercial use, and may not be used for any purpose other than to identify prospective properties consumers may be interested in purchasing. Information is deemed reliable but not guaranteed. Some IDX listings have been excluded from this website.
Listing Information presented by local MLS brokerage: Zillow, Inc - (407) 904-3511
Listing Information presented by local MLS brokerage: Zillow, Inc - (407) 904-3511
Home Details for 76 OSPREY POINT DRIVE

|
|---|
Interior Details Number of Rooms: 9Types of Rooms: Primary Bedroom, Bedroom 2, Bedroom 3, Den, Dinette, Dining Room, Foyer, Kitchen, Living Room |
Beds & Baths Number of Bedrooms: 3Number of Bathrooms: 5Number of Bathrooms (full): 4Number of Bathrooms (half): 1 |
Dimensions and Layout Living Area: 4364 Square Feet |
Appliances & Utilities Utilities: BB/HS Internet Available, Cable Connected, Electricity Connected, Phone Available, Public, Sewer ConnectedAppliances: Dishwasher, Disposal, Dryer, Electric Water Heater, Indoor Grill, Microwave, Range, Range Hood, Refrigerator, WasherDishwasherDisposalDryerLaundry: Inside,Laundry RoomMicrowaveRefrigeratorWasher |
Heating & Cooling Heating: Central,Electric,ZonedHas CoolingAir Conditioning: Central Air,ZonedHas HeatingHeating Fuel: Central |
Fireplace & Spa Fireplace: Other Room, Wood BurningHas a Fireplace |
Gas & Electric Has Electric on Property |
Windows, Doors, Floors & Walls Window: BlindsDoor: French DoorsFlooring: Carpet, Ceramic Tile, Hardwood |
Levels, Entrance, & Accessibility Stories: 2Levels: TwoFloors: Carpet, Ceramic Tile, Hardwood |
View Has a ViewView: Garden, Pool, Trees/Woods |
Security Security: Gated Community, Security System, Security System Owned |

|
|---|
Exterior Home Features Roof: TilePatio / Porch: Covered, Front Porch, Patio, ScreenedVegetation: Mature Landscaping, Trees/LandscapedOther Structures: StorageExterior: Irrigation System, Lighting, Rain GuttersFoundation: SlabHas a Private Pool |
Parking & Garage Number of Garage Spaces: 2Number of Covered Spaces: 2Other Parking: Garage Dimensions: 00X00No CarportHas a GarageHas an Attached GarageHas Open ParkingParking Spaces: 2Parking: Circular Driveway,Driveway,Garage Door Opener,Garage Faces Rear,Oversized,Split Garage |
Pool Pool: Gunite, In Ground, Lighting, Pool Sweep, Screen EnclosurePool |
Frontage Waterfront: WaterfrontRoad Frontage: Private RoadRoad Surface Type: PavedNot on Waterfront |
Water & Sewer Sewer: Public Sewer |

|
|---|
Cumulative Days on Market: 170 |

|
|---|
Year Built Year Built: 1986 |
Property Type / Style Property Type: ResidentialProperty Subtype: Single Family ResidenceArchitecture: Custom |
Building Construction Materials: Block, StuccoNot a New ConstructionNo Additional Parcels |
Property Information Parcel Number: 0142120010 |

|
|---|
Price List Price: $1,545,000Price Per Sqft: $332/sqft |
Status Change & Dates Off Market Date: Wed May 13 2026 |

|
|---|
MLS Status: Sold |

|
|---|
Direction & Address City: OSPREYCommunity: OAKS |
School Information Elementary School: Laurel Nokomis ElementaryJr High / Middle School: Sarasota MiddleHigh School: Venice Senior High |

|
|---|
Building Details Builder Name: YODER |
Building Area Building Area: 5296 Square Feet |
Community rooms Fitness Center |

|
|---|
Community Features: Water Access, Waterfront, Buyer Approval Required, Deed Restrictions, Fitness Center, Golf, Special Community Restrictions, Tennis Court(s)Not Senior Community |

|
|---|
HOA Fee Includes: Private Road, Recreational Facilities, SecurityHOA Name: Access Management-Sarasota/Hope RootHOA Phone: 813-607-2220Association for this Listing: Sarasota - ManateeHas an HOAHOA Fee: $475/Monthly |

|
|---|
Lot Area: 0.43 acres |

|
|---|
Special Conditions: None |

|
|---|
Listing Terms: Cash, Conventional |

|
|---|
Business Information Ownership: Fee Simple |

|
|---|
Mls Number: A4672843Showing AttendedShowing Considerations: No SignShowing Requirements: Appointment Only, Contact Call Center, Listing Agent Must Accompany, ShowingTimeUniversal Property Id: US-12115-N-0142120010-R-N |

|
|---|
HOA Amenities: Clubhouse,Fitness Center,Gated,Golf Course,Pool,Recreation Facilities,Security,Tennis Court(s) |
Price and Tax history
| Date | Event | Price |
|---|---|---|
Jun 15, 2026 Source: Stellar MLS #A4672843 | Sold | $1,450,000 |
May 14, 2026 Source: Stellar MLS #A4672843 | Pending | $1,545,000 |
Apr 20, 2026 Source: Stellar MLS #A4672843 | PriceChange | $1,545,000 Price decreased by 3% |
Mar 24, 2026 Source: Stellar MLS #A4672843 | PriceChange | $1,590,000 Price decreased by 4% |
Feb 11, 2026 Source: Stellar MLS #A4672843 | PriceChange | $1,650,000 Price decreased by 2% |
Dec 26, 2025 Source: Stellar MLS #A4672843 | PriceChange | $1,690,000 Price decreased by 3% |
Nov 24, 2025 Source: Stellar MLS #A4672843 | Listed For Sale | $1,750,000 |
Sep 11, 2020 Source: Stellar MLS #A4468694 | Sold | $610,000 |
Jul 21, 2020 Source: Agent Provided | Pending | $649,000 |
Jun 2, 2020 Source: Agent Provided | Listed For Sale | $649,000 |
Apr 2, 2020 Source: Agent Provided | ListingRemoved | $649,000 |
Feb 10, 2020 Source: Agent Provided | PriceChange | $649,000 Price decreased by 13% |
Oct 2, 2019 Source: Agent Provided | Listed For Sale | $749,000 |
Jul 31, 2019 Source: Agent Provided | ListingRemoved | $749,000 |
Jun 7, 2019 Source: Agent Provided | PriceChange | $749,000 Price decreased by 6% |
Feb 26, 2019 Source: Agent Provided | PriceChange | $795,000 Price decreased by 6% |
Nov 27, 2018 Source: Agent Provided | Listed For Sale | $849,000 |
Jul 17, 1998 Source: N/A | Sold | $599,000 |
| Year | Property tax | Tax assessment |
|---|---|---|
| 2025 | $16,009 | $1,506,700 |
Home facts updated by county records
Market trends in Osprey
Last updated August 2026
Avg. sale price
$714K
$28.67KMoM
Sale-to-List Price
—
Price per sq ft
—
Available listings
112
22MoM
Around this home
What Locals Say about Osprey
At least 46 Trulia users voted on each feature.

90 % Say car is needed

87 % Say it's dog friendly

85 % Say it's quiet

84 % Say parking is easy

75 % Say people would walk alone at night

74 % Say there's wildlife

67 % Say yards are well-kept

67 % Say there's holiday spirit

64 % Say they plan to stay for at least 5 years

54 % Say neighbors are friendly

48 % Say there are sidewalks

42 % Say it's walkable to restaurants

42 % Say streets are well-lit

41 % Say it's walkable to grocery stores

41 % Say there are community events

31 % Say kids play outside
Sourced by Trulia users. Learn more about our methodology.
LGBTQ Local Legal Protections
LGBTQ Local Legal Protections



Frequently asked questions about 76 OSPREY POINT DRIVE
- What is 76 OSPREY POINT DRIVE estimated to be worth?Trulia's estimated value for 76 OSPREY POINT DRIVE is $1,442,300.
- What is the price history for 76 OSPREY POINT DRIVE?76 OSPREY POINT DRIVE last sold for $1,450,000 in June 2026.
- Is Osprey a buyer's or seller's market?Osprey is currently a buyer's market, based on recent for-sale activity.
- What's the median sale price in Osprey?The median sale price in Osprey is $714K. That is up $28.67K from the prior month.
- Does 76 OSPREY POINT DRIVE have air conditioning?Yes, 76 OSPREY POINT DRIVE has air conditioning.
- Does 76 OSPREY POINT DRIVE have a pool?Yes, 76 OSPREY POINT DRIVE has a pool.
Explore by feature - Pet Friendly
 PET FRIENDLYFURNISHED
 PET FRIENDLY
 APPLY INSTANTLYPET FRIENDLY
 APPLY INSTANTLYPET FRIENDLYFURNISHED
 APPLY INSTANTLYPET FRIENDLY
 PET FRIENDLY
 PET FRIENDLY
 PET FRIENDLY
 PET FRIENDLY
 PET FRIENDLY
Explore by feature - Garage
- PET FRIENDLYFURNISHED
 APPLY INSTANTLY
 APPLY INSTANTLYPET FRIENDLY
 APPLY INSTANTLY
- PET FRIENDLY

 NEW - 1 DAY AGOAPPLY INSTANTLY
- APPLY INSTANTLYPET FRIENDLY
 APPLY INSTANTLY
- APPLY INSTANTLYPET FRIENDLYFURNISHED
Explore by feature - Air Conditioning
- PET FRIENDLYFURNISHED
 SPECIAL OFFERPET FRIENDLY
- APPLY INSTANTLY
- APPLY INSTANTLYPET FRIENDLY
 APPLY INSTANTLY
- APPLY INSTANTLY
- NEW - 1 DAY AGOAPPLY INSTANTLY
 APPLY INSTANTLYFURNISHEDROOM FOR RENT
- APPLY INSTANTLYPET FRIENDLY
- APPLY INSTANTLY

Explore by feature - Pool
- PET FRIENDLYFURNISHED
- SPECIAL OFFERPET FRIENDLY
- APPLY INSTANTLYPET FRIENDLY
- PET FRIENDLY
 FURNISHED
 FURNISHED
- APPLY INSTANTLY
 APPLY INSTANTLYFURNISHED
- APPLY INSTANTLYPET FRIENDLYFURNISHED

Explore by feature - Washer/dryer
- PET FRIENDLYFURNISHED
- SPECIAL OFFERPET FRIENDLY
- APPLY INSTANTLY
- APPLY INSTANTLYPET FRIENDLY
- APPLY INSTANTLY
- APPLY INSTANTLY
- PET FRIENDLY
- FURNISHED
- FURNISHED
Apartments for Rent
- PET FRIENDLY
 NEW - 1 DAY AGOPET FRIENDLY
 PET FRIENDLY
- PET FRIENDLYFURNISHED
 APPLY INSTANTLYPET FRIENDLYFURNISHED
- APPLY INSTANTLYPET FRIENDLY
 APPLY INSTANTLYPET FRIENDLYFURNISHED
 See more homes for rent inOsprey
Off Market Homes Near 76 OSPREY POINT DRIVE
 SOLDSEP 18, 2026SARASOTA HOME REALTY
 SOLDSEP 16, 2026COLDWELL BANKER SARASOTA CENT.
 SOLDSEP 14, 2026GENEROUS PROPERTY
 SOLDSEP 14, 2026
- SOLDSEP 11, 2026
 SOLDSEP 10, 2026TIDELINE REAL ESTATE BROKERS
 SOLDSEP 10, 2026THE AGENCY SARASOTA
 SOLDSEP 10, 2026PREMIER SOTHEBY'S INTERNATIONAL REALTY
 See more homes for sale inOsprey


Homes for sale near 76 OSPREY POINT DRIVE
 0.4 ACRESMICHAEL SAUNDERS & COMPANY
 0.4 ACRESPALM PARADISE REALTY GROUP
 NEW - 18 HRS AGO0.38 ACRESCOLDWELL BANKER REALTY
- See more homes for sale inOsprey


- Results are loading