

$1,318,000
 4 Beds
 4 Baths
 3,286 sqft (on 0.34 acres)
140 SUGAR MILL DRIVE, Osprey, FL 34229
Est. Refi. Payment $8,606/mo*
Refinance Your HomeCurrently Off Market - Sold Jun 16, 2026 for $1,325,000 (5% below list price)
Home Value
Trulia Estimate
$1.32MSince last month
Decreased$6K (-0.4%)Since last year
Decreased$479K (-26.6%)Since last sale
Decreased$6K (-0.4%)Learn more about this home's value by checking out its Trulia Estimate, the value of nearby homes, and how much similar homes have sold for.
Trulia Estimate
The of this home's value increased by +73% in the last 10 years
| Month | Estimated value |
|---|---|
2026 | |
| September 2026 | $1.32M |
| August 2026 | $1.33M |
| July 2026 | $1.32M |
| June 2026 | $1.32M |
| May 2026 | $1.31M |
| April 2026 | $1.31M |
| March 2026 | $1.65M |
| January 2026 | $1.8M |
2025 | |
2024 | |
2023 | |
2022 | |
2021 | |
2020 | |
2019 | |
2018 | |
2017 | |
2016 | |
Comparable sales
These are recently sold homes that have a similar location or other similar features to this home, like bedrooms, bathrooms, and square footage. Get a sense of the expected prices in the area by viewing these homes.Address | Distance | Property Type | Sold Price | Sold Date | Bed | Bath | Sqft |
|---|---|---|---|---|---|---|---|
0.11 | Single-Family Home | $1,850,000 | 11/07/25 | 4 | 4 | 4,020 | |
0.22 | Single-Family Home | $1,300,000 | 07/22/26 | 3 | 3.5 | 3,066 | |
0.33 | Single-Family Home | $1,450,000 | 06/15/26 | 3 | 4.5 | 4,364 | |
0.42 | Single-Family Home | $1,500,000 | 12/12/25 | 3 | 4.5 | 3,905 | |
0.61 | Single-Family Home | $1,285,000 | 04/08/26 | 4 | 3 | 3,303 | |
0.53 | Single-Family Home | $750,000 | 08/14/26 | 4 | 3.5 | 2,854 | |
0.27 | Single-Family Home | $2,189,000 | 02/09/26 | 5 | 5.5 | 4,783 | |
0.49 | Single-Family Home | $2,470,000 | 08/27/26 | 4 | 3.5 | 5,287 |
Nearby home prices
Get a sense of expected prices in the area by checking the value of nearby homes.Address | Distance | Price | Bed | Bath | Sqft | Status |
|---|---|---|---|---|---|---|
0.03 | $1,700,000 | 3 | 3 | 3,118 | For Sale | |
0.05 | $2,720,800 | 3 | 3 | 3,875 | Off Market | |
0.05 | $1,886,100 | 4 | 4.5 | 3,912 | Off Market | |
0.07 | $1,950,000 | 5 | 5.5 | 4,885 | For Sale | |
0.06 | $1,362,100 | 3 | 3 | 3,396 | Off Market | |
0.11 | $2,176,300 | 4 | 4 | 4,020 | Off Market | |
0.10 | $1,399,000 | 3 | 3 | 2,695 | For Sale | |
0.12 | $2,056,900 | 4 | 3.5 | 4,135 | Off Market | |
0.15 | $3,734,100 | 4 | 5.5 | 5,453 | Off Market | |
0.22 | $307,900 | 3 | 2 | 1,120 | Off Market | |
0.22 | $1,300,000 | 3 | 3.5 | 3,066 | Recently Sold |
Local Information
- Map ViewExplore the area around 140 SUGAR MILL DRIVE.

- Schools1 Preschool School1 Elementary School1 Middle School1 High School

- Shop & Eat

-- mins to
Home Highlights

Single-Family Home

Built in 1989

0.34 acre lot

3,286 sqft

$403/sqft

2 Car Garage

HOA $483/mo
About this House
What's unique:Heated pool and spaAir conditioned garageExpansive screened lanaiExpansive island with seatingThree additional suitesSpacious garage
SELLERS SAY SELL! BEST PRICED 4 BED IN THE OAKS - MAJOR UPDATES ALLOW IMMEDIATE MOVE IN - NO REMODELING NEEDED! FRESH STYLE....FRESH PRICE! Behind the gates of The Oaks - Bayside, this beautifully redesigned estate presents a rare opportunity to enjoy refined country club living at a compelling new value. Updated and thoughtfully improved with designer transitional style - 140 Sugar Mill Drive offers ultimate privacy with lush landscaping, elegant interiors and resort living. Thoughtfully created for refined entertaining and everyday comfort, you'll enjoy 4 bedrooms and 4 full baths - all on one level - within a bright, open floor plan with custom architectural details throughout. The impressive chef’s kitchen is both stylish and functional, featuring Silestone countertops, premium Sub-Zero and Wolf appliances, an expansive island with seating and a striking bar—perfect for hosting gatherings or enjoying relaxed mornings at home. Separate dining and living spaces allow room for dedicated entertaining - making any occasion a treat! The private primary suite is "magazine worthy" - a sublime but peaceful retreat complete with a tremendous walk-in closet, custom built-ins and a beautifully appointed bath showcasing dual vanities, quartz countertops and a seamless walk-in glass shower. The home is truly a split plan - offering privacy with three additional suites - perfect for guests, a study or exercise/hobby room. The home takes every advantage of space and storage - and you'll be the envy of the neighborhood with the "thought of everything" laundry room and spacious garage. Step outside to exceptional outdoor living - designed for year-round Florida enjoyment. The expansive screened lanai features a heated pool and spa, elegant travertine pool deck, turfed yard with putting-green surface (only home in the Oaks) and new remote-controlled hurricane screens. Surrounded by mature, lush landscaping and a privacy wall, you'll feel the design intent for ultimate seclusion and relaxation. The home not only looks beautiful - it's been maintained to provide peace of mind with a newer roof (2021); impact-rated windows & doors (2021); 2 new HVAC units with UV purification (2021); motorized exterior hurricane shutters (2025); air conditioned garage and hurricane doors; 500 gallon propane tank (2022); electrical service panel (2021); rear yard golf turf (2025) and fresh interior & exterior paint. The Oaks - Bayside is a gated neighborhood with a private day dock on Little Sarasota Bay - perfect for launching kayaks or simply enjoying the sunset. The Oaks is one of the region’s most prestigious 24-hour guard-gated country club communities, residents enjoy an extraordinary lifestyle that includes: two championship 18-hole golf courses; three dining options and ballroom; tennis with 12 Har-Tru Hydro-Grid tennis courts; four pickleball courts; croquet lawns; fitness center and Junior Olympic heated pool; bocce, basketball, playground and extensive social opportunities. Perfectly located west of the trail in Osprey, you're just minutes from Sarasota's outstanding dining and cultural offerings, gorgeous beaches, Legacy Trail and Pine View School for the Gifted. A wonderful opportunity to enjoy Florida's ideal county club lifestyle! (Club membership is required with no waitlist at the current time.)
140 SUGAR MILL DRIVE, Osprey, FL 34229 is a 4 bedroom, 4 bathroom, 3,286 sqft single-family home built in 1989. It last sold for $1,325,000 on Jun 16, 2026 (5% below the $1,399,000 asking price). This property is not currently displayed as for sale or rent on Trulia. The Trulia Estimate is $1,318,000, with a rent estimate of $6,071/month.
Last check for updates: about 21 hours ago
Listed by Monica Verinder, (941) 704-4040
COLDWELL BANKER REALTY, (941) 383-6411
Bought with: Ethel Lovelace, (941) 586-7390, MICHAEL SAUNDERS & COMPANY, (941) 349-3444
Co-Buyer's Agent: Mina Johnson, (941) 404-9347, MICHAEL SAUNDERS & COMPANY, (941) 349-3444
Originating MLS: Sarasota - Manatee
Source: Stellar MLS, MLS#A4684805
IDX information is provided exclusively for personal, non-commercial use, and may not be used for any purpose other than to identify prospective properties consumers may be interested in purchasing. Information is deemed reliable but not guaranteed. Some IDX listings have been excluded from this website.
Listing Information presented by local MLS brokerage: Zillow, Inc - (407) 904-3511
Listing Information presented by local MLS brokerage: Zillow, Inc - (407) 904-3511
Home Details for 140 SUGAR MILL DRIVE

|
|---|
Interior Details Number of Rooms: 12Types of Rooms: Primary Bedroom, Bedroom 2, Bedroom 3, Bedroom 4, Primary Bathroom, Bathroom 2, Bathroom 3, Bathroom 4, Dining Room, Family Room, Kitchen, Living Room |
Beds & Baths Number of Bedrooms: 4Number of Bathrooms: 4Number of Bathrooms (full): 4 |
Dimensions and Layout Living Area: 3286 Square Feet |
Appliances & Utilities Utilities: Cable Connected, Electricity Connected, Propane, Sewer Connected, Sprinkler Recycled, Underground Utilities, Water ConnectedAppliances: Oven, Cooktop, Dishwasher, Disposal, Dryer, Freezer, Microwave, Range Hood, WasherDishwasherDisposalDryerLaundry: Laundry RoomMicrowaveWasher |
Heating & Cooling Heating: CentralHas CoolingAir Conditioning: Central AirHas HeatingHeating Fuel: Central |
Fireplace & Spa Fireplace: Family Room, GasSpa: Heated, In GroundHas a FireplaceHas a Spa |
Gas & Electric Has Electric on Property |
Windows, Doors, Floors & Walls Window: Window Treatments, Hurricane Shutters, Hurricane Shutters/WindowsDoor: French DoorsFlooring: Luxury Vinyl, Tile |
Levels, Entrance, & Accessibility Stories: 1Number of Stories: 1Levels: OneFloors: Luxury Vinyl, Tile |
View Has a ViewView: Garden, Trees/Woods |

|
|---|
Exterior Home Features Roof: TileFencing: MasonryExterior: Dog Run, Irrigation System, LightingFoundation: SlabHas a Private Pool |
Parking & Garage Number of Garage Spaces: 2Number of Covered Spaces: 2No CarportHas a GarageHas an Attached GarageParking Spaces: 2Parking: Garage Attached |
Pool Pool: Heated, In Ground, Lighting, Outside Bath AccessPool |
Frontage Road Surface Type: Paved, AsphaltNot on Waterfront |
Water & Sewer Sewer: Public Sewer |

|
|---|
Cumulative Days on Market: 314 |

|
|---|
Year Built Year Built: 1989 |
Property Type / Style Property Type: ResidentialProperty Subtype: Single Family Residence |
Building Construction Materials: Block, StuccoNot a New ConstructionNo Additional Parcels |
Property Information Parcel Number: 0143030012 |

|
|---|
Price List Price: $1,399,000Price Per Sqft: $403/sqft |
Status Change & Dates Off Market Date: Sun May 03 2026 |

|
|---|
MLS Status: Sold |

|
|---|

|
|---|
Direction & Address City: OSPREYCommunity: OAKS |
School Information Elementary School: Laurel Nokomis ElementaryJr High / Middle School: Laurel Nokomis MiddleHigh School: Venice Senior High |

|
|---|
Building Area Building Area: 4668 Square Feet |

|
|---|
Community Features: Clubhouse, Deed Restrictions, Gated Community - Guard, Golf Carts OK, Irrigation-Reclaimed Water, Park, Playground, Pool, Restaurant, Sidewalks, Tennis Court(s)Not Senior Community |
Other Playground |

|
|---|
HOA Fee Includes: Private Road, SecurityHOA Name: Access Management/ Hope RootHOA Phone: 813-607-2220Association for this Listing: Sarasota - ManateeHas an HOAHOA Fee: $483/Monthly |

|
|---|
Lot Area: 0.34 acres |

|
|---|
Special Conditions: None |

|
|---|
Listing Terms: Cash, Conventional, VA Loan |

|
|---|
Business Information Ownership: Fee Simple |

|
|---|
Mls Number: A4684805Showing AttendedShowing Considerations: See RemarksShowing Requirements: Listing Agent Must Accompany, See Remarks, ShowingTimeUniversal Property Id: US-12115-N-0143030012-R-N |

|
|---|
HOA Amenities: Clubhouse,Fitness Center,Gated,Golf Course,Pickleball Court(s),Pool,Recreation Facilities,Security,Tennis Court(s) |
Price and Tax history
| Date | Event | Price |
|---|---|---|
Jun 16, 2026 Source: Stellar MLS #A4684805 | Sold | $1,325,000 |
May 4, 2026 Source: Stellar MLS #A4684805 | Pending | $1,399,000 |
Apr 24, 2026 Source: Stellar MLS #A4684805 | PriceChange | $1,399,000 Price decreased by 17% |
Mar 30, 2026 Source: Stellar MLS #A4684805 | PriceChange | $1,695,000 Price decreased by 3% |
Mar 10, 2026 Source: Stellar MLS #A4684805 | Listed For Sale | $1,749,990 |
Mar 1, 2026 Source: Stellar MLS #A4655736 | ListingRemoved | $1,970,000 |
Jun 13, 2025 Source: Stellar MLS #A4655736 | Listed For Sale | $1,970,000 |
Apr 16, 2021 Source: Stellar MLS #A4481376 | Sold | $745,000 |
Feb 8, 2021 Source: Stellar MLS #A4481376 | Pending | $800,000 |
Jan 14, 2021 Source: Stellar MLS | ListingRemoved | |
Jan 3, 2021 Source: Stellar MLS #A4481376 | PendingToActive | $800,000 |
Dec 10, 2020 Source: Agent Provided | Pending | $800,000 |
Oct 19, 2020 Source: Agent Provided | Listed For Sale | $800,000 |
Apr 3, 2020 Source: Agent Provided | ListingRemoved | $900,000 |
Oct 17, 2019 Source: Agent Provided | Listed For Sale | $900,000 |
Jul 17, 2019 Source: Agent Provided | ListingRemoved | $900,000 |
May 24, 2019 Source: Agent Provided | Listed For Sale | $900,000 |
Jan 31, 2005 Source: N/A | Sold | $780,000 |
| Year | Property tax | Tax assessment |
|---|---|---|
| 2025 | $12,040 | $1,128,400 |
Home facts updated by county records
Market trends in Osprey
Last updated August 2026
Avg. sale price
$714K
$28.67KMoM
Sale-to-List Price
—
Price per sq ft
—
Available listings
112
22MoM
Around this home
What Locals Say about Osprey
At least 46 Trulia users voted on each feature.

90 % Say car is needed

87 % Say it's dog friendly

85 % Say it's quiet

84 % Say parking is easy

75 % Say people would walk alone at night

74 % Say there's wildlife

67 % Say yards are well-kept

67 % Say there's holiday spirit

64 % Say they plan to stay for at least 5 years

54 % Say neighbors are friendly

48 % Say there are sidewalks

42 % Say it's walkable to restaurants

42 % Say streets are well-lit

41 % Say it's walkable to grocery stores

41 % Say there are community events

31 % Say kids play outside
Sourced by Trulia users. Learn more about our methodology.
LGBTQ Local Legal Protections
LGBTQ Local Legal Protections



Frequently asked questions about 140 SUGAR MILL DRIVE
- What is 140 SUGAR MILL DRIVE estimated to be worth?Trulia's estimated value for 140 SUGAR MILL DRIVE in Osprey, FL is $1,318,000.
- What is the price history for 140 SUGAR MILL DRIVE?140 SUGAR MILL DRIVE in Osprey, FL last sold for $1,325,000 in June 2026.
- Is Osprey a buyer's or seller's market?Osprey is currently a buyer's market, based on recent for-sale activity.
- What's the median sale price in Osprey?The median sale price in Osprey is $714K. That is up $28.67K from the prior month.
- Does 140 SUGAR MILL DRIVE have air conditioning?Yes, 140 SUGAR MILL DRIVE in Osprey, FL has air conditioning.
- Does 140 SUGAR MILL DRIVE have a pool?Yes, 140 SUGAR MILL DRIVE in Osprey, FL has a pool.
Explore by feature - Pet Friendly
 PET FRIENDLYFURNISHED
 NEW - 2 DAYS AGOAPPLY INSTANTLYPET FRIENDLY
 PET FRIENDLY
 APPLY INSTANTLYPET FRIENDLY
 APPLY INSTANTLYPET FRIENDLYFURNISHED
 APPLY INSTANTLYPET FRIENDLY
 PET FRIENDLY
 PET FRIENDLY
 PET FRIENDLY
 PET FRIENDLY
Explore by feature - Garage
- PET FRIENDLYFURNISHED
 APPLY INSTANTLY
 APPLY INSTANTLYPET FRIENDLY
 APPLY INSTANTLY
- PET FRIENDLY
 NEW - 1 DAY AGOAPPLY INSTANTLYFURNISHED
 APPLY INSTANTLY
- APPLY INSTANTLYPET FRIENDLY
 APPLY INSTANTLY
- APPLY INSTANTLYPET FRIENDLYFURNISHED
Explore by feature - Air Conditioning
- PET FRIENDLYFURNISHED
 SPECIAL OFFERPET FRIENDLY
- APPLY INSTANTLY
- APPLY INSTANTLYPET FRIENDLY
 APPLY INSTANTLY
- APPLY INSTANTLY
- NEW - 1 DAY AGOAPPLY INSTANTLYFURNISHED
 NEW - 2 DAYS AGOAPPLY INSTANTLYPET FRIENDLYFURNISHED
 APPLY INSTANTLYFURNISHEDROOM FOR RENT
- APPLY INSTANTLY

Explore by feature - Pool
- PET FRIENDLYFURNISHED
- SPECIAL OFFERPET FRIENDLY
- NEW - 2 DAYS AGOAPPLY INSTANTLYPET FRIENDLY
- APPLY INSTANTLYPET FRIENDLY
- PET FRIENDLY
 FURNISHED
 FURNISHED
- NEW - 1 DAY AGOAPPLY INSTANTLYFURNISHED
- NEW - 2 DAYS AGOAPPLY INSTANTLYPET FRIENDLYFURNISHED
- APPLY INSTANTLY
Explore by feature - Washer/dryer
- PET FRIENDLYFURNISHED
- SPECIAL OFFERPET FRIENDLY
- NEW - 2 DAYS AGOAPPLY INSTANTLYPET FRIENDLY
- APPLY INSTANTLY
- APPLY INSTANTLYPET FRIENDLY
- APPLY INSTANTLY
- APPLY INSTANTLY
- PET FRIENDLY
- FURNISHED
- FURNISHED
Apartments for Rent
- PET FRIENDLY
 PET FRIENDLY
 PET FRIENDLY
- PET FRIENDLYFURNISHED
- NEW - 2 DAYS AGOAPPLY INSTANTLYPET FRIENDLY
 APPLY INSTANTLYPET FRIENDLYFURNISHED
 APPLY INSTANTLYPET FRIENDLYFURNISHED
 NEW - 9 HRS AGOAPPLY INSTANTLYPET FRIENDLY
- APPLY INSTANTLYPET FRIENDLY
 See more homes for rent inOsprey
Off Market Homes Near 140 SUGAR MILL DRIVE
 SOLDSEP 25, 2026RE/MAX ALLIANCE GROUP
 SOLDSEP 24, 2026COLDWELL BANKER REALTY
 SOLDSEP 22, 2026COLDWELL BANKER SARASOTA CENT.
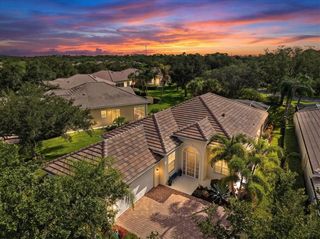 SOLDSEP 21, 2026COLDWELL BANKER REALTY
 SOLDSEP 18, 2026SARASOTA HOME REALTY
 SOLDSEP 18, 2026HARRY ROBBINS ASSOC INC
 SOLDSEP 16, 2026COLDWELL BANKER SARASOTA CENT.
 SOLDSEP 15, 2026
 See more homes for sale inOsprey


Homes for sale near 140 SUGAR MILL DRIVE
 NEW - 2 DAYS AGO0.42 ACRESKIMBERLITE WEST REALTY LLC
 0.4 ACRESPALM PARADISE REALTY GROUP
 0.4 ACRESMICHAEL SAUNDERS & COMPANY
 0.27 ACRESKELLER WILLIAMS ON THE WATER S
- See more homes for sale inOsprey


- Results are loading