

$2,880,600
 4 Beds
 5.5 Baths
 3,974 sqft (on 0.41 acres)
38 OSPREY POINT DRIVE, Osprey, FL 34229
Est. Refi. Payment $18,363/mo*
Refinance Your HomeCurrently Off Market - Sold Jun 14, 2024 for $2,900,000
Home Value
Trulia Estimate
$2.88MSince last month
Increased$51K (+1.8%)Since last year
Increased$257K (+9.8%)Since last sale
Decreased$19K (-0.7%)Learn more about this home's value by checking out its Trulia Estimate, the value of nearby homes, and how much similar homes have sold for.
Trulia Estimate
The of this home's value increased by +2,337% in the last 10 years
| Month | Estimated value |
|---|---|
2026 | |
| September 2026 | $2.88M |
| August 2026 | $2.82M |
| July 2026 | $2.83M |
| June 2026 | $2.87M |
| May 2026 | $2.84M |
| April 2026 | $2.84M |
| March 2026 | $2.88M |
| February 2026 | $2.83M |
| January 2026 | $2.71M |
2025 | |
2024 | |
2023 | |
2020 | |
Comparable sales
These are recently sold homes that have a similar location or other similar features to this home, like bedrooms, bathrooms, and square footage. Get a sense of the expected prices in the area by viewing these homes.Address | Distance | Property Type | Sold Price | Sold Date | Bed | Bath | Sqft |
|---|---|---|---|---|---|---|---|
0.20 | Single-Family Home | $1,850,000 | 11/07/25 | 4 | 4 | 4,020 | |
0.13 | Single-Family Home | $1,500,000 | 12/12/25 | 3 | 4.5 | 3,905 | |
0.24 | Single-Family Home | $2,189,000 | 02/09/26 | 5 | 5.5 | 4,783 | |
0.27 | Single-Family Home | $2,470,000 | 08/27/26 | 4 | 3.5 | 5,287 | |
0.19 | Single-Family Home | $1,450,000 | 06/15/26 | 3 | 4.5 | 4,364 | |
0.09 | Single-Family Home | $1,300,000 | 07/22/26 | 3 | 3.5 | 3,066 | |
0.14 | Single-Family Home | $1,900,000 | 02/10/26 | 5 | 6 | 6,001 | |
0.29 | Single-Family Home | $1,325,000 | 06/16/26 | 4 | 4 | 3,286 | |
0.37 | Single-Family Home | $2,315,000 | 10/30/25 | 6 | 5.5 | 8,621 |
Nearby home prices
Get a sense of expected prices in the area by checking the value of nearby homes.Address | Distance | Price | Bed | Bath | Sqft | Status |
|---|---|---|---|---|---|---|
0.09 | $1,300,000 | 3 | 3.5 | 3,066 | Recently Sold | |
0.07 | $2,399,000 | 4 | 3.5 | 3,953 | For Sale | |
0.15 | $3,700,300 | 4 | 5.5 | 5,453 | Off Market | |
0.12 | $699,000 | - | - | - | For Sale | |
0.13 | $1,500,000 | 3 | 4.5 | 3,905 | Recently Sold | |
0.14 | $1,900,000 | 5 | 6 | 6,001 | Recently Sold | |
0.19 | $1,450,000 | 3 | 4.5 | 4,364 | Recently Sold | |
0.18 | $1,595,000 | 4 | 4 | 4,001 | For Sale | |
0.20 | $2,173,300 | 4 | 4 | 4,020 | Off Market | |
0.23 | $1,380,400 | 3 | 3 | 3,396 | Off Market | |
0.24 | $2,189,000 | 5 | 5.5 | 4,783 | Recently Sold |
Local Information
- Map ViewExplore the area around 38 OSPREY POINT DRIVE.

- Schools1 Preschool School1 Elementary School1 Middle School1 High School

- Shop & Eat

-- mins to
Home Highlights

Single-Family Home

Built in 2022

0.41 acre lot

3,974 sqft

$725/sqft

3 Car Garage

HOA $417/mo
About this House
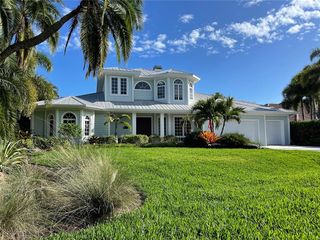
**DON’T WAIT TO BUILD!! EXQUISITE, NEWLY-CONSTRUCTED, FRENCH WEST INDIES STYLE ESTATE** located in the COVETED, OAKS BAYSIDE Country Club Neighborhood on Sarasota Bay waters offers superb attention to detail. This Custom-Built residence boasts 4 En Suite Bedrooms PLUS Large Den/Office, 5 Full and 1 Half Baths and features impressive Upgrades throughout its Open Floorplan concept. A well-equipped Chef’s Kitchen with large island sitting area, adjacent great room and dining room are all ideal for entertaining and showcase High Ceilings that range from 13ft to nearly 15ft. The Owner’s Bedroom Suite features Multiple Walk-in Closets, Custom Tiled Shower, Woodbridge Soaker Tub, Dual Vanities, etc. The stunning, expansive and screened outdoor living space is the epitome of Florida living and features an impressive kitchen and eating area, additional covered and cozy sitting area complete with attractive gas fireplace and a Picturesque, Heated, Saltwater Pool & Spa. With its highly sought-after, Southern Exposure and Preserve View, the setting achieves desired Privacy. Technology abounds with the latest Pentair control system for Pool/Spa, efficient tankless gas hot water heater, over $50k in automated window treatments, whole house water filtration, and countless other features. Premium, Engineered Hardwood and Porcelain Tile floors throughout. THE OAKS is a distinguished country club community which boasts many accolades including: Platinum Club of America, Emerald Club of the World and Elite Distinguished Club of the World - where amenities include Two, 18-hole Championship GOLF courses, Award-Winning TENNIS program with 12 har-tru hydro-grid tennis courts, 4 PICKLEBALL courts, state-of-the-art FITNESS center and junior olympic, heated community SWIMMING POOL. THE OAKS is just minutes from nationally ranked Pine View School, the Legacy Bike Trail, Area Beaches and all that Gulf Coast living has to offer. Membership is required and available. **ENJOY THE 3D VIRTUAL TOUR**
38 OSPREY POINT DRIVE, Osprey, FL 34229 is a 4 bedroom, 6 bathroom, 3,974 sqft single-family home built in 2022. It last sold for $2,900,000 on Jun 14, 2024 (5% below the $3,050,000 asking price). This property is not currently displayed as for sale or rent on Trulia. The Trulia Estimate is $2,880,600, with a rent estimate of $7,016/month.
Last check for updates: about 12 hours ago
Listed by Mark Lyda, (941) 586-2670
GENEROUS PROPERTY, (941) 275-9399
Bought with: Rosalie Phillips, (941) 544-4430, COLDWELL BANKER SARASOTA CENT., (941) 487-5600
Originating MLS: Sarasota - Manatee
Source: Stellar MLS, MLS#A4594870
IDX information is provided exclusively for personal, non-commercial use, and may not be used for any purpose other than to identify prospective properties consumers may be interested in purchasing. Information is deemed reliable but not guaranteed. Some IDX listings have been excluded from this website.
Listing Information presented by local MLS brokerage: Zillow, Inc - (407) 904-3511
Listing Information presented by local MLS brokerage: Zillow, Inc - (407) 904-3511
Home Details for 38 OSPREY POINT DRIVE

|
|---|
Interior Details Number of Rooms: 8Types of Rooms: Primary Bedroom, Bedroom 2, Bedroom 3, Bedroom 4, Den, Dining Room, Great Room, Kitchen |
Beds & Baths Number of Bedrooms: 4Number of Bathrooms: 6Number of Bathrooms (full): 5Number of Bathrooms (half): 1 |
Dimensions and Layout Living Area: 3974 Square Feet |
Appliances & Utilities Utilities: Cable Available, Electricity Connected, Propane, Sewer Connected, Sprinkler Well, Street Lights, Underground Utilities, Water ConnectedAppliances: Bar Fridge, Oven, Convection Oven, Cooktop, Dishwasher, Disposal, Dryer, Freezer, Gas Water Heater, Ice Maker, Kitchen Reverse Osmosis System, Range Hood, Refrigerator, Tankless Water Heater, Washer, Water Filtration System, Water Softener, Wine RefrigeratorDishwasherDisposalDryerLaundry: Inside,Laundry RoomRefrigeratorWasher |
Heating & Cooling Heating: Central,Electric,ZonedHas CoolingAir Conditioning: Central Air,ZonedHas HeatingHeating Fuel: Central |
Fireplace & Spa Fireplace: Electric, Family Room, Gas, OutsideSpa: Heated, In GroundHas a FireplaceHas a Spa |
Gas & Electric Has Electric on Property |
Windows, Doors, Floors & Walls Window: Aluminum Frames, Storm Window(s), Shutters, Tinted Windows, Window Treatments, Hurricane Shutters/WindowsDoor: Outdoor Grill, Outdoor Kitchen, Outdoor Shower, Sliding DoorsFlooring: Engineered Hardwood, Porcelain Tile |
Levels, Entrance, & Accessibility Stories: 1Number of Stories: 1Levels: OneFloors: Engineered Hardwood, Porcelain Tile |
View Has a ViewView: Garden, Park/Greenbelt |
Security Security: Gated Community, Security System, Security System Owned, Smoke Detector(s) |

|
|---|
Exterior Home Features Roof: TilePatio / Porch: Covered, Front Porch, Porch, Rear PorchVegetation: Trees/LandscapedOther Structures: Outdoor KitchenExterior: Irrigation System, Lighting, Outdoor Grill, Outdoor Kitchen, Outdoor Shower, Private Mailbox, Rain GuttersFoundation: SlabHas a Private Pool |
Parking & Garage Number of Garage Spaces: 3Number of Covered Spaces: 3Other Parking: Garage Dimensions: 23X36No CarportHas a GarageHas an Attached GarageHas Open ParkingParking Spaces: 3Parking: Driveway,Garage Door Opener,Garage Faces Side,Guest,Oversized |
Pool Pool: Gunite, Heated, In Ground, Lighting, Salt Water, Screen EnclosurePool |
Frontage Road Frontage: Private RoadResponsible for Road Maintenance: Private Maintained RoadRoad Surface Type: Paved, AsphaltNot on Waterfront |
Water & Sewer Sewer: Public Sewer |

|
|---|
Cumulative Days on Market: 63 |

|
|---|
Year Built Year Built: 2022 |
Property Type / Style Property Type: ResidentialProperty Subtype: Single Family ResidenceArchitecture: Custom,Other |
Building Construction Materials: Block, StuccoNot a New ConstructionNot Attached PropertyNo Additional ParcelsDoes Not Include Home Warranty |
Property Information Condition: CompletedParcel Number: 0142060002 |

|
|---|
Price List Price: $3,050,000 |
Status Change & Dates Off Market Date: Fri Mar 15 2024Possession Timing: Negotiable |

|
|---|
MLS Status: Sold |

|
|---|
Direction & Address City: OSPREYCommunity: OAKS |
School Information Elementary School: Laurel Nokomis ElementaryJr High / Middle School: Laurel Nokomis MiddleHigh School: Venice Senior High |

|
|---|
Building Area Building Area: 5978 Square Feet |
Community rooms Fitness Center |

|
|---|
Community Features: Dock, Intracoastal Waterway, Water Access, Clubhouse, Deed Restrictions, Fitness Center, Gated Community - Guard, Golf, No Truck/RV/Motorcycle Parking, Pool, RestaurantNot Senior Community |

|
|---|
HOA Fee Includes: 24-Hour Guard, Common Area Taxes, Manager, Private Road, SecurityHOA Name: ACCESS MGT/ VANESSA DIAZ-HEMMERICKHOA Phone: 813-607-2220Association for this Listing: Sarasota - ManateeHas an HOAHOA Fee: $417/Monthly |

|
|---|
Lot Area: 0.41 acres |

|
|---|
Special Conditions: None |

|
|---|
Listing Terms: Cash, Conventional |

|
|---|
Energy Efficiency Features: Appliances, Thermostat |

|
|---|
Business Information Ownership: Fee Simple |

|
|---|
Mls Number: A4594870Showing AttendedShowing Considerations: No SignShowing Requirements: Listing Agent Must Accompany, ShowingTimeUniversal Property Id: US-12115-N-0142060002-R-N |

|
|---|
HOA Amenities: Basketball Court,Clubhouse,Fence Restrictions,Fitness Center,Gated,Golf Course,Pickleball Court(s),Pool,Recreation Facilities,Tennis Court(s),Vehicle Restrictions |
Price and Tax history
| Date | Event | Price |
|---|---|---|
Jun 14, 2024 Source: Stellar MLS #A4594870 | Sold | $2,900,000 |
Mar 15, 2024 Source: Stellar MLS #A4594870 | Pending | $3,050,000 |
Jan 12, 2024 Source: Stellar MLS #A4594870 | Listed For Sale | $3,050,000 |
Sep 6, 2022 Source: N/A | Sold | $1,650,000 |
Feb 8, 2021 Source: N/A | Sold | $200,000 |
Jun 6, 2019 Source: N/A | Sold | $110,000 |
Feb 18, 2019 Source: Agent Provided | ListingRemoved | $140,000 |
Dec 26, 2018 Source: Agent Provided | PriceChange | $140,000 Price decreased by 30% |
Jan 25, 2018 Source: Agent Provided | Listed For Sale | $200,000 |
Jul 1, 2015 Source: Agent Provided | ListingRemoved | $159,900 |
Apr 2, 2015 Source: Agent Provided | Listed For Sale | $159,900 |
Feb 26, 2015 Source: Agent Provided | ListingRemoved | $149,900 |
Jan 10, 2015 Source: Agent Provided | Listed For Sale | $149,900 |
Nov 24, 2014 Source: Agent Provided | ListingRemoved | $975,000 |
Oct 21, 2014 Source: Agent Provided | PriceChange | $975,000 Price increased by 531% |
Sep 24, 2014 Source: Agent Provided | PriceChange | $154,475 Price decreased by 8% |
Aug 20, 2014 Source: Agent Provided | PriceChange | $168,725 Price decreased by 15% |
Jul 6, 2014 Source: Agent Provided | Listed For Sale | $199,000 |
Jan 17, 2014 Source: N/A | Sold | $120,000 |
Nov 13, 2013 Source: Agent Provided | Listed For Sale | $164,900 |
Jun 15, 2013 Source: Agent Provided | ListingRemoved | $164,900 |
Mar 25, 2013 Source: Agent Provided | Listed For Sale | $164,900 |
Oct 22, 2012 Source: N/A | Sold | $229,000 |
May 18, 2012 Source: Agent Provided | PriceChange | $999,000 Price decreased by 37% |
May 21, 2011 Source: Agent Provided | Listed For Sale | $1,574,200 |
Nov 29, 2001 Source: N/A | Sold | $229,000 |
Dec 1, 2000 Source: N/A | Sold | $195,000 |
| Year | Property tax | Tax assessment |
|---|---|---|
| 2025 | $26,081 | $2,212,700 |
Home facts updated by county records
Market trends in Osprey
Last updated August 2026
Avg. sale price
$714K
$28.67KMoM
Sale-to-List Price
—
Price per sq ft
—
Available listings
112
22MoM
Around this home
What Locals Say about Osprey
At least 46 Trulia users voted on each feature.

90 % Say car is needed

87 % Say it's dog friendly

85 % Say it's quiet

84 % Say parking is easy

75 % Say people would walk alone at night

74 % Say there's wildlife

67 % Say yards are well-kept

67 % Say there's holiday spirit

64 % Say they plan to stay for at least 5 years

54 % Say neighbors are friendly

48 % Say there are sidewalks

42 % Say it's walkable to restaurants

42 % Say streets are well-lit

41 % Say it's walkable to grocery stores

41 % Say there are community events

31 % Say kids play outside
Sourced by Trulia users. Learn more about our methodology.
LGBTQ Local Legal Protections
LGBTQ Local Legal Protections



Frequently asked questions about 38 OSPREY POINT DRIVE
- What is 38 OSPREY POINT DRIVE estimated to be worth?Trulia's estimated value for 38 OSPREY POINT DRIVE is $2,880,600.
- What is the price history for 38 OSPREY POINT DRIVE?38 OSPREY POINT DRIVE last sold for $2,900,000 in June 2024.
- Is Osprey a buyer's or seller's market?Osprey is currently a buyer's market, based on recent for-sale activity.
- What's the median sale price in Osprey?The median sale price in Osprey is $714K. That is up $28.67K from the prior month.
- Does 38 OSPREY POINT DRIVE have air conditioning?Yes, 38 OSPREY POINT DRIVE has air conditioning.
- Does 38 OSPREY POINT DRIVE have a pool?Yes, 38 OSPREY POINT DRIVE has a pool.
Explore by feature - Pet Friendly
 PET FRIENDLYFURNISHED
 APPLY INSTANTLYPET FRIENDLY
 NEW - 14 HRS AGOPET FRIENDLY
 APPLY INSTANTLYPET FRIENDLY
 APPLY INSTANTLYPET FRIENDLYFURNISHED
 PET FRIENDLY
 PET FRIENDLY
 PET FRIENDLY
 PET FRIENDLY
 PET FRIENDLY
Explore by feature - Garage
- PET FRIENDLYFURNISHED
 APPLY INSTANTLYPET FRIENDLY
 APPLY INSTANTLY
 APPLY INSTANTLY
- NEW - 14 HRS AGOPET FRIENDLY

- APPLY INSTANTLYPET FRIENDLY
 APPLY INSTANTLY
- APPLY INSTANTLYPET FRIENDLYFURNISHED
 PET FRIENDLYFURNISHED
Explore by feature - Air Conditioning
- PET FRIENDLYFURNISHED
 SPECIAL OFFERPET FRIENDLY
- APPLY INSTANTLYPET FRIENDLY
- APPLY INSTANTLY
 APPLY INSTANTLY
- APPLY INSTANTLY
- APPLY INSTANTLYPET FRIENDLY
 APPLY INSTANTLYFURNISHEDROOM FOR RENT
- APPLY INSTANTLYPET FRIENDLY
- APPLY INSTANTLY

Explore by feature - Pool
- PET FRIENDLYFURNISHED
- SPECIAL OFFERPET FRIENDLY
- APPLY INSTANTLYPET FRIENDLY
- NEW - 14 HRS AGOPET FRIENDLY
 FURNISHED
 FURNISHED
- APPLY INSTANTLY
 APPLY INSTANTLYFURNISHED
- APPLY INSTANTLYPET FRIENDLYFURNISHED
 NEW - 1 DAY AGO
Explore by feature - Washer/dryer
- PET FRIENDLYFURNISHED
- SPECIAL OFFERPET FRIENDLY
- APPLY INSTANTLYPET FRIENDLY
- APPLY INSTANTLY
- APPLY INSTANTLY
- APPLY INSTANTLY
- APPLY INSTANTLYPET FRIENDLY
- NEW - 14 HRS AGOPET FRIENDLY
- FURNISHED
- FURNISHED
Apartments for Rent
- PET FRIENDLY
 PET FRIENDLY
 PET FRIENDLY
- PET FRIENDLYFURNISHED
 APPLY INSTANTLYPET FRIENDLYFURNISHED
- APPLY INSTANTLYPET FRIENDLY
 APPLY INSTANTLYPET FRIENDLYFURNISHED
 See more homes for rent inOsprey
Off Market Homes Near 38 OSPREY POINT DRIVE
 SOLDSEP 15, 2026FIRST LIGHT REAL ESTATE
 SOLDSEP 14, 2026GENEROUS PROPERTY
 SOLDSEP 9, 2026COLDWELL BANKER SARASOTA CENT.
 SOLDSEP 9, 2026STELLAR NON-MEMBER OFFICE
 SOLDSEP 8, 2026PREMIER SOTHEBY'S INTERNATIONAL REALTY
 SOLDSEP 1, 2026PAT WILLIAMS REALTY, LLC
 SOLDAUG 31, 2026STELLAR NON-MEMBER OFFICE
 SOLDAUG 31, 2026DOUGLAS ELLIMAN
 SOLDAUG 31, 2026COLDWELL BANKER SARASOTA CENT.
 SOLDAUG 28, 2026THE SARASOTA REAL ESTATE COMP.
 See more homes for sale inOsprey
Homes for sale near 38 OSPREY POINT DRIVE
 0.4 ACRESMICHAEL SAUNDERS & COMPANY
 OPEN SAT, 12-4PM0.4 ACRESPALM PARADISE REALTY GROUP
- See more homes for sale inOsprey


- Results are loading