


757 Lear Ln
Mount Vernon, KY 40456
 5 Beds
 3 Baths
 2,000 sqft (on 5.19 acres)
5 Beds
3 Baths
2,000 sqft
(on 5.19 acres)
We estimate this home will sell faster than 84% nearby.
Home Highlights

Parking
Garage

Outdoor
Pool

Price/Sqft
$163

Listed
61 days ago

Climate Control
Heat Pump & Heat Pump
Local Information
- Map ViewExplore the area around 757 Lear Ln.

- Schools1 Preschool School1 Elementary School1 Middle School1 High School

- Shop & Eat

-- mins to
About this House
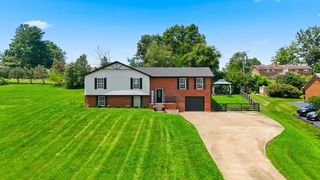
Enjoy the perfect blend of privacy, space, and modern convenience in this beautiful 5-bedroom, 3-bath home situated on over 5 acres of picturesque countryside. Only a few years old and meticulously maintained, this one-level home is truly move-in ready. Inside, you'll find expansive open-concept living areas designed for both everyday comfort and entertaining. The spacious layout provides plenty of room for family gatherings, holiday celebrations, or simply spreading out and enjoying your own space. The well-appointed kitchen flows seamlessly into the dining and living areas, creating the ideal setting for making memories. Step outside and discover everything you need to enjoy country living at its finest. A detached 30x30 garage/workshop with concrete floors and electricity offers excellent storage, workspace, or hobby opportunities. The backyard is designed for relaxation with a large deck, above-ground pool, and charming gazebo—perfect for morning coffee, summer cookouts, or unwinding while taking in the peaceful surroundings. Wildlife is abundant, allowing you to enjoy nature right from your own property. With ample parking, excellent flow throughout the home, and plenty of usable acreage, this property offers the space you've been searching for without sacrificing convenience. Located just minutes from Berea College, Boone Tavern, shopping, dining, and easy access to I-75, this property provides the best of both worlds—peaceful country living with town amenities close by. Don't miss your opportunity to own this exceptional home! **Please use these directions traveling down Scaffold Cane**
Last check for updates: about 5 hours ago
Listing courtesy of Tina Neal, (859) 302-0259
RE/MAX Elite Realty
Tina Neal Home Team - Tina Neal, (859) 302-0259
RE/MAX Elite Realty
Source: Imagine MLS, MLS#26014840
Also Listed on Imagine MLS.
We estimate this home will sell faster than 84% nearby.
Home Details for 757 Lear Ln

|
|---|
Interior Details Basement: Crawl SpaceNumber of Rooms: 12Types of Rooms: Master Bedroom, Bedroom 1, Bedroom 2, Bedroom 3, Bedroom 4, Bathroom 1, Bathroom 2, Bathroom 3, Dining Room, Kitchen, Living Room, Utility Room |
Beds & Baths Number of Bedrooms: 5Number of Bathrooms: 3Number of Bathrooms (full): 3 |
Dimensions and Layout Living Area: 2000 Square Feet |
Appliances & Utilities Utilities: Electricity Connected, Water ConnectedAppliances: Dryer, Dishwasher, Refrigerator, Washer, RangeDishwasherDryerLaundry: Electric Dryer Hookup,Main Level,Washer HookupRefrigeratorWasher |
Heating & Cooling Heating: Heat PumpHas CoolingAir Conditioning: Heat PumpHas HeatingHeating Fuel: Heat Pump |
Fireplace & Spa No Fireplace |
Windows, Doors, Floors & Walls Window: Insulated Windows, Blinds, ScreensDoor: Storm Door(s)Flooring: Vinyl |
Levels, Entrance, & Accessibility Levels: OneFloors: Vinyl |
View Has a ViewView: Rural, Trees/Woods, Mountain(s) |

|
|---|
Exterior Home Features Roof: ShingleFencing: NoneExterior: OtherFoundation: BlockHas a Private Pool |
Parking & Garage Number of Garage Spaces: 2Number of Covered Spaces: 2No CarportHas a GarageNo Attached GarageHas Open ParkingParking Spaces: 2Parking: Detached Garage,Driveway,Garage Faces Front |
Pool Pool: Above GroundPool |
Frontage Not on Waterfront |
Water & Sewer Sewer: Septic Tank |
Farm & Range Allowed to Raise Horses |
Finished Area Finished Area (above surface): 2000 Square Feet |

|
|---|
Days on Market: 61 |

|
|---|
Year Built Year Built: 2023 |
Property Type / Style Property Type: ResidentialProperty Subtype: Manufactured HomeStructure Type: Manufactured HouseArchitecture: Ranch |
Building Construction Materials: Vinyl SidingDoes Not Include Home Warranty |
Property Information Parcel Number: 05500002.08 |

|
|---|
Price List Price: $325,900Price Per Sqft: $163 |
Status Change & Dates Possession Timing: Close Of Escrow |

|
|---|
MLS Status: Active |

|
|---|
Direction & Address City: Mt VernonCommunity: Rural |
School Information Elementary School: Rockcastle CoJr High / Middle School: Rockcastle CoHigh School: Rockcastle CoHigh School District: Rockcastle County - 22 |

|
|---|
Listing Agent Listing ID: 26014840 |

|
|---|
Building Area Building Area: 2000 Square Feet |

|
|---|
No HOA |

|
|---|
Lot Area: 5.192 Acres |

|
|---|
Mls Number: 26014840Above Grade Unfinished Area: 2000 |
Around this home
The GreatSchools Rating compares schools on a variety of school quality indicators including test scores, college readiness, equity and more. Learn more.

What Locals Say about Berea
At least 113 Trulia users voted on each feature.

87 % Say car is needed

87 % Say parking is easy

80 % Say it's dog friendly

79 % Say yards are well-kept

72 % Say there's holiday spirit

71 % Say kids play outside

64 % Say streets are well-lit

64 % Say there are sidewalks

61 % Say people would walk alone at night

56 % Say it's quiet

55 % Say neighbors are friendly

55 % Say there's wildlife

41 % Say they plan to stay for at least 5 years

38 % Say it's walkable to restaurants

32 % Say it's walkable to grocery stores

24 % Say there are community events
Sourced by Trulia users. Learn more about our methodology.
Market trends in Berea
Last updated July 2026
Avg. sale price
$264K
$3KMoM
Sale-to-List Price
—
Price per sq ft
$153
$6MoM
Available listings
129
3MoM
Home Value
Trulia Estimate
$322KSince last month
Decreased$1K (-0.4%)Since last year
Increased$8K (+2.4%)Since last sale
Increased$17K (+5.5%)Learn more about this home's value by checking out its Trulia Estimate, the value of nearby homes, and how much similar homes have sold for.
Trulia Estimate
The of this home's value increased by +8% in the last 10 years
| Month | Estimated value |
|---|---|
2026 | |
| August 2026 | $322K |
| July 2026 | $323K |
| June 2026 | $329K |
| May 2026 | $319K |
| April 2026 | $318K |
| March 2026 | $316K |
| February 2026 | $312K |
| January 2026 | $312K |
2025 | |
2024 | |
Comparable sales
These are recently sold homes that have a similar location or other similar features to this home, like bedrooms, bathrooms, and square footage. Get a sense of the expected prices in the area by viewing these homes.Address | Distance | Property Type | Sold Price | Sold Date | Bed | Bath | Sqft |
|---|---|---|---|---|---|---|---|
2.14 | Mobile / Manufactured | $289,000 | 06/12/26 | 3 | 2 | 2,280 | |
2.17 | Mobile / Manufactured | $238,400 | 04/29/26 | 3 | 2 | 2,016 | |
1.96 | Mobile / Manufactured | $214,000 | 04/28/26 | 3 | 2 | 1,456 | |
4.09 | Mobile / Manufactured | $153,334 | 12/17/25 | 3 | 2 | 1,484 | |
3.82 | Mobile / Manufactured | $105,000 | 01/22/26 | 2 | 2 | 728 | |
5.47 | Mobile / Manufactured | $235,000 | 06/26/26 | 4 | 2 | 2,016 | |
5.03 | Mobile / Manufactured | $235,000 | 10/21/25 | 3 | 2 | 1,556 | |
5.08 | Mobile / Manufactured | $122,000 | 03/19/26 | 3 | 2 | 1,296 | |
6.07 | Mobile / Manufactured | $302,000 | 04/23/26 | 4 | 2 | 2,432 |
Nearby home prices
Get a sense of expected prices in the area by checking the value of nearby homes.Address | Distance | Price | Bed | Bath | Sqft | Status |
|---|---|---|---|---|---|---|
0.03 | - | - | - | - | Off Market | |
0.57 | $174,000 | 3 | 2 | 1,334 | Recently Sold | |
1.12 | - | 3 | 2 | 1,240 | Off Market | |
1.16 | $174,600 | 1 | 1 | 560 | Off Market | |
1.31 | $325,000 | 4 | 3 | 2,204 | Recently Sold | |
1.34 | $319,600 | 3 | 2 | 1,046 | Off Market | |
1.41 | $153,900 | 3 | 2 | 1,560 | Off Market | |
1.52 | $304,700 | 4 | 2 | 2,286 | Off Market |
Price and Tax history
| Date | Event | Price |
|---|---|---|
Aug 24, 2026 Source: Imagine MLS #26014840 | PriceChange | $325,900 Price decreased by 1% |
Jun 24, 2026 Source: Imagine MLS #26014840 | Listed For Sale | $329,900 |
Jan 17, 2025 Source: Imagine MLS #24023422 | Sold | $305,000 |
Dec 15, 2024 Source: Imagine MLS #24023422 | Contingent | $305,000 |
Nov 13, 2024 Source: Imagine MLS #24023422 | PriceChange | $305,000 Price decreased by 5% |
Nov 6, 2024 Source: Imagine MLS #24023422 | Listed For Sale | $319,900 |
| Year | Property tax | Tax assessment |
|---|---|---|
| 2024 | $1,474 | $180,000 |
Home facts updated by county records
LGBTQ Local Legal Protections
LGBTQ Local Legal Protections



Tina Neal, RE/MAX Elite Realty
Agent Phone: (859) 302-0259
IDX information is provided exclusively for personal, non-commercial use, and may not be used for any purpose other than to identify prospective properties consumers may be interested in purchasing. Information is deemed reliable but not guaranteed.
Similar Homes You May Like
 4.78 ACRESKeller Williams Legacy Group, Imagine MLS
 17 ACRESSester & Co Realty, Imagine MLS
 1.09 ACRESBerkshire Hathaway HomeServices Foster Realtors, Imagine MLS
 0.62 ACRESThe Real Estate Co - W Liberty, Imagine MLS
 12.85 ACRESCENTURY 21 Advantage Realty, Imagine MLS
 0.65 ACRESLifstyl Real Estate, Imagine MLS
 0.44 ACRESMcCallie Real Estate, Imagine MLS
 1.08 ACRESDanny Ayres Realty & Auction, Imagine MLS
 1.01 ACRESThe Real Estate Co., Imagine MLS
 OPEN SUN, 1-3PM0.48 ACRESKeller Williams Legacy Group, Imagine MLS
 NEWOPEN SUN, 1-3PMNational Real Estate, Imagine MLS
 3.07 ACRESNextHome Adventure, Imagine MLS
 0.52 ACRESCENTURY 21 Advantage Realty, Imagine MLS
 0.43 ACRESReliance One Realty, Imagine MLS
 1.11 ACRESCentury 21 Pinnacle, Imagine MLS
 0.39 ACRESBerkshire Hathaway HomeServices Foster Realtors, Imagine MLS
 1.24 ACRESCENTURY 21 Advantage Realty, Imagine MLS
 OPEN THU, 5-7PM1.25 ACRESBerkshire Hathaway HomeServices Foster Realtors, Imagine MLS
 1.39 ACRESZen Door Real Estate, Inc, Imagine MLS
 0.29 ACRESKeller Williams Legacy Group, Imagine MLS
 1.09 ACRESCentury 21 Pinnacle, Imagine MLS
 New Beginnings Real Estate LLC, Imagine MLS
 0.25 ACRESDanny Ayres Realty & Auction, Imagine MLS
 2 ACRESSester & Co Realty, Imagine MLS
 2.5 ACRESKeller Williams Legacy Group, Imagine MLS
 0.26 ACRESThe Real Estate Co., Imagine MLS
 1.21 ACRESLexHomes Real Estate, Imagine MLS
 0.46 ACRESRE/MAX Elite Lexington, Imagine MLS
 0.38 ACRESKeller Williams Legacy Group, Imagine MLS
 1.99 ACRESWilliams Elite Realty, Imagine MLS
 1.01 ACRESBerkshire Hathaway HomeServices Foster Realtors, Imagine MLS
 4.87 ACRESDanny Ayres Realty & Auction, Imagine MLS
 1.88 ACRESCENTURY 21 Advantage Realty, Imagine MLS
 0.31 ACRESCENTURY 21 Advantage Realty, Imagine MLS
 OPEN SUN, 1-3PM0.29 ACRESBerkshire Hathaway HomeServices Foster Realtors, Imagine MLS
 See more homes for sale inMount Vernon


New Listings near 757 Lear Ln
 1 ACREKY Real Estate Professionals, LLC, Imagine MLS
 9.81 ACRESWEICHERT REALTORS - Ford Brothers, Imagine MLS
 FOR SALE BY OWNER
- 2.5 ACRESKeller Williams Legacy Group, Imagine MLS
 66.3 ACRESWEICHERT REALTORS - Ford Brothers, Imagine MLS
- See more homes for sale inMount Vernon


Frequently asked questions about 757 Lear Ln
- When was 757 Lear Ln built?757 Lear Ln in Mount Vernon, KY was built in 2023.
- What do residents say about Mount Vernon?Residents describe Mount Vernon, KY as easy to park in, dog-friendly, and well-kept. Most residents say you need a car. See homes for sale in Mount Vernon, KY.
- What are the closest schools to 757 Lear Ln?The closest schools to 757 Lear Ln in Mount Vernon, KY are Rockcastle County High School (rated 7/10), Rockcastle County Middle School (rated 6/10), Roundstone Elementary School (Pre-K, rated 7/10).
- Is Mount Vernon a buyer's or seller's market?Mount Vernon is currently a buyer's market, based on recent for-sale activity.
- Does 757 Lear Ln have air conditioning?Yes, 757 Lear Ln in Mount Vernon, KY has air conditioning.
- Does 757 Lear Ln have a pool?Yes, 757 Lear Ln in Mount Vernon, KY has a pool.
757 Lear Ln, Mount Vernon, KY 40456 is a 5 bedroom, 3 bathroom, 2,000 sqft mobile/manufactured built in 2023. This property is currently available for sale and was listed by Imagine MLS on Jun 24, 2026. The MLS # for this home is MLS# 26014840.