


$2,080,000
 5 Beds
 2.5 Baths
 2,200 sqft
756 Argyle Rd, Brooklyn, NY 11230
Est. Refi. Payment $12,049/mo*
Refinance Your HomeCurrently Off Market - Sold Jan 19, 2018 for $1,725,000
Home Value
Trulia Estimate
$2.08MSince last month
Decreased$31K (-1.5%)Since last year
Increased$53K (+2.6%)Since last sale
Increased$356K (+20.6%)Learn more about this home's value by checking out its Trulia Estimate, the value of nearby homes, and how much similar homes have sold for.
Trulia Estimate
The of this home's value increased by +53% in the last 10 years
| Month | Estimated value |
|---|---|
2026 | |
| August 2026 | $2.08M |
| August 2026 | $2.08M |
| July 2026 | $2.11M |
| June 2026 | $2.15M |
| May 2026 | $2.15M |
| April 2026 | $2.1M |
| March 2026 | $2.12M |
| February 2026 | $2.05M |
| January 2026 | $2.01M |
2025 | |
2024 | |
2023 | |
2022 | |
2021 | |
2020 | |
2019 | |
2018 | |
2017 | |
2016 | |
Comparable sales
These are recently sold homes that have a similar location or other similar features to this home, like bedrooms, bathrooms, and square footage. Get a sense of the expected prices in the area by viewing these homes.Address | Distance | Property Type | Sold Price | Sold Date | Bed | Bath | Sqft |
|---|---|---|---|---|---|---|---|
0.02 | Single-Family Home | $1,450,000 | 06/05/26 | 5 | 2.5 | 2,081 | |
0.11 | Single-Family Home | $1,600,000 | 04/23/26 | 5 | 4 | 2,793 | |
0.13 | Single-Family Home | $1,570,000 | 04/03/26 | 6 | 2.5 | 2,254 | |
0.65 | Single-Family Home | $1,500,000 | 10/06/25 | 7 | 2 | 2,718 | |
0.11 | Single-Family Home | $1,600,000 | 04/23/26 | 5 | 4.5 | 2,793 | |
0.76 | Single-Family Home | $1,800,000 | 03/02/26 | 5 | 4.5 | 2,767 | |
0.57 | Single-Family Home | $1,975,000 | 12/02/25 | 4 | 4 | 1,664 | |
0.31 | Single-Family Home | $1,337,750 | 12/11/25 | 4 | 3 | 2,312 | |
0.12 | Single-Family Home | $1,225,000 | 09/16/25 | 3 | 3.5 | 2,243 | |
0.24 | Single-Family Home | $1,475,000 | 05/27/26 | 3 | 2 | 1,800 |
Nearby home prices
Get a sense of expected prices in the area by checking the value of nearby homes.Address | Distance | Price | Bed | Bath | Sqft | Status |
|---|---|---|---|---|---|---|
0.07 | $2,300,000 | 5 | 4 | 4,820 | Recently Sold | |
0.02 | $1,450,000 | 5 | 2.5 | 2,081 | Recently Sold | |
0.04 | $2,025,000 | Studio | - | - | Recently Sold | |
0.07 | $1,649,000 | 8 | 4 | 3,640 | For Sale | |
0.08 | $1,303,400 | 4 | 2.5 | 2,160 | Off Market | |
0.07 | $2,190,500 | Studio | 2 | 5,402 | Off Market | |
0.06 | $2,020,000 | 7 | 4 | 3,754 | Recently Sold | |
0.13 | $2,700,000 | 8 | 6 | 2,723 | For Sale | |
0.12 | $1,600,000 | 5 | 4 | 3,056 | Recently Sold | |
0.13 | $520,000 | 2 | 1.5 | - | Recently Sold | |
0.13 | $520,000 | 2 | 1.5 | - | For Sale | |
0.09 | $2,500,000 | 5 | 2.5 | - | For Sale |
Local Information
- Map ViewExplore the area around 756 Argyle Rd.

- Schools1 Preschool School1 Elementary School1 Middle School1 High School

- Shop & Eat

-- mins to
Home Highlights

Single-Family Home

Built in 1908

2,200 sqft

$945/sqft
About this House
** See The 3D VIRTUAL TOUR www.756Argyle.com **
** OPEN HOUSE SUNDAY 5/7 From 12-2PM **
1908 Dutch Colonial with formal dining room, large entry way and spacious living room all with high ceilings. It is three stories with five bedrooms, three on the second floor and two on the third. A large fully renovated bathroom is on the third floor, featuring a claw-foot tub and a full separate shower stall. A small new bath is on the first floor between the dining room and foyer. The second floor full bath is in great shape with a stained glass window, new Toto toilet and marble top vanity but has not been completely re-tiled and offers the opportunity for new owners to personalize it.
The second floor has three bedrooms. The recently renovated large master bedroom has a walk in closet, new oak flooring, and adjoining dressing area. Another large bedroom has a newly renovated closet with mirrored doors. The third bedroom is good sized and overlooks the garden.
The recently renovated third floor includes a huge landing area and two bedrooms with amazing closet and storage space.
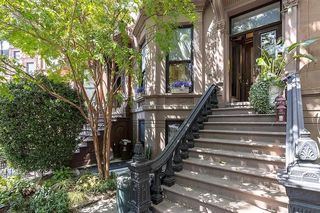
Outside, the house features a newly renovated porch with mahogany decking and ceiling fan. It overlooks a beautiful tree lined street with extremely wonderful neighbors. There is no garage in the backyard so the garden is large with a mature Cherry, Birch and Hydrangea tree, along with a slate patio, teak picnic table and children?s playhouse. The in ground sprinkler system waters all grass and plants throughout the property on a scheduled timer. The driveway can easily fit between two or three cars depending on automobile size.
The eat in kitchen, overlooking the back yard, has also been fully renovated in the past few years with all new designer solid cherry, spacious wood cabinets, beautiful tile work, granite counter tops and stainless steel appliances.
The living room and dining room solid oak wood floors, are all newly refinished and the dining room and the entryway staircase have stained glass windows, recently reset and cleaned. The wood floors on the second floor were refinished three years ago.
The old roof was completely removed down to the beams and a new roof installed 12 years ago. New Trim-line double hung, tilt out windows were installed twelve years ago as well. Six years ago the old shingle and clapboard wood facade was stripped down to the bare wood underneath and after new insulation was installed, an architectural style clapboard and shingle, 1/2" insulated vinyl siding, that mirrors the original style, was installed. This seals out any drafts even in the coldest, windiest weather.
The two zone central A/C units serving the house make for easy cooling on hot, humid summer days.
The basement is open and unrenovated, with a separate laundry room and small wine closet. The mechanical's are in great condition.
In sum, the house is in beautiful condition, with large windows on all sides. West Midwood Brooklyn is a great place! It is nestled within a tree-lined block of similar Victorian style houses in West Mid-wood, Brooklyn, convenient to subway and bus lines. The porch and backyard afford the outdoor living not easily available to brownstones or apartment dwellers. Off street parking for two plus cars is a big plus. The back yard garden area makes you feel as though you are miles from the city
** OPEN HOUSE SUNDAY 5/7 From 12-2PM **
1908 Dutch Colonial with formal dining room, large entry way and spacious living room all with high ceilings. It is three stories with five bedrooms, three on the second floor and two on the third. A large fully renovated bathroom is on the third floor, featuring a claw-foot tub and a full separate shower stall. A small new bath is on the first floor between the dining room and foyer. The second floor full bath is in great shape with a stained glass window, new Toto toilet and marble top vanity but has not been completely re-tiled and offers the opportunity for new owners to personalize it.
The second floor has three bedrooms. The recently renovated large master bedroom has a walk in closet, new oak flooring, and adjoining dressing area. Another large bedroom has a newly renovated closet with mirrored doors. The third bedroom is good sized and overlooks the garden.
The recently renovated third floor includes a huge landing area and two bedrooms with amazing closet and storage space.
Outside, the house features a newly renovated porch with mahogany decking and ceiling fan. It overlooks a beautiful tree lined street with extremely wonderful neighbors. There is no garage in the backyard so the garden is large with a mature Cherry, Birch and Hydrangea tree, along with a slate patio, teak picnic table and children?s playhouse. The in ground sprinkler system waters all grass and plants throughout the property on a scheduled timer. The driveway can easily fit between two or three cars depending on automobile size.
The eat in kitchen, overlooking the back yard, has also been fully renovated in the past few years with all new designer solid cherry, spacious wood cabinets, beautiful tile work, granite counter tops and stainless steel appliances.
The living room and dining room solid oak wood floors, are all newly refinished and the dining room and the entryway staircase have stained glass windows, recently reset and cleaned. The wood floors on the second floor were refinished three years ago.
The old roof was completely removed down to the beams and a new roof installed 12 years ago. New Trim-line double hung, tilt out windows were installed twelve years ago as well. Six years ago the old shingle and clapboard wood facade was stripped down to the bare wood underneath and after new insulation was installed, an architectural style clapboard and shingle, 1/2" insulated vinyl siding, that mirrors the original style, was installed. This seals out any drafts even in the coldest, windiest weather.
The two zone central A/C units serving the house make for easy cooling on hot, humid summer days.
The basement is open and unrenovated, with a separate laundry room and small wine closet. The mechanical's are in great condition.
In sum, the house is in beautiful condition, with large windows on all sides. West Midwood Brooklyn is a great place! It is nestled within a tree-lined block of similar Victorian style houses in West Mid-wood, Brooklyn, convenient to subway and bus lines. The porch and backyard afford the outdoor living not easily available to brownstones or apartment dwellers. Off street parking for two plus cars is a big plus. The back yard garden area makes you feel as though you are miles from the city
756 Argyle Rd, Brooklyn, NY 11230 is a 5 bedroom, 3 bathroom, 2,200 sqft single-family home in Ditmas Park, built in 1908. It last sold for $1,725,000 on Jan 19, 2018. This property is not currently displayed as for sale or rent on Trulia. The Trulia Estimate is $2,080,000, with a rent estimate of $6,377/month.
Home Details for 756 Argyle Rd

|
|---|
Interior Details BasementAtticNumber of Rooms: 10Types of Rooms: Breakfast Nook, Dining Room, Family Room, Laundry Room, Office |
Heating & Cooling Heating: Forced Air, GasAir ConditioningCooling System: CentralHeating Fuel: Forced Air |
Levels, Entrance, & Accessibility Stories: 3Floors: Hardwood |
Appliances & Utilities DishwasherDryerRefrigeratorWasher |

|
|---|
Exterior Home Features Roof: Shake ShingleExterior: Stone, Vinyl, WoodGardenLawnPorchSprinkler System |
Parking & Garage Parking: Off Street |

|
|---|
Year Built Year Built: 1908Year Updated: 2011 |
Property Type / Style Property Type: Single Family HomeArchitecture: Colonial |

|
|---|
Units in Building: 1 |

|
|---|
Lot Area: 4000 sqft |
Price and Tax history
| Date | Event | Price |
|---|---|---|
Jan 19, 2018 Source: N/A | Sold | $1,725,000 |
Sep 7, 2017 Source: Agent Provided | ListingRemoved | $1,750,000 |
Jul 17, 2017 Source: Agent Provided | PriceChange | $1,750,000 Price decreased by 1% |
May 5, 2017 Source: Agent Provided | PriceChange | $1,775,000 Price decreased by 1% |
Apr 25, 2017 Source: Agent Provided | Listed For Sale | $1,795,000 |
Mar 5, 2017 Source: Agent Provided | ListingRemoved | $1,795,000 |
Nov 7, 2016 Source: Agent Provided | PriceChange | $1,795,000 Price decreased by 2% |
Oct 4, 2016 Source: N/A | Listed For Sale | $1,825,000 |
Jan 8, 1997 Source: N/A | Sold | $240,000 |
| Year | Property tax | Tax assessment |
|---|---|---|
| 2025 | $10,586 | $1,642,000 |
Home facts updated by county records
Market trends in New York
Last updated July 2026
Avg. sale price
$794K
$26.67KMoM
Sale-to-List Price
98.0%
0.1%MoM
Price per sq ft
$679
$26MoM
Available listings
17724
933MoM
Around this home
Neighborhood Overview

Neighborhood stats provided by third party data sources.
What Locals Say about Ditmas Park
At least 460 Trulia users voted on each feature.

91 % Say there are sidewalks

89 % Say it's walkable to grocery stores

85 % Say it's dog friendly

83 % Say it's walkable to restaurants

74 % Say streets are well-lit

64 % Say people would walk alone at night

61 % Say kids play outside

55 % Say there's holiday spirit

54 % Say they plan to stay for at least 5 years

51 % Say neighbors are friendly

47 % Say yards are well-kept

40 % Say there are community events

40 % Say it's quiet

38 % Say there's wildlife

33 % Say car is needed

31 % Say parking is easy
Sourced by Trulia users. Learn more about our methodology.
LGBTQ Local Legal Protections
LGBTQ Local Legal Protections



Frequently asked questions about 756 Argyle Rd
- What is 756 Argyle Rd estimated to be worth?Trulia's estimated value for 756 Argyle Rd in Brooklyn, NY is $2,080,000.
- What is the price history for 756 Argyle Rd?756 Argyle Rd in Brooklyn, NY last sold for $1,725,000 in January 2018.
- Is Brooklyn a buyer's or seller's market?Brooklyn is currently a buyer's market, based on recent for-sale activity.
- What's the median sale price in Brooklyn?The median sale price in Brooklyn is $794K. That is up $26.67K from the prior month.
- Does 756 Argyle Rd have air conditioning?Yes, 756 Argyle Rd in Brooklyn, NY has air conditioning.
- Does 756 Argyle Rd have laundry facilities?Yes, 756 Argyle Rd in Brooklyn, NY has in-unit laundry.
Explore by feature - Pet Friendly
 PET FRIENDLYThe Bozzuto Group
 PET FRIENDLYUDR
 SPECIAL OFFERPET FRIENDLYFURNISHEDJersey Central Management
 PET FRIENDLYWindsor Communities
 PET FRIENDLY
 NEW - 1 DAY AGOSPECIAL OFFERPET FRIENDLYBrookfield Properties
 SPECIAL OFFERPET FRIENDLYBrookfield Properties
 NEW - 8 HRS AGOPET FRIENDLYBrookfield Properties
 PET FRIENDLYJersey Central Management
 NEW - 11 HRS AGOPET FRIENDLYURL Management LLC
Explore by feature - Garage
- PET FRIENDLYThe Bozzuto Group
- SPECIAL OFFERPET FRIENDLYFURNISHEDJersey Central Management
- PET FRIENDLYWindsor Communities
- PET FRIENDLY
 PET FRIENDLY
- NEW - 8 HRS AGOPET FRIENDLYBrookfield Properties
 NEW - 1 DAY AGOPET FRIENDLYBrookfield Properties
 PET FRIENDLY


Explore by feature - Air Conditioning
- PET FRIENDLYThe Bozzuto Group
- PET FRIENDLYUDR
- SPECIAL OFFERPET FRIENDLYFURNISHEDJersey Central Management
- PET FRIENDLYWindsor Communities
- PET FRIENDLY
- PET FRIENDLY
- PET FRIENDLYJersey Central Management
- NEW - 11 HRS AGOPET FRIENDLYURL Management LLC
 NEW - 1 DAY AGOSPECIAL OFFERPursuitAgency
- PET FRIENDLY
Explore by feature - Pool
- PET FRIENDLYThe Bozzuto Group
- PET FRIENDLYUDR
- SPECIAL OFFERPET FRIENDLYFURNISHEDJersey Central Management
- PET FRIENDLYWindsor Communities
- NEW - 1 DAY AGOSPECIAL OFFERPET FRIENDLYBrookfield Properties
- SPECIAL OFFERPET FRIENDLYBrookfield Properties
- NEW - 11 HRS AGOPET FRIENDLYURL Management LLC
 NEW - 1 DAY AGOSPECIAL OFFERPET FRIENDLYBrookfield Properties
 NEW - 2 HRS AGOSPECIAL OFFERPET FRIENDLYBrookfield Properties
Explore by feature - Washer/dryer
- PET FRIENDLYThe Bozzuto Group
- PET FRIENDLYUDR
- SPECIAL OFFERPET FRIENDLYFURNISHEDJersey Central Management
- PET FRIENDLY
- NEW - 1 DAY AGOSPECIAL OFFERPET FRIENDLYBrookfield Properties
- PET FRIENDLY
- PET FRIENDLYJersey Central Management
- NEW - 11 HRS AGOPET FRIENDLYURL Management LLC
- NEW - 1 DAY AGOSPECIAL OFFERPursuitAgency
- PET FRIENDLY
Explore by feature - Outdoor Space
 NEW - 1 DAY AGOAPPLY INSTANTLYPET FRIENDLY
 NEW - 1 DAY AGOAPPLY INSTANTLY
 APPLY INSTANTLYPET FRIENDLY
 APPLY INSTANTLYPET FRIENDLY
 APPLY INSTANTLYFURNISHED
 APPLY INSTANTLY
 APPLY INSTANTLY
 APPLY INSTANTLYE-Realty International Corp
 APPLY INSTANTLY

Apartments for Rent
- NEW - 1 DAY AGOAPPLY INSTANTLYPET FRIENDLY
 APPLY INSTANTLY
- APPLY INSTANTLYPET FRIENDLY
 APPLY INSTANTLYPET FRIENDLY
 NEW - 2 DAYS AGOAPPLY INSTANTLY
 NEW - 9 HRS AGOPET FRIENDLYDaniel Gale Sotheby's International Realty
 See more homes for rent inBrooklyn




Off Market Homes Near 756 Argyle Rd
 SOLDSEP 3, 2026
 SOLDSEP 3, 2026
 SOLDSEP 3, 2026
 See more homes for sale inBrooklyn
Homes for sale near 756 Argyle Rd
 Listing by: American Fine Homes & Estates
 Listing by: Advisors Realty Inc, Active
 FOR SALE BY OWNER
 Listing by: Brown Harris Stevens, Active
- See more homes for sale inBrooklyn


- Results are loading