


$1,174,000
Original price: $1,199,000
 5 Beds
 3 Baths
 3,419 sqft (on 1.09 acres)
7543 Gartner Road, Evergreen, CO 80439
Est. Mortgage $6,841/mo*
Get Pre-QualifiedWe estimate this home will sell faster than 84% nearby.
Home Highlights

Single-Family Home

Built in 1965

1.09 acre lot

$343/sqft

2 Car Garage
Local Information
- Map ViewExplore the area around 7543 Gartner Road.

- Schools1 Elementary School1 Middle School1 High School

- Shop & Eat

-- mins to
About this House
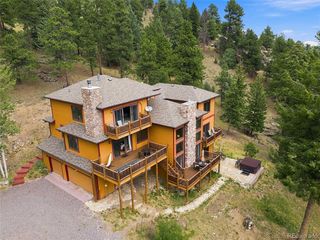
Panoramic Mount Blue Sky (Mt. Evans) views from a fully remodeled 5 bedroom 3 bath ranch-style home on over an acre in a quiet 37-home enclave off North Turkey Creek in Evergreen. Nearly $200,000 in upgrades since 2021. Additional remodel in 2018. Brand new systems and exterior: Hardie Board siding with new insulation, new double-pane windows, new gutters, three Lennox Elite 80% efficiency furnaces on three heating zones with an iWave-R built-in air purifier installed 2021, upgraded electrical panel, larger composite deck, and new stone work at the lower driveway. Vaulted ceilings, exposed timber beams, tongue-and-groove ceilings, and a stone gas fireplace anchor the open kitchen, living, and dining great room. New picture windows frame the snowcap views. The remodeled kitchen has solid 42-inch Alder cabinets, slab granite counters, tile backsplash, under-sink water filtration, and a cooktop island with breakfast bar. New 4-inch oak floors run through the main level, home to four bedrooms including the primary suite with mountain view and remodeled ensuite. Every bath is remodeled. An oak staircase leads to the walkout lower level with distressed bamboo flooring, a family room with wet bar, new wood-burning stove, ceiling beams, a wall of built-ins, and a 5th bedroom. 2 of the 5 bedrooms are non-conforming. Outside, a covered wrap-around west facing deck to capture incredible sunsets, fenced yard, RV parking, and a flat lot. Trails in parts of the community connect to Denver Mountain Park land. Highway 285 is minutes away, Evergreen's town center, shops, restaurants, and Evergreen Lake are about 7 miles out, Red Rocks Amphitheater is a short drive, and Denver International Airport is roughly an hour. Main-level living in an established equestrian-friendly Jefferson County community on lots of 2 - 35 acres. Paved county-maintained access, high-speed internet, and natural gas. Easy mountain living w/o the mountain-road hassle.
Last check for updates: about 18 hours ago
Listing courtesy of Shad Phillips
Real Broker, LLC DBA Real
Source: REcolorado as distributed by MLS GRID, MLS#9366135
Also Listed on REcolorado as distributed by MLS GRID.
We estimate this home will sell faster than 84% nearby.
Home Details for 7543 Gartner Road

|
|---|
Interior Details Basement: Finished,Walk-Out AccessNumber of Rooms: 14Types of Rooms: Bedroom, Bathroom, Dining Room, Family Room, Great Room, Kitchen, Laundry, Utility RoomWet Bar |
Beds & Baths Number of Bedrooms: 5Main Level Bedrooms: 4Number of Bathrooms: 3Number of Bathrooms (full): 3Number of Bathrooms (main level): 2 |
Dimensions and Layout Living Area: 3419 Square Feet |
Appliances & Utilities Utilities: Cable Available, Electricity Connected, Natural Gas Connected, Phone AvailableAppliances: Convection Oven, Cooktop, Dishwasher, Dryer, Microwave, Oven, Washer, Water Purifier, Water SoftenerDishwasherDryerLaundry: In UnitMicrowaveWasher |
Heating & Cooling Heating: Forced Air,Natural GasHas CoolingHas HeatingHeating Fuel: Forced Air |
Fireplace & Spa Number of Fireplaces: 3Fireplace: Bedroom, Family Room, Gas Log, Great Room, Wood BurningHas a Fireplace |
Gas & Electric Has Electric on Property |
Windows, Doors, Floors & Walls Window: Double Pane Windows, Skylight(s)Flooring: Bamboo, Tile, Wood |
Levels, Entrance, & Accessibility Stories: 1Levels: OneFloors: Bamboo, Tile, Wood |
View Has a ViewView: Meadow, Mountain(s) |
Security Security: Carbon Monoxide Detector(s), Security System, Smart Cameras, Smart Security System, Smoke Detector(s), Video Doorbell |

|
|---|
Exterior Home Features Roof: CompositionPatio / Porch: Covered, Deck, PatioFencing: PartialVegetation: Grassed, WoodedExterior: Rain GuttersFoundation: Slab |
Parking & Garage Number of Garage Spaces: 2Number of Covered Spaces: 2Other Parking: RV Spaces: 1No CarportHas a GarageHas an Attached GarageParking Spaces: 3Parking: Asphalt,Concrete,Exterior Access Door,Oversized,Storage |
Frontage Road Frontage: PublicResponsible for Road Maintenance: Public Maintained RoadRoad Surface Type: PavedNot on Waterfront |
Finished Area Finished Area (above surface): 2205 Square FeetFinished Area (below surface): 1214 Square Feet |

|
|---|
Days on Market: 46 |

|
|---|
Year Built Year Built: 1965 |
Property Type / Style Property Type: ResidentialProperty Subtype: Single Family ResidenceStructure Type: HouseArchitecture: Mountain Contemporary |
Building Construction Materials: Frame, Wood SidingNot Attached PropertyDoes Not Include Home Warranty |
Property Information Condition: Updated/RemodeledNot Included in Sale: Sellers Personal Property And Staging Items.Parcel Number: 038568 |

|
|---|
Price List Price: $1,174,000Price Per Sqft: $343 |
Status Change & Dates Possession Timing: Close Of Escrow |

|
|---|
MLS Status: Active |

|
|---|

|
|---|
Direction & Address City: EvergreenCommunity: North Turkey Creek |
School Information Elementary School: MarshdaleElementary School District: Jefferson County R-1Jr High / Middle School: West JeffersonJr High / Middle School District: Jefferson County R-1High School: ConiferHigh School District: Jefferson County R-1 |

|
|---|
Listing Agent Listing ID: 9366135 |

|
|---|
Building Area Building Area: 3419 Square Feet |

|
|---|
Not Senior Community |

|
|---|
No HOA |

|
|---|
Lot Area: 1.09 Acres |

|
|---|
Special Conditions: Standard |

|
|---|
Listing Terms: Cash, Conventional, VA Loan |

|
|---|
Mobile Home Park Mobile Home Units: Feet |

|
|---|
Business Information Ownership: Individual |

|
|---|
BasementMls Number: 9366135Attribution Contact: shad@phillipsteamco.comAbove Grade Unfinished Area: 2205Showing Service Name: Supra One |
Around this home
What Locals Say about Evergreen
At least 118 Trulia users voted on each feature.

96 % Say there's wildlife

95 % Say car is needed

93 % Say it's dog friendly

82 % Say it's quiet

81 % Say parking is easy

80 % Say there's holiday spirit

70 % Say yards are well-kept

69 % Say neighbors are friendly

65 % Say people would walk alone at night

64 % Say they plan to stay for at least 5 years

62 % Say kids play outside

49 % Say there are community events

33 % Say it's walkable to restaurants

25 % Say it's walkable to grocery stores

10 % Say there are sidewalks
Sourced by Trulia users. Learn more about our methodology.
Market trends in Evergreen
Last updated August 2026
Avg. sale price
$935K
$13.23KMoM
Sale-to-List Price
98.7%
0.2%MoM
Price per sq ft
$382
$7MoM
Available listings
305
9MoM
Home Value
Trulia Estimate
$1.15MSince last month
Decreased$30K (-2.5%)Since last year
Decreased$24K (-2.1%)Since last sale
Increased$145K (+14.4%)Learn more about this home's value by checking out its Trulia Estimate, the value of nearby homes, and how much similar homes have sold for.
Trulia Estimate
The of this home's value increased by +109% in the last 10 years
| Month | Estimated value |
|---|---|
2026 | |
| September 2026 | $1.15M |
| August 2026 | $1.18M |
| July 2026 | $1.16M |
| June 2026 | $1.19M |
| May 2026 | $1.19M |
| April 2026 | $1.19M |
| March 2026 | $1.19M |
| February 2026 | $1.16M |
| January 2026 | $1.13M |
2025 | |
2024 | |
2023 | |
2022 | |
2021 | |
2020 | |
2019 | |
2018 | |
2017 | |
2016 | |
Comparable sales
These are recently sold homes that have a similar location or other similar features to this home, like bedrooms, bathrooms, and square footage. Get a sense of the expected prices in the area by viewing these homes.Address | Distance | Property Type | Sold Price | Sold Date | Bed | Bath | Sqft |
|---|---|---|---|---|---|---|---|
0.49 | Single-Family Home | $850,000 | 06/18/26 | 4 | 3 | 2,412 | |
0.29 | Single-Family Home | $730,000 | 08/14/26 | 3 | 2 | 1,792 | |
0.82 | Single-Family Home | $905,000 | 05/29/26 | 4 | 3 | 2,709 | |
0.65 | Single-Family Home | $712,000 | 04/20/26 | 4 | 2.5 | 1,886 | |
0.60 | Single-Family Home | $1,019,000 | 12/05/25 | 4 | 3 | 3,967 | |
0.80 | Single-Family Home | $925,000 | 11/07/25 | 4 | 3.5 | 2,937 | |
0.53 | Single-Family Home | $630,000 | 08/03/26 | 3 | 2 | 1,948 | |
0.85 | Single-Family Home | $730,000 | 12/12/25 | 3 | 3 | 2,172 | |
1.22 | Single-Family Home | $1,290,000 | 01/13/26 | 5 | 3 | 4,100 | |
1.33 | Single-Family Home | $835,000 | 07/10/26 | 4 | 3 | 2,746 |
Nearby home prices
Get a sense of expected prices in the area by checking the value of nearby homes.Address | Distance | Price | Bed | Bath | Sqft | Status |
|---|---|---|---|---|---|---|
0.08 | $935,200 | 3 | 2.5 | 2,710 | Off Market | |
0.12 | $976,500 | 3 | 3.5 | 3,008 | Off Market | |
0.22 | $895,000 | 4 | 2 | 2,318 | For Sale | |
0.29 | $730,000 | 3 | 2 | 1,792 | Recently Sold | |
0.36 | $1,029,000 | 4 | 3 | 3,366 | For Sale | |
0.39 | $682,400 | 3 | 2 | 2,220 | Off Market | |
0.43 | $2,345,100 | 5 | 4.5 | 5,120 | Off Market | |
0.49 | $850,000 | 4 | 3 | 2,412 | Recently Sold | |
0.52 | $999,200 | 3 | 3 | 3,196 | Off Market | |
0.53 | $907,200 | 4 | 3 | 2,851 | Off Market | |
0.53 | $630,000 | 3 | 2 | 1,948 | Recently Sold |
Price and Tax history
| Date | Event | Price |
|---|---|---|
Sep 4, 2026 Source: REcolorado as distributed by MLS GRID #9366135 | PriceChange | $1,174,000 Price decreased by 2% |
Aug 26, 2026 Source: REcolorado as distributed by MLS GRID #9366135 | PriceChange | $1,199,000 Price decreased by 4% |
Aug 7, 2026 Source: REcolorado as distributed by MLS GRID #9366135 | Listed For Sale | $1,249,000 |
May 10, 2021 Source: N/A | Sold | $1,005,000 |
Dec 14, 2018 Source: N/A | Sold | $750,000 |
Nov 13, 2018 Source: Agent Provided | Pending | $749,900 |
Oct 24, 2018 Source: Agent Provided | Listed For Sale | $749,900 |
Sep 1, 2017 Source: N/A | Sold | $542,100 |
Jul 20, 2017 Source: Agent Provided | Listed For Sale | $550,000 |
| Year | Property tax | Tax assessment |
|---|---|---|
| 2025 | $5,589 | $940,073 |
Home facts updated by county records
LGBTQ Local Legal Protections
LGBTQ Local Legal Protections



Shad Phillips, Real Broker, LLC DBA Real
© 2026 REcolorado® All rights reserved. Certain information contained herein is derived from information which is the licensed property of, and copyrighted by, REcolorado®. Some IDX listings have been excluded from this website. Click here for more information
Similar Homes You May Like
 40 ACRESJoshua Collins, Colorado Highlands Realty LLC
 2.19 ACRESSerhant Colorado LLC, MLS#3232344
 1.16 ACRESRE/MAX Alliance, MLS#3640050
 2 ACRESColdwell Banker Realty 28, MLS#1915830
 5.03 ACRESReal Broker, LLC DBA Real, MLS#6266794
 1 ACREAssist 2 Sell Real Estate Services, MLS#8465736
 5 ACRESCompass - Denver, MLS#2467053
 4.05 ACRESAmerican Home Agents, MLS#5886204
 1.03 ACRESColdwell Banker Realty 28, MLS#5336990
 3 ACRESRE/MAX Professionals, MLS#1996713
 OPEN TUE, 12-2PMKentwood Real Estate DTC, LLC, MLS#2187009
 0.46 ACRESMadison & Company Properties, MLS#7732106
 0.57 ACRESMadison & Company Properties, MLS#9880031
 3.5 ACRESCompass - Denver, MLS#6256105
 1.2 ACRESRE/MAX Professionals, MLS#3543016
 6.31 ACRESRE/MAX Professionals, MLS#2121121
 4.62 ACRESColdwell Banker Realty 24, MLS#4669881
 2.1 ACRESColdwell Banker Realty 28, MLS#3786280
 3.1 ACRESLIV Sotheby's International Realty, MLS#4925358
 8.18 ACRESKeller Williams Foothills Realty, MLS#9216457
 5.2 ACRESJena Martindale, J. Co Real Estate
 10.51 ACRESJade Real Estate, MLS#6772359
 1 ACRERE/MAX Alliance, MLS#4308020
 4.26 ACRESMadison & Company Properties, MLS#8918496
 3.26 ACRESRE/MAX Professionals, MLS#5427613
 2.23 ACRESRE/MAX Professionals, MLS#6568324
 1.85 ACRESeXp Realty, LLC, MLS#7028460
 5.2 ACRESKeller Williams Advantage Realty LLC, MLS#2344383
 0.46 ACRESColdwell Banker Realty 56, MLS#3990111
 LIV Sotheby's International Realty, MLS#7811880
 2.2 ACRESKeller Williams Foothills Realty, LLC, MLS#2500300
 2.27 ACRESLIV Sotheby's International Realty, MLS#4216756
 1.17 ACRESMadison & Company Properties, MLS#7303587
 1.09 ACRESeXp Realty, LLC, MLS#3467988
 0.66 ACRESWest and Main Homes Inc, MLS#6912104
 1.17 ACRESLIV Sotheby's International Realty, MLS#4878262
 See more homes for sale inEvergreen


New Listings near 7543 Gartner Road
 2.05 ACRESCompass - Denver, MLS#6155469
 2 ACRESColdwell Banker Realty 28, MLS#4770325
 1.44 ACRESMODUS Real Estate, MLS#3474212
 1.48 ACRESMadison & Company Properties, MLS#8529732
 5.8 ACRESMadison & Company Properties, MLS#6906380
- 5.2 ACRESKeller Williams Advantage Realty LLC, MLS#2344383
 17.33 ACRESKayla Hickcox, milehimodern - Boulder
 1.11 ACRESColdwell Banker Realty 28, MLS#7520045
 0.51 ACRESBroker Direct Company, MLS#8506309
 10.28 ACRESEvolve Real Estate & Property Management, LLC, MLS#4153160
 1.49 ACRESBerkshire Hathaway HomeServices Elevated Living RE, MLS#2426752
 0.75 ACRESKentwood Real Estate Cherry Creek, MLS#7759965
 2.58 ACRESCompass - Denver, MLS#9679700
 OPEN SUN, 2-4PM0.34 ACRESStealth Wealth Group, MLS#2049484
- See more homes for sale inEvergreen

Frequently asked questions about 7543 Gartner Road
- What is the estimated monthly payment for 7543 Gartner Road?Based on a $1,174,000 list price with 20% down at today's rates, the estimated monthly payment for 7543 Gartner Road in Evergreen, CO is approximately $6,956 (about $6,382 principal & interest, $499 property taxes, and $75 homeowner's insurance). This is an estimate. Actual payment depends on your loan terms.
- How does the list price for 7543 Gartner Road compare to homes in Evergreen?7543 Gartner Road in Evergreen, CO is listed at $1,174,000, about 26% above the $935K median sale price in Evergreen.
- What do residents say about Evergreen?Residents describe Evergreen, CO as dog-friendly, quiet, and easy to park in. Most residents say you need a car. See homes for sale in Evergreen, CO.
- What are the closest schools to 7543 Gartner Road?The closest schools to 7543 Gartner Road in Evergreen, CO are Conifer High School (rated 10/10), Marshdale Elementary School (rated 10/10), West Jefferson Middle School (rated 5/10).
- Does 7543 Gartner Road have air conditioning?Yes, 7543 Gartner Road in Evergreen, CO has air conditioning.
- Does 7543 Gartner Road have laundry facilities?Yes, 7543 Gartner Road in Evergreen, CO has in-unit laundry.
7543 Gartner Road, Evergreen, CO 80439 is a 5 bedroom, 3 bathroom, 3,419 sqft single-family home built in 1965. This property is currently available for sale and was listed by REcolorado as distributed by MLS GRID on Aug 7, 2026. The MLS # for this home is MLS# 9366135.