


Listed by Dawn H Kilburg, Coldwell Banker Realty - Gundaker, (636) 931-2211 . Bought with Exit Elite Realty
751 Walnut Rdg
Fenton, MO 63026
 3 Beds
 2.5 Baths
 1,092 sqft
3 Beds
2.5 Baths
1,092 sqft
Local Information
- Map ViewExplore the area around 751 Walnut Rdg.

- Schools1 Elementary School1 Middle School1 High School

- Shop & Eat

-- mins to
Home Highlights

Property Type
Single-Family Home

Year Built
1996
Living Area
1,092 sqft

Price/Sqft
$263

Parking
2 Car Garage

HOA
$33/Monthly
About this House
This charming three-bedroom, 2 1/2 bath house in Fenton boasts a spacious two-car oversize garage and a prime corner lot location.
With its proximity to shopping, dining, and convenient access to Highways 141, 30, and 21, this property offers a rare opportunity to own under $300,000 in Fenton, Missouri.
"Property disclosure: Special sales contract only! As- Is sale! Inspections are solely for buyer information.
Seller is willing to credit $1000 to buyer at closing to rectify the backyard.
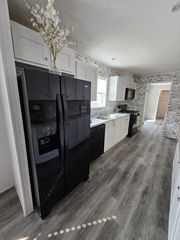
The seller has undertaken numerous updates within the home, enhancing its overall appeal and functionality.
“Caution: Please be careful when standing on deck, as the handrails are currently missing."
With its proximity to shopping, dining, and convenient access to Highways 141, 30, and 21, this property offers a rare opportunity to own under $300,000 in Fenton, Missouri.
"Property disclosure: Special sales contract only! As- Is sale! Inspections are solely for buyer information.
Seller is willing to credit $1000 to buyer at closing to rectify the backyard.
The seller has undertaken numerous updates within the home, enhancing its overall appeal and functionality.
“Caution: Please be careful when standing on deck, as the handrails are currently missing."
751 Walnut Rdg, Fenton, MO 63026 is a 3 bedroom, 3 bathroom, 1,092 sqft single-family home built in 1996. It last sold for $250,000 on May 31, 2024 (2% above the $245,000 asking price). It is currently off market. The Trulia Estimate is $287,200, with a rent estimate of $1,948/month.
Home Details for 751 Walnut Rdg

|
|---|
MLS Status: Closed |

|
|---|
Interior Details Basement: Full,Sleeping AreaNumber of Rooms: 8 |
Beds & Baths Number of Bedrooms: 3Main Level Bedrooms: 3Number of Bathrooms: 3Number of Bathrooms (full): 2Number of Bathrooms (half): 1Number of Bathrooms (main level): 2 |
Dimensions and Layout Living Area: 1092 Square Feet |
Appliances & Utilities Appliances: Dishwasher, Disposal, Electric Water HeaterDishwasherDisposal |
Heating & Cooling Heating: Radiant Ceiling,ElectricHas CoolingAir Conditioning: Central Air,ElectricHas HeatingHeating Fuel: Radiant Ceiling |
Fireplace & Spa No Fireplace |
Windows, Doors, Floors & Walls Window: Insulated Windows |
Levels, Entrance, & Accessibility Levels: Multi/Split |

|
|---|
Exterior Home Features Other Structures: Shed(s) |
Parking & Garage Number of Garage Spaces: 2Number of Covered Spaces: 2No CarportHas a GarageHas an Attached GarageParking Spaces: 2Parking: Attached,Garage |
Frontage Road Surface Type: ConcreteNot on Waterfront |
Water & Sewer Sewer: Public Sewer |
Finished Area Finished Area (above surface): 1092 Square Feet |

|
|---|
Cumulative Days on Market: 40 |

|
|---|
Year Built Year Built: 1996 |
Property Type / Style Property Type: ResidentialProperty Subtype: Single Family ResidenceArchitecture: Other,Traditional |
Building Construction Materials: Stone Veneer, Brick Veneer, Vinyl Siding |
Property Information Parcel Number: 022.009.00000236 |

|
|---|
Price List Price: $245,000 |
Status Change & Dates Off Market Date: Fri May 31 2024Possession Timing: Close Of Escrow |

|
|---|
Direction & Address City: FentonCommunity: Hermitage Hills |
School Information Elementary School: Murphy Elem.Jr High / Middle School: Wood Ridge Middle SchoolHigh School: Northwest HighHigh School District: Northwest R-I |

|
|---|
Building Area Building Area: 1092 Square Feet |

|
|---|
Association for this Listing: St. Louis Association of REALTORSHOA Fee: $400/Annually |

|
|---|
Lot Area: 9757.44 sqft |

|
|---|
Special Conditions: Standard |

|
|---|
Contingencies: Subject to InspectionListing Terms: Cash, Conventional |

|
|---|
Business Information Ownership: Private |

|
|---|
BasementMls Number: 24013276Above Grade Unfinished Area: 1092Showing Requirements: Showing Service, Appointment Only, Register and Show, Lockbox |
Last check for updates: about 20 hours ago
Listed by Dawn H Kilburg, (314) 606-9740
Coldwell Banker Realty - Gundaker
Bought with: Sherri L McNeely, (314) 315-2066, Exit Elite Realty
Co-Buyer's Agent: Kelly Hausner, (314) 503-5962, Exit Elite Realty
Originating MLS: St. Louis Association of REALTORS
Source: MARIS, MLS#24013276
Price History for 751 Walnut Rdg
| Date | Price | Event | Source |
|---|---|---|---|
| 05/31/2024 | -- | Sold | MARIS #24013276 |
| 04/17/2024 | $245,000 | Pending | MARIS #24013276 |
| 04/15/2024 | $245,000 | PriceChange | MARIS #24013276 |
| 03/08/2024 | $250,000 | Listed For Sale | MARIS #24013276 |
| 05/10/2019 | -- | Sold | MARIS #19015016 |
| 04/05/2019 | $179,900 | Pending | Agent Provided |
| 02/03/2019 | $179,900 | PriceChange | N/A |
| 12/10/2018 | $185,000 | Listed For Sale | N/A |
Market trends in Fenton
Last updated June 2026
Avg. sale price
$347K
$12.5KMoM
Sale-to-List Price
101.8%
0.5%MoM
Price per sq ft
$182
$2MoM
Available listings
86
12MoM

- Results are loading
Property Tax and Assessment
| Year | 2025 |
|---|---|
| Tax | $2,241 |
| Assessment | $164,200 |
Home facts updated by county records
Comparable Sales for 751 Walnut Rdg
Address | Distance | Property Type | Sold Price | Sold Date | Bed | Bath | Sqft |
|---|---|---|---|---|---|---|---|
0.09 | Single-Family Home | - | 06/18/26 | 3 | 3 | 1,247 | |
0.15 | Single-Family Home | - | 07/22/26 | 4 | 3 | 1,824 | |
0.21 | Single-Family Home | - | 10/23/25 | 3 | 2 | 1,539 | |
0.24 | Single-Family Home | - | 07/16/26 | 3 | 2 | 1,858 | |
0.21 | Single-Family Home | - | 11/10/25 | 3 | 3 | 1,909 | |
0.34 | Single-Family Home | - | 10/16/25 | 3 | 2 | 1,638 | |
0.32 | Single-Family Home | - | 04/17/26 | 3 | 2 | 2,202 | |
0.44 | Single-Family Home | - | 02/18/26 | 3 | 2 | 1,522 | |
0.31 | Single-Family Home | - | 04/30/26 | 3 | 3.5 | 2,132 | |
0.55 | Single-Family Home | - | 06/18/26 | 3 | 2 | 1,500 |
Nearby homes
Get a sense of prices in the area by checking nearby homes. SOLDJUL 22, 2026Berkshire Hathaway HomeServices Select Properties
 FOR SALENEW - 1 DAY AGO0.28 ACRESAmerican Realty Group
 SOLDNOV 10, 2025Coldwell Banker Realty - Gundaker West Regional
 SOLDOCT 23, 2025Coldwell Banker Realty - Gundaker
 OFF MARKETPlatinum Realty of St. Louis


Assigned Schools
These are the assigned schools for 751 Walnut Rdg.
- Murphy Elementary School
- K-5
- Public
- 433 Students
7/10GreatSchools RatingParent Rating AverageMy child fell at school and broke her arm, She was forced to sit in class all day with a broken arm, We were not notified at all. After seeing my child come home and not even be able to open a door or use it in any way we contacted the doctor and called to inform the school she would be missing the next day. Finally a day later we got a call from the nurse asking how she was. This is UNACCEPTABLE!!! I will be pursuing an investigation as to why we were not notified and why she did not receive the appropriate care.Other Review4y ago - Northwest High School
- 9-12
- Public
- 1788 Students
6/10GreatSchools RatingParent Rating AverageIn my time at this school, I have experienced some amazing teachers. On the other side of the coin, the school puts students in hazardous positions to come to school during days with icy and snowy roads. They simply do not care about the quality of life of the student, they are focused on making economic goals over the health of the students. I enjoyed my time here, but that was because of my peers and my teachers. Not because of the school.Student Review1y ago - Wood Ridge Middle School
- 6-8
- Public
- 569 Students
6/10GreatSchools RatingParent Rating AverageWhen I first came here i hoped it would be better then my experience at the elementary but no its just worse. parents i beg you to not have your kids go here because they give zero care to a kid's mental heath or anything because say if a kid is being sexually harassed the school doesnt do anything about itStudent Review2y ago  Check out schools near 751 Walnut Rdg.
What Locals Say about Fenton
At least 151 Trulia users voted on each feature.

89 % Say car is needed

84 % Say parking is easy

82 % Say it's dog friendly

77 % Say yards are well-kept

76 % Say kids play outside

76 % Say there's holiday spirit

75 % Say people would walk alone at night

69 % Say it's quiet

64 % Say there's wildlife

59 % Say there are sidewalks

54 % Say neighbors are friendly

53 % Say they plan to stay for at least 5 years

48 % Say streets are well-lit

31 % Say there are community events

17 % Say it's walkable to restaurants

17 % Say it's walkable to grocery stores
Sourced by Trulia users. Learn more about our methodology.
LGBTQ Local Legal Protections
LGBTQ Local Legal Protections



Apartments for Rent
 NEW - 21 HRS AGOPET FRIENDLYTotal price$1,601 - $1,988/mo1-2 bd1-2 baSugar Creek Apartments | 301 Clay Creek Trl,
Fenton, MO 63026 NEW - 1 DAY AGOPET FRIENDLY
 PET FRIENDLY
 PET FRIENDLY
 PET FRIENDLY
 PET FRIENDLY
 NEW - 2 DAYS AGOPET FRIENDLY
 PET FRIENDLY
 APPLY INSTANTLYPET FRIENDLY

 See more homes for rent inFenton
Explore by feature - Pet Friendly
- NEW - 21 HRS AGOSPECIAL OFFERPET FRIENDLYTotal price$1,601 - $1,988/mo1-2 bd1-2 baSugar Creek Apartments | 301 Clay Creek Trl,
Fenton, MO 63026 - PET FRIENDLY
- NEW - 1 DAY AGOSPECIAL OFFERPET FRIENDLY
- NEW - 2 DAYS AGOPET FRIENDLY
- SPECIAL OFFERPET FRIENDLY
- PET FRIENDLY
- PET FRIENDLY
- APPLY INSTANTLYPET FRIENDLY
 PET FRIENDLY
 PET FRIENDLY
Explore by feature - Garage
- PET FRIENDLY
- PET FRIENDLY
 PET FRIENDLY
 APPLY INSTANTLY
 APPLY INSTANTLYPET FRIENDLY
 PET FRIENDLY
 PET FRIENDLY
Explore by feature - Air Conditioning
- PET FRIENDLY
- SPECIAL OFFERPET FRIENDLY
- PET FRIENDLY
- APPLY INSTANTLYPET FRIENDLY
- PET FRIENDLY
- PET FRIENDLY

- APPLY INSTANTLY
Explore by feature - Pool
- NEW - 21 HRS AGOSPECIAL OFFERPET FRIENDLYTotal price$1,601 - $1,988/mo1-2 bd1-2 baSugar Creek Apartments | 301 Clay Creek Trl,
Fenton, MO 63026 - PET FRIENDLY
- NEW - 1 DAY AGOSPECIAL OFFERPET FRIENDLY
- PET FRIENDLY
- PET FRIENDLY
- PET FRIENDLY
 APPLY INSTANTLYPET FRIENDLY
Explore by feature - Washer/dryer
- PET FRIENDLY
- NEW - 1 DAY AGOSPECIAL OFFERPET FRIENDLY
- SPECIAL OFFERPET FRIENDLY
- PET FRIENDLY
- APPLY INSTANTLYPET FRIENDLY
- APPLY INSTANTLY
 APPLY INSTANTLYPET FRIENDLY
Homes for sale near 751 Walnut Rdg
- NEW - 1 DAY AGO0.28 ACRESAmerican Realty Group
 Berkshire Hathaway HomeServices Select Properties
 OPEN SAT, 1-3PMKeller Williams Realty St. Louis
 See more homes for sale inFenton


Off Market Homes Near 751 Walnut Rdg
 SOLDAUG 7, 2026Berkshire Hathaway HomeServices Select Properties
 SOLDAUG 6, 2026Realty Executives of St. Louis
 SOLDJUL 31, 2026Coldwell Banker Realty - Gundaker West Regional
 SOLDJUL 31, 2026The Closing Pros LLC
 SOLDJUL 31, 2026Keller Williams Realty St. Louis
- See more homes for sale inFenton


Frequently asked questions about 751 Walnut Rdg
- What is 751 Walnut Rdg estimated to be worth?Trulia's estimated value for 751 Walnut Rdg in Fenton, MO is $287,200.
- What is the price history for 751 Walnut Rdg?751 Walnut Rdg in Fenton, MO last sold in May 2024.
- Is Fenton a buyer's or seller's market?Fenton is currently a seller's market, based on recent for-sale activity.
- What's the median sale price in Fenton?The median sale price in Fenton is $347K. That is up $12.5K from the prior month.
- Does 751 Walnut Rdg have air conditioning?Yes, 751 Walnut Rdg in Fenton, MO has air conditioning.
- How big is the lot at 751 Walnut Rdg?The lot at 751 Walnut Rdg in Fenton, MO is about 0.22 acres (9,757 sq ft).
IDX information is provided exclusively for personal, non-commercial use, and may not be used for any purpose other than to identify prospective properties consumers may be interested in purchasing.
Information is deemed reliable but not guaranteed. Some IDX listings have been excluded from this website. Click here for more information