


$600,000
 3 Beds
 2.5 Baths
 2,453 sqft (on 0.68 acres)
751 Calle Grande St, Ormond Beach, FL 32174
Est. Mortgage $4,168/mo*
Get Pre-QualifiedHome Highlights

Single-Family Home

Built in 2002

0.68 acre lot

$245/sqft

Garage
Local Information
- Map ViewExplore the area around 751 Calle Grande St.

- Schools1 Preschool School1 Elementary School1 Middle School1 High School

- Shop & Eat

-- mins to
About this House
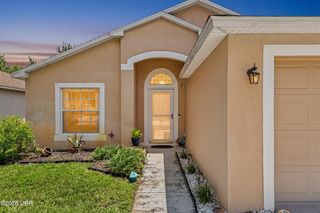
**Space. Privacy. Endless Possibilities.** Properties like this are exceptionally rare! Nestled on nearly ¾ of an acre in the heart of Ormond Beach, this custom ICI home offers a private, park-like setting with beautiful views of Riviera Country Club, just minutes from shopping, Central Park, dining, and only 4 miles from the beach. Inside, you'll find 3 bedrooms, 2 baths, soaring ceilings, tile flooring throughout, a 3-car garage, and an additional 520 SF enclosed, air-conditioned flex space not currently reflected in the tax records.
Another standout feature is a detached accessory building tucked behind the home. This versatile structure features a matching roof, slab foundation, half bath, expansive flex space, and a large large lockable storage room. Whether you envision a home office, art or music studio, workshop, fitness room, game room, hobby space, business headquarters, future guest accommodations or an in-law suite (buyer to verify permitted uses and requirements), the possibilities are endless.
The oversized homesite provides exceptional room for entertaining, gardening, recreation, or simply relaxing beneath the canopy of mature trees. Whole-house generator with a 500-gallon propane tank provides uninterrupted power, allowing you to remain comfortably at home during outages. A beautiful 400-square-foot paver patio creates yet another inviting outdoor living space, while the property's thoughtful placement and lush landscaping create a peaceful setting rarely found this close to everyday conveniences.
If you've been searching for something beyond the typical subdivision home, this is it. Properties offering this much land, versatility, and opportunity in such a desirable location rarely become available. Homes like this don't come along often. Come experience the space, flexibility, and possibilities for yourself.
This is more than a home, it's an opportunity.
**All information, including measurements, square footage, zoning, and permitted uses, is deemed reliable but not guaranteed and should be independently verified.
Another standout feature is a detached accessory building tucked behind the home. This versatile structure features a matching roof, slab foundation, half bath, expansive flex space, and a large large lockable storage room. Whether you envision a home office, art or music studio, workshop, fitness room, game room, hobby space, business headquarters, future guest accommodations or an in-law suite (buyer to verify permitted uses and requirements), the possibilities are endless.
The oversized homesite provides exceptional room for entertaining, gardening, recreation, or simply relaxing beneath the canopy of mature trees. Whole-house generator with a 500-gallon propane tank provides uninterrupted power, allowing you to remain comfortably at home during outages. A beautiful 400-square-foot paver patio creates yet another inviting outdoor living space, while the property's thoughtful placement and lush landscaping create a peaceful setting rarely found this close to everyday conveniences.
If you've been searching for something beyond the typical subdivision home, this is it. Properties offering this much land, versatility, and opportunity in such a desirable location rarely become available. Homes like this don't come along often. Come experience the space, flexibility, and possibilities for yourself.
This is more than a home, it's an opportunity.
**All information, including measurements, square footage, zoning, and permitted uses, is deemed reliable but not guaranteed and should be independently verified.
Last check for updates: about 16 hours ago
Listing courtesy of Jami Gallegos, (386) 872-8742
Lifestyle Realty Group Inc
Bill Ruddy, (386) 290-3019
Source: DBAMLS, MLS#1228574
Home Details for 751 Calle Grande St

|
|---|
MLS Status: Active |

|
|---|
Interior Details Number of Rooms: 9Types of Rooms: Master Bedroom, Bedroom 1, Bedroom 2, Dining Room, Family Room, Florida Room, Kitchen, Laundry, Living Room |
Beds & Baths Number of Bedrooms: 3Number of Bathrooms: 3Number of Bathrooms (full): 2Number of Bathrooms (half): 1 |
Dimensions and Layout Living Area: 2453 Square Feet |
Appliances & Utilities Utilities: Propane, Cable Available, Electricity Connected, Sewer Connected, Water ConnectedAppliances: Washer, Refrigerator, Microwave, Ice Maker, Electric Water Heater, Dryer, DisposalDisposalDryerLaundry: Washer HookupMicrowaveRefrigeratorWasher |
Heating & Cooling Heating: CentralHas CoolingAir Conditioning: Central Air,Split SystemHas HeatingHeating Fuel: Central |
Fireplace & Spa Number of Fireplaces: 1Fireplace: GasHas a Fireplace |
Gas & Electric Has Electric on Property |
Windows, Doors, Floors & Walls Flooring: Tile |
Levels, Entrance, & Accessibility Stories: 1Levels: OneFloors: Tile |
View Has a ViewView: Golf Course |
Security Security: Closed Circuit Camera(s), Fire Alarm, Security Fence, Security Lights, Security System Owned |

|
|---|
Exterior Home Features Roof: ShinglePatio / Porch: PatioFencing: Chain Link, WoodOther Structures: OtherFoundation: Slab |
Parking & Garage Number of Garage Spaces: 3Number of Carport Spaces: 1Number of Covered Spaces: 4Has a CarportHas a GarageNo Attached GarageParking Spaces: 4Parking: Detached Carport,Garage |
Frontage Road Surface Type: AsphaltNot on Waterfront |
Water & Sewer Sewer: Public Sewer |

|
|---|
Days on Market: 62 |

|
|---|
Year Built Year Built: 2002 |
Property Type / Style Property Type: ResidentialProperty Subtype: Single Family Residence, Residential |
Building Construction Materials: Block, StuccoNot a New ConstructionNot Attached Property |
Property Information Parcel Number: 424204200045 |

|
|---|
Price List Price: $600,000Price Per Sqft: $245 |
Status Change & Dates Possession Timing: Close Of Escrow |

|
|---|
Direction & Address City: Ormond BeachCommunity: Fleming Fitch |
School Information Elementary School: WestsideJr High / Middle School: Ormond BeachHigh School: Mainland |

|
|---|
Listing Agent Listing ID: 1228574 |

|
|---|
Building Area Building Area: 4463 Square Feet |

|
|---|
Not Senior Community |

|
|---|
No HOA |

|
|---|
Lot Area: 0.68 acres |

|
|---|
Listing Terms: Cash, Conventional, FHA, VA Loan |

|
|---|
Delayed Marketing Date: Mon Jul 13 2026Mls Number: 1228574 |
Around this home
What Locals Say about Ormond Beach
At least 486 Trulia users voted on each feature.

91 % Say it's dog friendly

87 % Say parking is easy

87 % Say car is needed

79 % Say there's holiday spirit

78 % Say yards are well-kept

76 % Say people would walk alone at night

72 % Say it's quiet

64 % Say there are sidewalks

63 % Say they plan to stay for at least 5 years

61 % Say streets are well-lit

60 % Say there's wildlife

58 % Say neighbors are friendly

54 % Say kids play outside

51 % Say it's walkable to restaurants

46 % Say it's walkable to grocery stores

31 % Say there are community events
Sourced by Trulia users. Learn more about our methodology.
Market trends in Ormond Beach
Last updated August 2026
Avg. sale price
$393K
$2.92KMoM
Sale-to-List Price
97.2%
0.2%MoM
Price per sq ft
$219
$0MoM
Available listings
790
5MoM
Home Value
Trulia Estimate
$575KSince last month
Decreased$8K (-1.4%)Since last year
Increased$24K (+4.3%)Since last sale
Increased$544K (+1,813.7%)Learn more about this home's value by checking out its Trulia Estimate, the value of nearby homes, and how much similar homes have sold for.
Trulia Estimate
The of this home's value increased by +89% in the last 10 years
| Month | Estimated value |
|---|---|
2026 | |
| September 2026 | $574K |
| August 2026 | $575K |
| July 2026 | $582K |
| June 2026 | $559K |
| May 2026 | $564K |
| April 2026 | $556K |
| March 2026 | $560K |
| February 2026 | $553K |
| January 2026 | $555K |
2025 | |
2024 | |
2023 | |
2022 | |
2021 | |
2020 | |
2019 | |
2018 | |
2017 | |
2016 | |
Comparable sales
These are recently sold homes that have a similar location or other similar features to this home, like bedrooms, bathrooms, and square footage. Get a sense of the expected prices in the area by viewing these homes.Address | Distance | Property Type | Sold Price | Sold Date | Bed | Bath | Sqft |
|---|---|---|---|---|---|---|---|
0.16 | Single-Family Home | $487,000 | 10/14/25 | 3 | 2 | 2,168 | |
0.35 | Single-Family Home | $507,700 | 02/26/26 | 3 | 2.5 | 2,574 | |
0.29 | Single-Family Home | $375,000 | 01/27/26 | 3 | 2 | 1,958 | |
0.14 | Single-Family Home | $265,000 | 02/27/26 | 2 | 2 | 1,328 | |
0.17 | Single-Family Home | $360,000 | 01/13/26 | 3 | 2 | 1,396 | |
0.27 | Single-Family Home | $280,000 | 09/10/26 | 3 | 2 | 1,662 | |
0.43 | Single-Family Home | $458,000 | 07/17/26 | 3 | 2 | 1,988 | |
0.32 | Single-Family Home | $185,000 | 05/07/26 | 3 | 2 | 1,278 |
Nearby home prices
Get a sense of expected prices in the area by checking the value of nearby homes.Address | Distance | Price | Bed | Bath | Sqft | Status |
|---|---|---|---|---|---|---|
0.07 | $179,000 | 3 | 1 | 1,164 | For Sale | |
0.14 | $286,400 | 3 | 2 | 1,328 | Off Market | |
0.16 | $345,000 | 3 | 2 | 1,291 | For Sale | |
0.16 | $289,800 | 3 | 2 | 1,300 | Off Market | |
0.14 | $265,000 | 2 | 2 | 1,328 | Recently Sold | |
0.17 | $360,000 | 3 | 2 | 1,396 | Recently Sold | |
0.18 | $282,800 | 3 | 2 | 1,604 | Off Market | |
0.14 | $358,700 | 3 | 2 | 1,899 | Off Market | |
0.16 | $490,600 | 3 | 2 | 2,168 | Off Market | |
0.16 | $85,000 | - | - | - | Recently Sold | |
0.16 | $483,200 | 4 | 3.5 | 2,400 | Off Market |
Price and Tax history
| Date | Event | Price |
|---|---|---|
Jul 14, 2026 Source: DBAMLS #1228574 | Listed For Sale | $600,000 |
Dec 1, 2001 Source: N/A | Sold | $30,000 |
Jun 3, 1999 Source: N/A | Sold | $20,000 |
| Year | Property tax | Tax assessment |
|---|---|---|
| 2025 | $3,775 | $548,619 |
Home facts updated by county records
LGBTQ Local Legal Protections
LGBTQ Local Legal Protections



Jami Gallegos, Lifestyle Realty Group Inc
Agent Phone: (386) 872-8742
IDX information is provided exclusively for personal, non-commercial use, and may not be used for any purpose other than to identify prospective properties consumers may be interested in purchasing. Information is deemed reliable but not guaranteed.
Similar Homes You May Like
 0.28 ACRESJennifer Himmelstein, Realty Pros Assured
 0.35 ACRESMichael Burgess, Realty Pros Assured
 0.25 ACRESJonathan B Owens, Keller Williams Realty Florida Partners
 Steven Koleno, Beycome of Florida LLC
 Ann Licate Deckman, Realty One Group Evolve
 0.26 ACRESMark Koester, EXP Realty LLC
 0.34 ACRESRustie Howell-Reilly, Weichert Realtors, Hallmark Properties
 0.26 ACRESJack Bailey, Home One Realty LLC
 OPEN TUE, 10:30-1:30PMMoe Mossa, Savvy Avenue LLC
 FOR SALE BY OWNER0.26 ACRES
 OPEN SUN, 10-12PM0.29 ACRESTodd Hayes, Realty Pros Assured
 2.74 ACRESMary Sicilian, Mary K Sicilian & Associates Realtors
 Jenna Loyd, Market Connect Realty LLC
 Taner Banks, Keller Williams Realty Florida Partners
 Rodolphe Charles Brun, 3 Dot Realty, LLC
 OPEN SUN, 1-3PM0.35 ACRESHOUWZER INC
 0.3 ACRESMatthew McLean, Shoreline Realty
 0.25 ACRESGlenn Hill, Florida Homes Realty & Mortgage
 NEW CONSTRUCTION
 Ashley Moss, Keller Williams Realty Florida Partners
 Gina Sweringen Lawson LLC, Adams, Cameron & Co., Realtors
 0.25 ACRESSam Nashed, A.H. Stone & Associates Inc
 Priscilla Arzivian, LPT Realty, LLC
 0.27 ACRESChrissy Royce, Adams, Cameron & Co., Realtors
 0.68 ACRESJohn Mastropierro, Realty Experts Florida
 Hung Nguyen, Coldwell Banker Coast Realty
 Terri Wilkinson, Realty Pros Assured
 0.29 ACRESNick Khemlani, Coldwell Banker Premier Properties
 0.26 ACRESJacqueline Balaban, RE/MAX Signature
 See more homes for sale inOrmond Beach


New Listings near 751 Calle Grande St
 Nancy Cortez, Adams, Cameron & Co., Realtors
 Christopher Dunlop, Call It Closed International Realty
- 0.29 ACRESNick Khemlani, Coldwell Banker Premier Properties
 NEW - 1 DAY AGOStephanie Cathey, RE/MAX Signature
 0.31 ACRESAegidius Warmerdam, Miller Real Estate and Assoc.
 Didi Womack, Bob Hodges and Sons Realty
 Christopher Dunlop, Call It Closed International Realty
 Lori Lamb, Keller Williams Realty Florida Partners
 NEW - 6 HRS AGODESIGN OR LIST IT INC
 NEW - 8 HRS AGOC&D INTERNATIONAL REAL ESTATE
 Sarah Amarasinghe, Epique Realty Inc
 Susan Warner, Bob Hodges and Sons Realty
 Melanie Laffer, Keller Williams Realty Florida Partners
- See more homes for sale inOrmond Beach

Frequently asked questions about 751 Calle Grande St
- What is the estimated monthly payment for 751 Calle Grande St?Based on a $600,000 list price with 20% down at today's rates, the estimated monthly payment for 751 Calle Grande St in Ormond Beach, FL is approximately $4,194 (about $3,239 principal & interest, $880 property taxes, and $75 homeowner's insurance). This is an estimate. Actual payment depends on your loan terms.
- How does the list price for 751 Calle Grande St compare to homes in Ormond Beach?751 Calle Grande St in Ormond Beach, FL is listed at $600,000, about 53% above the $393K median sale price in Ormond Beach.
- What do residents say about Ormond Beach?Residents describe Ormond Beach, FL as dog-friendly, easy to park in, and well-kept. Most residents say you need a car. See homes for sale in Ormond Beach, FL.
- What are the closest schools to 751 Calle Grande St?The closest schools to 751 Calle Grande St in Ormond Beach, FL are Holly Hill School (Pre-K/Elementary, rated 2/10), Mainland High School (rated 4/10), Ormond Beach Middle School (rated 5/10).
- Does 751 Calle Grande St have air conditioning?Yes, 751 Calle Grande St in Ormond Beach, FL has air conditioning.
- Does 751 Calle Grande St have laundry facilities?Yes, 751 Calle Grande St in Ormond Beach, FL has in-unit laundry.
751 Calle Grande St, Ormond Beach, FL 32174 is a 3 bedroom, 3 bathroom, 2,453 sqft single-family home built in 2002. This property is currently available for sale and was listed by DBAMLS on Jul 14, 2026. The MLS # for this home is MLS# 1228574.