
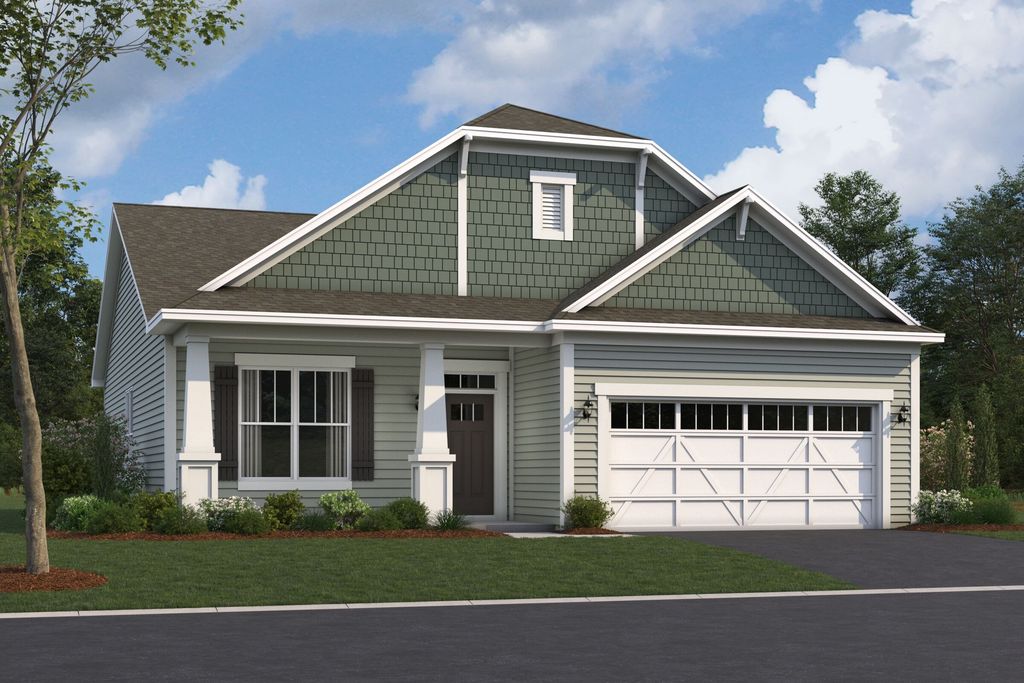


$400,815
Original price: $397,815
 3 Beds
 2 Baths
 1,573 sqft
751 Alberta Ave, Oswego, IL 60543
We estimate this home will sell faster than 80% nearby.
Home Highlights

Single-Family Home

Built in 2026

$255/sqft

Garage

HOA $178/mo
Local Information
- Map ViewExplore the area around 751 Alberta Ave.

- Schools1 Elementary School1 Middle School1 High School

- Shop & Eat

-- mins to
About this House
Enjoy the ease of modern single-story living at 751 Alberta Avenue in Oswego, Illinois, where thoughtful design and everyday comfort come together. This thoughtfully designed home by M/I Homes offers 1,573 square feet of comfortable living space, featuring 3 bedrooms and 2 full bathrooms on 1 above-ground level.
Step inside to discover an open-concept living space that creates a seamless flow throughout the main areas of the home. The kitchen is equipped with a center island and GE® stainless steel appliances, making it a functional and attractive space for everyday cooking and entertaining. The single-story floorplan ensures easy, convenient living with everything you need on one level.
Key Features:
2-car front-loading garage
Covered front porch
Kitchen center island
GE® stainless steel appliances
The owner's bedroom includes a private en-suite bathroom with a dual-sink vanity, providing a comfortable retreat at the end of each day. 2 additional bedrooms offer flexible space for family, guests, or a home office.
This home is situated in the well-established Somerset at Piper Glen community with convenient proximity to parks, making it an ideal setting for those who enjoy outdoor recreation and green spaces.
The quality of design is evident throughout, with a carefully planned floorplan that maximizes both comfort and functionality. Move-in ready and thoughtfully designed, 751 Alberta Avenue de... MLS# 12647368
Step inside to discover an open-concept living space that creates a seamless flow throughout the main areas of the home. The kitchen is equipped with a center island and GE® stainless steel appliances, making it a functional and attractive space for everyday cooking and entertaining. The single-story floorplan ensures easy, convenient living with everything you need on one level.
Key Features:
2-car front-loading garage
Covered front porch
Kitchen center island
GE® stainless steel appliances
The owner's bedroom includes a private en-suite bathroom with a dual-sink vanity, providing a comfortable retreat at the end of each day. 2 additional bedrooms offer flexible space for family, guests, or a home office.
This home is situated in the well-established Somerset at Piper Glen community with convenient proximity to parks, making it an ideal setting for those who enjoy outdoor recreation and green spaces.
The quality of design is evident throughout, with a carefully planned floorplan that maximizes both comfort and functionality. Move-in ready and thoughtfully designed, 751 Alberta Avenue de... MLS# 12647368
Contact this Building
Last check for updates: 7 days ago
Listing courtesy of M/I Homes
Source: M/I Homes
Also Listed on MRED as distributed by MLS GRID.
We estimate this home will sell faster than 80% nearby.
Home Details for 751 Alberta Ave

|
|---|
Levels, Entrance, & Accessibility Stories: 1 |

|
|---|
Year Built Year Built: 2026 |
Property Type / Style Property Type: Single Family HomeArchitecture: House |

|
|---|
Parking & Garage GarageParking Spaces: 2Parking: Garage |

|
|---|
Price Price Per Sqft: $255 |

|
|---|

|
|---|
HOA Fee: $178/Monthly |
All New Homes in Somerset at Piper Glen
Quick Move-in Homes (7)
| 755 Alberta Ave | 3bd 2ba 1,573 sqft | $369,350 | |
| 754 Alberta Ave | 2bd 2ba 1,474 sqft | $393,305 | |
| 729 Alberta Ave | 2bd 2ba 1,938 sqft | $396,680 | |
| 749 Alberta Ave | 2bd 2ba 1,700 sqft | $420,515 | |
| 747 Alberta Ave | 3bd 2ba 1,700 sqft | $422,950 | |
| 731 Alberta Ave | 2bd 2ba 1,800 sqft | $440,305 | |
| 751 Alberta Ave | 3bd 2ba 1,573 sqft | $400,815 |
Quick Move-In Homes provided by MRED as distributed by MLS GRID,M/I Homes
Buildable Plans (5)
| Alden Plan | 2bd 2ba 1,474 sqft | $327,990+ | |
| Braxton Plan | 2bd 2ba 1,573 sqft | $337,990+ | |
| Clayton Plan | 2bd 2ba 1,700 sqft | $349,990+ | |
| Deacon Plan | 2bd 2ba 1,800 sqft | $359,990+ | |
| Ellison Plan | 2bd 2ba 1,938 sqft | $379,990+ |
Buildable Plans provided by M/I Homes
Community Description
Somerset at Piper Glen is a new construction ranch home community in Oswego, Illinois, offering a private, low-maintenance lifestyle within the established Piper Glen neighborhood. Located just minutes from downtown Oswego near Ogden Avenue and Route 34, the community provides convenient access to local dining, shopping, and everyday essentials while maintaining a calm residential setting.The community features single-story single-family homes with open, easy-flow layouts designed for comfortable, practical living. These thoughtfully planned ranch homes offer flexible spaces that support entertaining, daily routines, and a simplified approach to homeownership, making them well-suited for those looking to rightsize without giving up comfort.Residents enjoy scenic ponds, monumented entrances, and a walking trail that connects throughout the neighborhood to an on-site park. Lawn care, snow removal, and exterior maintenance are handled by the homeowners' association, allowing more time to focus on hobbies, family, and relaxation.Set within the welcoming village of Oswego, Somerset at Piper Glen offers a close-knit atmosphere, access to outdoor recreation, and a charming downtown nearby. The community delivers a balanced lifestyle that blends modern convenience with an easy, maintenance-free way of living.
Contact this Building
Office Hours
Sales Office
104 Piper Glen Avenue
Oswego, IL 60543
(815) 620-4547
Around this home
What Locals Say about Oswego
At least 265 Trulia users voted on each feature.

93 % Say it's dog friendly

92 % Say car is needed

89 % Say parking is easy

89 % Say there are sidewalks

84 % Say there's holiday spirit

84 % Say kids play outside

84 % Say yards are well-kept

79 % Say it's quiet

77 % Say people would walk alone at night

68 % Say streets are well-lit

68 % Say there's wildlife

62 % Say neighbors are friendly

57 % Say they plan to stay for at least 5 years

43 % Say it's walkable to restaurants

41 % Say there are community events

34 % Say it's walkable to grocery stores
Sourced by Trulia users. Learn more about our methodology.
Market trends in Oswego
Last updated July 2026
Avg. sale price
$382K
$2.5KMoM
Sale-to-List Price
100.1%
Price per sq ft
$203
$4MoM
Available listings
131
1MoM
Home Value
Trulia Estimate
$400KSince last month
Increased$4K (+0.9%)Since last year
Increased$37K (+10.2%)Learn more about this home's value by checking out its Trulia Estimate, the value of nearby homes, and how much similar homes have sold for.
Trulia Estimate
The of this home's value increased by +10% in the last 10 years
| Month | Estimated value |
|---|---|
2026 | |
| September 2026 | $400K |
| August 2026 | $397K |
| July 2026 | $396K |
| June 2026 | $363K |
| May 2026 | $363K |
Comparable sales
These are recently sold homes that have a similar location or other similar features to this home, like bedrooms, bathrooms, and square footage. Get a sense of the expected prices in the area by viewing these homes.Address | Distance | Property Type | Sold Price | Sold Date | Bed | Bath | Sqft |
|---|---|---|---|---|---|---|---|
0.06 | Single-Family Home | $378,205 | 06/09/26 | 3 | 2 | 1,474 | |
0.16 | Single-Family Home | $399,075 | 07/23/26 | 3 | 2 | 1,573 | |
0.06 | Single-Family Home | $390,145 | 05/29/26 | 2 | 2 | 1,573 | |
0.09 | Single-Family Home | $430,990 | 05/14/26 | 2 | 2 | 1,700 | |
0.16 | Single-Family Home | $424,925 | 06/25/26 | 2 | 2 | 1,700 | |
0.20 | Single-Family Home | $413,505 | 08/18/26 | 2 | 2 | 1,700 | |
0.23 | Single-Family Home | $389,990 | 02/05/26 | 2 | 2 | 1,573 | |
0.23 | Single-Family Home | $379,990 | 09/11/25 | 2 | 2 | 1,474 | |
0.23 | Single-Family Home | $452,400 | 10/14/25 | 2 | 2 | 1,700 | |
0.23 | Single-Family Home | $471,515 | 03/12/26 | 2 | 2 | 1,700 |
Nearby home prices
Get a sense of expected prices in the area by checking the value of nearby homes.Address | Distance | Price | Bed | Bath | Sqft | Status |
|---|---|---|---|---|---|---|
0.04 | $393,305 | 2 | 2 | 1,474 | For Sale | |
0.01 | $420,515 | 2 | 2 | 1,700 | For Sale | |
0.09 | $644,000 | 4 | 2.5 | 3,145 | Off Market | |
0.05 | $669,990 | 4 | 2.5 | 3,145 | Recently Sold | |
0.02 | $422,950 | 3 | 2 | 1,700 | For Sale | |
0.05 | $424,100 | 3 | 2 | 1,800 | Off Market | |
0.03 | $383,400 | 3 | 2 | 1,573 | Off Market | |
0.07 | $449,990 | 4 | 2.5 | 2,289 | Recently Sold | |
0.06 | $599,990 | 4 | 2.5 | 2,872 | Recently Sold | |
0.07 | $449,990 | 4 | 2.5 | 2,289 | Recently Sold | |
0.08 | $600,000 | 4 | 2.5 | 3,352 | Recently Sold |
Price and Tax history
| Date | Event | Price |
|---|---|---|
Aug 25, 2026 Source: M/I Homes | PriceChange | $400,815 Price increased by 1% |
Jul 7, 2026 Source: M/I Homes | Listed For Sale | $397,815 |
LGBTQ Local Legal Protections
LGBTQ Local Legal Protections



Similar Homes You May Like
 NEW CONSTRUCTION
 NEW CONSTRUCTION
 NEW CONSTRUCTION
 NEW CONSTRUCTIONDaynae Gaudio, Active
 NEW CONSTRUCTION
 NEW CONSTRUCTIONDaynae Gaudio, Active
 NEW CONSTRUCTIONLittle Realty, Price Change
 NEW CONSTRUCTIONDaynae Gaudio, Active
 NEW CONSTRUCTION
 NEW CONSTRUCTION
 OPEN SAT, 1-4PMNEW CONSTRUCTIONTwin Vines Real Estate Svcs, Active
 NEW CONSTRUCTIONLittle Realty, Active
 NEW CONSTRUCTION
 NEW CONSTRUCTION
 NEW CONSTRUCTION
 NEW CONSTRUCTIONDaynae Gaudio, Active
 OPEN SAT, 3-6PMNEW CONSTRUCTIONTwin Vines Real Estate Svcs, Active
- OPEN SAT, 3-6PMNEW CONSTRUCTIONTwin Vines Real Estate Svcs, Active
- NEW CONSTRUCTIONTwin Vines Real Estate Svcs, Active
 NEW CONSTRUCTION$480,990+4 bd2 ba1,970 sqftFAIRFIELD Plan in Greenbriar Traditional Single Family,
Plainfield, IL 60544 NEW CONSTRUCTIONDaynae Gaudio, Active
 NEW CONSTRUCTIONDaynae Gaudio, Active
 NEW CONSTRUCTIONDaynae Gaudio, Price Change
 NEW CONSTRUCTIONDaynae Gaudio, Active
 NEW CONSTRUCTIONDaynae Gaudio, Price Change
 0.46 ACRESColdwell Banker Realty, Active
 NEW CONSTRUCTIONTwin Vines Real Estate Svcs, Active
- NEW CONSTRUCTIONDaynae Gaudio, Active
 NEW CONSTRUCTIONDaynae Gaudio, Price Change
 NEW CONSTRUCTIONDaynae Gaudio, Price Change
 OPEN SAT, 1-3PMBaird & Warner Real Estate, Active
 See more homes for sale inOswego


New Listings near 751 Alberta Ave
 1 ACREColdwell Banker Real Estate Group, Active
 0.76 ACRESKeller Williams Innovate - Aurora, Active
 NEWOPEN SAT, 11-1PM0.4 ACRESHomeSmart Connect LLC, New
 NEW - 19 HRS AGONEW CONSTRUCTION
 NEWOPEN SUN, 12-2PM0.26 ACRESBaird & Warner, New
 0.27 ACRESYour Place Realty Group, Active
 NEW - 4 HRS AGOKeller Williams Infinity, New
 NEW - 15 HRS AGO0.37 ACRES@properties Christie's International Real Estate, New
 Coldwell Banker Real Estate Group, Price Change
 FORECLOSURECompass REO Incorporated, Active
 NEWOPEN FRI, 4-6PMJohn Greene Realtor, New
- See more homes for sale inOswego


Frequently asked questions about 751 Alberta Ave
- What is the estimated monthly payment for 751 Alberta Ave?Based on a $400,815 list price with 20% down at today's rates, the estimated monthly payment for 751 Alberta Ave in Oswego, IL is approximately $2,960 (about $2,120 principal & interest, $765 property taxes, and $75 homeowner's insurance). This is an estimate. Actual payment depends on your loan terms.
- How does the list price for 751 Alberta Ave compare to homes in Oswego?751 Alberta Ave in Oswego, IL is listed at $400,815, about 5% above the $382K median sale price in Oswego.
- What do residents say about Oswego?Residents describe Oswego, IL as dog-friendly, easy to park in, and pedestrian-friendly. See homes for sale in Oswego, IL.
- What are the closest schools to 751 Alberta Ave?The closest schools to 751 Alberta Ave in Oswego, IL are Oswego High School (rated 8/10), Southbury Elementary School (rated 7/10), Traughber Jr High School (rated 6/10).
- Does 751 Alberta Ave have a garage?Yes, 751 Alberta Ave in Oswego, IL has a garage.
- Is there a virtual tour of 751 Alberta Ave?Yes, a virtual tour of 751 Alberta Ave in Oswego, IL is available.
751 Alberta Ave, Oswego, IL 60543 is a 3 bedroom, 2 bathroom, 1,573 sqft single-family home built in 2026. This property is currently available for sale and was listed by M/I Homes on Jul 7, 2026.