


$337,990+
Original price: $335,990
 2 Beds
 2 Baths
 1,573 sqft
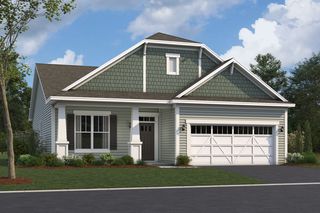
Braxton Plan in Somerset at Piper Glen by M/I Homes, Oswego, IL 60543
Est. Mortgage $2,574/mo*
Get Pre-QualifiedHome Highlights

Single-Family Home

Built in 2026

$215/sqft

Garage

HOA $178/mo
Local Information
- Map ViewExplore the area around 100 Piper Glen Ave #9UBNKS.

- Schools1 Elementary School1 Middle School1 High School

- Shop & Eat

-- mins to
About this House
If you're in the market for a brand new, single-story home, look no further than the Braxton plan at Piper Glen! With 1,573-1,703 square feet of living space, [bedrooms], and a spacious, open-concept kitchen, this floorplan is a perfect blend of modern design and functionality.
Contact this Building
Home Details for 100 Piper Glen Ave #9UBNKS

|
|---|
Levels, Entrance, & Accessibility Stories: 1 |

|
|---|
Year Built Year Built: 2026 |
Property Type / Style Property Type: Single Family HomeArchitecture: House |

|
|---|
Parking & Garage GarageParking Spaces: 2Parking: Garage |

|
|---|
Price Price Per Sqft: $215 |

|
|---|
HOA Fee: $178/Monthly |
All New Homes in Somerset at Piper Glen
Quick Move-in Homes (6)
| 754 Alberta Ave | 2bd 2ba 1,474 sqft | $393,305 | |
| 747 Alberta Ave | 3bd 2ba 1,700 sqft | $419,950 | |
| 749 Alberta Ave | 2bd 2ba 1,700 sqft | $420,515 | |
| 729 Alberta Ave | 2bd 2ba 1,938 sqft | $433,890 | |
| 731 Alberta Ave | 2bd 2ba 1,800 sqft | $440,305 | |
| 751 Alberta Ave | 3bd 2ba 1,573 sqft | $400,815 |
Quick Move-In Homes provided by MRED as distributed by MLS GRID,M/I Homes
Buildable Plans (5)
| Alden Plan | 2bd 2ba 1,474 sqft | $327,990+ | |
| Braxton Plan | 2bd 2ba 1,573 sqft | $337,990+ | |
| Clayton Plan | 2bd 2ba 1,700 sqft | $349,990+ | |
| Deacon Plan | 2bd 2ba 1,800 sqft | $359,990+ | |
| Ellison Plan | 2bd 2ba 1,938 sqft | $379,990+ |
Buildable Plans provided by M/I Homes
Community Description
Somerset at Piper Glen is a new construction ranch home community in Oswego, Illinois, offering a private, low-maintenance lifestyle within the established Piper Glen neighborhood. Located just minutes from downtown Oswego near Ogden Avenue and Route 34, the community provides convenient access to local dining, shopping, and everyday essentials while maintaining a calm residential setting.The community features single-story single-family homes with open, easy-flow layouts designed for comfortable, practical living. These thoughtfully planned ranch homes offer flexible spaces that support entertaining, daily routines, and a simplified approach to homeownership, making them well-suited for those looking to rightsize without giving up comfort.Residents enjoy scenic ponds, monumented entrances, and a walking trail that connects throughout the neighborhood to an on-site park. Lawn care, snow removal, and exterior maintenance are handled by the homeowners' association, allowing more time to focus on hobbies, family, and relaxation.Set within the welcoming village of Oswego, Somerset at Piper Glen offers a close-knit atmosphere, access to outdoor recreation, and a charming downtown nearby. The community delivers a balanced lifestyle that blends modern convenience with an easy, maintenance-free way of living.
Contact this Building
Office Hours
Sales Office
104 Piper Glen Avenue
Oswego, IL 60543
Around this home
What Locals Say about Oswego
At least 265 Trulia users voted on each feature.

93 % Say it's dog friendly

92 % Say car is needed

89 % Say parking is easy

89 % Say there are sidewalks

84 % Say there's holiday spirit

84 % Say kids play outside

84 % Say yards are well-kept

79 % Say it's quiet

77 % Say people would walk alone at night

68 % Say streets are well-lit

68 % Say there's wildlife

62 % Say neighbors are friendly

57 % Say they plan to stay for at least 5 years

43 % Say it's walkable to restaurants

41 % Say there are community events

34 % Say it's walkable to grocery stores
Sourced by Trulia users. Learn more about our methodology.
LGBTQ Local Legal Protections
LGBTQ Local Legal Protections



Similar Homes You May Like
 NEW CONSTRUCTION
 NEW CONSTRUCTION
 NEW CONSTRUCTION
 NEW CONSTRUCTION
 NEW CONSTRUCTION
 NEW CONSTRUCTION
 NEW CONSTRUCTION
 NEW CONSTRUCTION
 NEW CONSTRUCTION
 NEW CONSTRUCTION$480,990+4 bd2 ba1,970 sqftFAIRFIELD Plan in Greenbriar Traditional Single Family,
Plainfield, IL 60544 NEW CONSTRUCTIONTwin Vines Real Estate Svcs
 NEW CONSTRUCTIONTwin Vines Real Estate Svcs
 NEW CONSTRUCTIONTwin Vines Real Estate Svcs
 NEW CONSTRUCTION@properties Christies International Real Estate
 NEW CONSTRUCTIONTwin Vines Real Estate Svcs
- NEW CONSTRUCTIONTwin Vines Real Estate Svcs
- NEW CONSTRUCTIONTwin Vines Real Estate Svcs
 See more homes for sale inOswego




- Results are loading
Braxton Plan is a buildable plan in Somerset at Piper Glen. Somerset at Piper Glen is a new community in Oswego, IL. This buildable plan is a 2 bedroom, 2 bathroom, 1,573 sqft single-family home and was listed by M/I Homes on Aug 21, 2024. The asking price for Braxton Plan is $337,990.