


$1,099,000
 4 Beds
 3.5 Baths
 3,564 sqft (on 1.14 acres)
75 Silver Fox Rd, Franklin, MA 02038
Est. Mortgage $6,584/mo*
Get Pre-QualifiedHome Highlights

Single-Family Home

Built in 2012

1.14 acre lot

$308/sqft

2 Car Garage
Local Information
- Map ViewExplore the area around 75 Silver Fox Rd.

- Schools1 Elementary School1 Middle School1 High School

- Shop & Eat

-- mins to
About this House
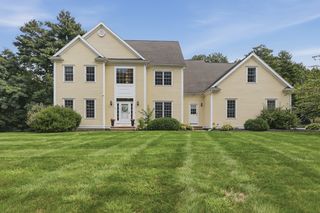
Executive Colonial built in 2012 offers 4 bedrooms, 3.5 bathrooms, a finished lower level, and an attached 2-car garage in Franklin’s prestigious Sandy Knoll Estates. The property encompasses 2,764 square feet of above-grade living area plus an 800-square-foot finished basement with 3rd full bath, totaling approximately 3,564 square feet of appealing living space on a 1.14-acre lot (49,658 square feet). The main level features hardwood flooring, upgraded interior woodwork, a private home office behind French doors, and a formal dining room detailed with wainscoting and crown molding. The open-floor-plan kitchen impresses with solid wood white cabinetry, marble backsplash, stainless steel appliances, a 3-seat center island, and an informal breakfast area opening to the family room anchored by a propane-gas fireplace. The second story includes a dedicated laundry room and 4 bedrooms. The primary suite includes a sitting area, walk-in closet, dressing room, and an ensuite bath with double vanity, tiled shower, and jetted tub. Three ample secondary bedrooms share a second full bath with a double-sink vanity and tub/shower layout. Exterior features include a fenced rear yard, composite deck, and stone patio. Neighborhood protections include 30-year restrictive covenants ensuring preferred residential standards. Systems include forced-air heating fueled by propane, central air conditioning, town water, and a Title 5-passed private septic system. Desirable location: 1.8 miles to Dacey Community Field, 2.0 miles to The Adirondack Club, 3.6 miles to Shaw's Supermarket, 3.7 miles to Downtown Franklin MBTA Commuter Rail Station, 4.1 miles to Big Y World-Class Market, and 4.8 miles to Interstate 495. Public schools include Lincoln Street Elementary, Franklin Middle School, and Franklin High School. Open houses: Saturday, September 12 from 12 PM to 2 PM and Sunday, September 13 from 11 AM to 1 PM.
Last check for updates: about 4 hours ago
Listing courtesy of Warren Reynolds, (508) 561-6259
Berkshire Hathaway HomeServices Commonwealth Real Estate, (508) 528-7777
Source: MLS PIN, MLS#73574937
Also Listed on MLS PIN.
Open House
Saturday, September 12
12:00 PM to 2:00 PM
Sunday, September 13
11:00 AM to 1:00 PM
Home Details for 75 Silver Fox Rd

|
|---|
Interior Details Basement: Full,Partially Finished,Sump Pump,ConcreteNumber of Rooms: 8Types of Rooms: Master Bedroom, Bedroom 2, Bedroom 3, Bedroom 4, Master Bathroom, Bathroom 1, Bathroom 2, Bathroom 3, Dining Room, Family Room, Kitchen |
Beds & Baths Number of Bedrooms: 4Number of Bathrooms: 4Number of Bathrooms (full): 3Number of Bathrooms (half): 1 |
Dimensions and Layout Living Area: 3564 Square Feet |
Appliances & Utilities Utilities: for Gas RangeAppliances: Range, Dishwasher, Microwave, Refrigerator, Washer, DryerDishwasherDryerLaundry: Second FloorMicrowaveRefrigeratorWasher |
Heating & Cooling Heating: Forced Air,Natural GasHas CoolingAir Conditioning: Central AirHas HeatingHeating Fuel: Forced Air |
Fireplace & Spa Number of Fireplaces: 1Fireplace: Family RoomHas a FireplaceNo Spa |
Windows, Doors, Floors & Walls Window: Insulated WindowsDoor: French DoorsFlooring: Tile, Carpet, Hardwood, Laminate |
Levels, Entrance, & Accessibility Floors: Tile, Carpet, Hardwood, Laminate |
Security Security: Security System |

|
|---|
Exterior Home Features Roof: ShinglePatio / Porch: DeckFencing: Fenced/EnclosedExterior: DeckFoundation: Concrete Perimeter |
Parking & Garage Number of Garage Spaces: 2Number of Covered Spaces: 2Open Parking Spaces: 4No CarportHas a GarageHas an Attached GarageHas Open ParkingParking Spaces: 6Parking: Attached,Garage Door Opener,Paved Drive,Off Street,Paved |
Frontage Road Frontage: PublicResponsible for Road Maintenance: Public Maintained RoadRoad Surface Type: PavedNot on Waterfront |
Water & Sewer Sewer: Private Sewer |
Finished Area Finished Area (above surface): 2764Finished Area (below surface): 800 |

|
|---|
Days on Market: <1 day on Trulia |

|
|---|
Year Built Year Built: 2012 |
Property Type / Style Property Type: ResidentialProperty Subtype: Single Family ResidenceArchitecture: Colonial |
Building Not Attached PropertyDoes Not Include Home Warranty |
Property Information Not Included in Sale: Wall Mounts For TvsParcel Number: M:0218 B:0066 L:0000, 4394740 |

|
|---|
Price List Price: $1,099,000Price Per Sqft: $308 |

|
|---|
MLS Status: New |

|
|---|
Direction & Address City: FranklinCommunity: Sandy Knoll Estates |
School Information Elementary School: LincolnJr High / Middle School: FranklinHigh School: Franklin |

|
|---|
Listing Agent Listing ID: 73574937 |

|
|---|
Building Area Building Area: 3564 Square Feet |

|
|---|
Community Features: Public Transportation, Shopping, Tennis Court(s), Park, Walk/Jog Trails, Medical Facility, Laundromat, Bike Path, Conservation Area, Highway Access, House of Worship, Private School, Public School, T-Station, UniversityNot Senior Community |

|
|---|
No HOA |

|
|---|
Lot Area: 1.14 Acres |

|
|---|
BasementMls Number: 73574937Above Grade Unfinished Area: 2764 |

|
|---|
Public TransportationShoppingTennis Court(s)ParkWalk/Jog TrailsMedical FacilityLaundromatBike PathConservation AreaHighway AccessHouse of WorshipPrivate SchoolPublic SchoolT-StationUniversity |
Around this home
What Locals Say about Franklin
At least 185 Trulia users voted on each feature.

94 % Say it's dog friendly

90 % Say parking is easy

87 % Say car is needed

82 % Say there are sidewalks

80 % Say people would walk alone at night

79 % Say there's holiday spirit

77 % Say yards are well-kept

76 % Say kids play outside

70 % Say there's wildlife

66 % Say streets are well-lit

65 % Say it's quiet

60 % Say neighbors are friendly

48 % Say it's walkable to restaurants

48 % Say they plan to stay for at least 5 years

42 % Say there are community events

41 % Say it's walkable to grocery stores
Sourced by Trulia users. Learn more about our methodology.
Market trends in Franklin
Last updated July 2026
Avg. sale price
$694K
$35KMoM
Sale-to-List Price
103.6%
Price per sq ft
$340
$7MoM
Available listings
66
7MoM
Home Value
Trulia Estimate
$1.09MSince last month
Decreased$64K (-5.5%)Since last year
Decreased$11K (-1%)Since last sale
Increased$422K (+63.4%)Learn more about this home's value by checking out its Trulia Estimate, the value of nearby homes, and how much similar homes have sold for.
Trulia Estimate
The of this home's value increased by +60% in the last 10 years
| Month | Estimated value |
|---|---|
2026 | |
| September 2026 | $1.09M |
| August 2026 | $1.15M |
| July 2026 | $1.15M |
| June 2026 | $1.15M |
| May 2026 | $1.14M |
| April 2026 | $1.12M |
| March 2026 | $1.11M |
| February 2026 | $1.07M |
| January 2026 | $1.07M |
2025 | |
2024 | |
2023 | |
2022 | |
2021 | |
2020 | |
2019 | |
2018 | |
2017 | |
2016 | |
Comparable sales
These are recently sold homes that have a similar location or other similar features to this home, like bedrooms, bathrooms, and square footage. Get a sense of the expected prices in the area by viewing these homes.Address | Distance | Property Type | Sold Price | Sold Date | Bed | Bath | Sqft |
|---|---|---|---|---|---|---|---|
0.03 | Single-Family Home | $1,414,000 | 08/19/26 | 4 | 3.5 | 5,138 | |
0.18 | Single-Family Home | $764,000 | 07/29/26 | 3 | 1.5 | 2,800 | |
0.21 | Single-Family Home | $1,225,000 | 06/30/26 | 4 | 2.5 | 3,406 | |
0.32 | Single-Family Home | $1,090,000 | 02/18/26 | 4 | 2.5 | 3,232 | |
0.33 | Single-Family Home | $1,475,000 | 06/05/26 | 4 | 3.5 | 4,945 | |
0.47 | Single-Family Home | $980,000 | 11/13/25 | 3 | 3.5 | 3,286 | |
0.19 | Single-Family Home | $625,000 | 07/15/26 | 3 | 2 | 1,896 | |
0.61 | Single-Family Home | $1,475,000 | 10/21/25 | 4 | 3.5 | 4,269 | |
0.63 | Single-Family Home | $1,097,800 | 08/19/26 | 5 | 3.5 | 3,259 | |
0.51 | Single-Family Home | $906,000 | 04/24/26 | 4 | 2.5 | 2,450 |
Nearby home prices
Get a sense of expected prices in the area by checking the value of nearby homes.Address | Distance | Price | Bed | Bath | Sqft | Status |
|---|---|---|---|---|---|---|
0.03 | $1,414,000 | 4 | 3.5 | 5,138 | Recently Sold | |
0.07 | $733,000 | 4 | 1.5 | 2,026 | Off Market | |
0.10 | $706,000 | 2 | 2.5 | 3,286 | Off Market | |
0.10 | - | 3 | 2.5 | 2,472 | Off Market | |
0.10 | - | 2 | 2.5 | 2,206 | Off Market | |
0.10 | - | 2 | 2.5 | 2,472 | Off Market | |
0.10 | $651,700 | 2 | 2.5 | 2,389 | Off Market | |
0.10 | $657,600 | 2 | 2.5 | 2,232 | Off Market | |
0.11 | $630,000 | 2 | 2.5 | 2,271 | Recently Sold | |
0.11 | $610,000 | 2 | 2.5 | 2,222 | Recently Sold | |
0.11 | - | 2 | 2.5 | 2,206 | Off Market |
Price and Tax history
| Date | Event | Price |
|---|---|---|
Sep 10, 2026 Source: MLS PIN #73574937 | Listed For Sale | $1,099,000 |
Jan 17, 2018 Source: N/A | Sold | $665,000 |
Nov 26, 2017 Source: Agent Provided | Pending | $675,000 |
Sep 10, 2017 Source: Agent Provided | PriceChange | $675,000 Price decreased by 3% |
Aug 8, 2017 Source: Agent Provided | PriceChange | $695,000 Price decreased by 1% |
Jul 18, 2017 Source: Agent Provided | Listed For Sale | $700,000 |
Jun 19, 2013 Source: N/A | Sold | $639,900 |
| Year | Property tax | Tax assessment |
|---|---|---|
| 2025 | $11,278 | $970,600 |
Home facts updated by county records
LGBTQ Local Legal Protections
LGBTQ Local Legal Protections



Warren Reynolds, Berkshire Hathaway HomeServices Commonwealth Real Estate, (508) 528-7777
Agent Phone: (508) 561-6259
The property listing data and information set forth herein were provided to MLS Property Information Network, Inc. from third party sources, including sellers, lessors and public records, and were compiled by MLS Property Information Network, Inc. The property listing data and information are for the personal, non commercial use of consumers having a good faith interest in purchasing or leasing listed properties of the type displayed to them and may not be used for any purpose other than to identify prospective properties which such consumers may have a good faith interest in purchasing or leasing. MLS Property Information Network, Inc. and its subscribers disclaim any and all representations and warranties as to the accuracy of the property listing data and information set forth herein.
The MLS listing information displayed is deemed reliable, but is not guaranteed accurate by the MLS.
The MLS listing information displayed is deemed reliable, but is not guaranteed accurate by the MLS.
Similar Homes You May Like
 NEWOPEN SAT, 12:30-1:30PMKathryn Tarlin, Berkshire Hathaway HomeServices Commonwealth Real Estate
 1.7 ACRESAndrew Hillman, Hillman Real Estate
 Tiffany Roberts, TIFFANY ROBERTS PROPERTIES LLC
 NEWOPEN SAT, 11-1PMSandra Andronic, William Raveis R. E. & Home Services
 1.06 ACRESThe Macchi Group, William Raveis R.E. & Home Services
 OPEN SUN, 1:30-3PMKathy Foran, Realty Executives Boston West
 NEWOPEN SAT, 12:30-2PM0.48 ACRESAndrea Beth Castinetti, Castinetti Realty Group
 2 ACRESLisa Aron Williams, Coldwell Banker Realty - Sudbury
 0.44 ACRESPamela Smeagle, Mathieu Newton Sotheby's International Realty
 1.61 ACRESCheryl Perry, Lamacchia Realty, Inc
 OPEN SAT, 12:30-2PM1.04 ACRESDebra Parker, RE/MAX Real Estate Center
 1.48 ACRESThe Macchi Group, William Raveis R.E. & Home Services
 0.58 ACRESKelsey Gregory, Heritage Realty
 0.29 ACRESRenee Roberts, William Raveis R.E. & Home Services
 0.99 ACRESMichael Haikal, Michael Haikal Real Estate
 0.34 ACRESSumathi Narayanan, Sumathi Narayanan Realty LLC
 0.8 ACRESThe Rogers Nosal Group, Coldwell Banker Realty - Westwood
 1.72 ACRESLydia Rajunas, REMAX Executive Realty
 1.7 ACRESThe Needle Group, Real Broker MA, LLC
 OPEN SUN, 12-2PM0.94 ACRESJay Donahue, Donahue Real Estate Co. Inc.
 OPEN SAT, 1-3PM0.92 ACRESSara Pellegrini, Afonso Real Estate
 OPEN SUN, 11-12:30PM0.51 ACRESJoanna Hochman, Gibson Sotheby's International Realty
 Bill McCormick, McCormick Properties
 2.04 ACRESAmy Bisson, Lamacchia Realty, Inc.
 OPEN SAT, 12-1PM1.09 ACRESJim Black Group, Real Broker MA, LLC
 0.72 ACRESMichelle Parlon, REMAX Executive Realty
 Christy E. Gibbs, Gibbs Realty Inc.
 OPEN SUN, 12-1:30PM0.9 ACRESSharada Kunam, Foemmel Fine Homes
 NEW CONSTRUCTION
 0.93 ACRESThe Todaro Team, REMAX Executive Realty
 0.7 ACRESKyle Belken, Realty One Group, LLC
 1 ACREDan Young, Realty Executives Boston West
 OPEN SAT, 11-12:30PM2.01 ACRESLeah Burke, William Raveis R.E. & Home Services
 1.41 ACRESThe Macchi Group, William Raveis R.E. & Home Services
 OPEN SAT, 1:30-3:30PM1.01 ACRESShelly A. Armstrong, Redfin Corp.
 William Fitzpatrick, Wellesley Real Estate, LLC
- William Fitzpatrick, Wellesley Real Estate, LLC
 OPEN SAT, 1-2:30PM1 ACREAnnie Pfaff, Gibson Sotheby's International Realty
 0.46 ACRESDidier Lopez, RE/MAX One Call Realty
 See more homes for sale inFranklin

New Listings near 75 Silver Fox Rd
 NEWOPEN THU, 5-6:30PM0.33 ACRESNancy Lesperance, Berkshire Hathaway HomeServices Commonwealth Real Estate
 OPEN SAT, 12:30-2PM0.82 ACRESStephen Coukos, Berkshire Hathaway Home Services Commonwealth Real Estate
 NEWOPEN SAT, 11:30-1PM1.48 ACRESThe Arienti Group, REMAX Executive Realty
 NEWOPEN SAT, 2:30-4:30PM0.8 ACRESCatherine Ignagni, Jill & Co. Realty Group
 OPEN SAT, 12-1:30PM0.75 ACRESThe Varano Realty Group, Keller Williams Realty
 OPEN SUN, 11-1PM2.65 ACRESJulie Etter Team, Berkshire Hathaway HomeServices Evolution Properties
 NEWOPEN THU, 5-7PM0.48 ACRESKulesza Mercuri Real Estate Team, RE/MAX Real Estate Center
 NEWOPEN SAT, 11-1PM0.53 ACRESBarbara and Ted's Fine Homes Team, Coldwell Banker Realty - Franklin
 NEWOPEN FRI, 12-1PM0.35 ACRESThe Todaro Team, REMAX Executive Realty
 NEWOPEN SAT, 10:30-12PM1.88 ACRESDonna Scott Group, Coldwell Banker Realty - Wellesley
 1.49 ACRESErin Thomas, Conway - Walpole
 0.34 ACRESTara Adams, Keller Williams Elite
 0.34 ACRESRobert O'Donnell, Real Broker MA, LLC
 2.64 ACRESSheryle DeGirolamo, Kensington Real Estate Brokerage
 OPEN SUN, 11-12:30PM0.7 ACRESThe Shulkin Wilk Group, Compass
- See more homes for sale inFranklin
Frequently asked questions about 75 Silver Fox Rd
- What is the estimated monthly payment for 75 Silver Fox Rd?Based on a $1,099,000 list price with 20% down at today's rates, the estimated monthly payment for 75 Silver Fox Rd in Franklin, MA is approximately $6,874 (about $5,865 principal & interest, $934 property taxes, and $75 homeowner's insurance). This is an estimate. Actual payment depends on your loan terms.
- How does the list price for 75 Silver Fox Rd compare to homes in Franklin?75 Silver Fox Rd in Franklin, MA is listed at $1,099,000, about 58% above the $694K median sale price in Franklin.
- What do residents say about Franklin?Residents describe Franklin, MA as dog-friendly, easy to park in, and pedestrian-friendly. See homes for sale in Franklin, MA.
- What are the closest schools to 75 Silver Fox Rd?The closest schools to 75 Silver Fox Rd in Franklin, MA are Annie Sullivan Middle School (rated 8/10), Franklin High School (rated 9/10), Helen Keller Elementary School (rated 8/10).
- Does 75 Silver Fox Rd have air conditioning?Yes, 75 Silver Fox Rd in Franklin, MA has air conditioning.
- Does 75 Silver Fox Rd have laundry facilities?Yes, 75 Silver Fox Rd in Franklin, MA has in-unit laundry.
75 Silver Fox Rd, Franklin, MA 02038 is a 4 bedroom, 4 bathroom, 3,564 sqft single-family home built in 2012. This property is currently available for sale and was listed by MLS PIN on Sep 10, 2026. The MLS # for this home is MLS# 73574937.