


$1,250,000
 4 Beds
 2.5 Baths
 3,278 sqft (on 1.04 acres)
9 Douglas Dr, Mansfield, MA 02048
Est. Mortgage $7,509/mo*
Get Pre-QualifiedWe estimate this home will sell faster than 99% nearby.
Home Highlights

Single-Family Home

Built in 1996

1.04 acre lot

$381/sqft

2 Car Garage
Local Information
- Map ViewExplore the area around 9 Douglas Dr.

- Schools2 Elementary Schools1 Middle School1 High School

- Shop & Eat

-- mins to
About this House
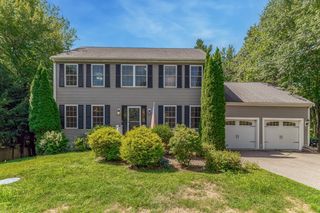
Stop searching for the perfect home; this is it. Stunning luxury colonial set on a picturesque lot in desirable Carlton Estates is just the home that you have been waiting for and is thoughtfully designed for today's lifestyle with open concept living, modern updates and flexible spaces in a move-in ready package. The spacious kitchen features maple cabinetry, granite countertops, stainless steel appliances, pantry, separate island and a dining area which flows seamlessly into the inviting family room with floor-to-ceiling stone fireplace and vaulted ceiling. Living room and elegant dining room are perfect spaces for holiday entertaining or everyday living. A private first-floor office with double door creates the ideal work-from-home setup. Hardwood floors throughout the first level other than the laundry room. 2 story open foyer. The upstairs offers a spacious primary suite with walk-in closet and remodeled bath with tiled shower and jetted tub. 3 generous sized bedrooms and updated bath complete this level. Lower level features a game room and second family room with custom built-in cabinetry and plenty of storage and utility space. Extend your living space and relax on the screened-in porch overlooking the quiet backyard with inground Gunite pool with a changing room, firepit and patio area; enjoy hosting summer parties or simple vacationing at home. Two car sided entry garage with access to the basement; no more bulkhead and the maintenance. Easy access to the train, highways, schools, ball fields and shopping. Luxury, lifestyle and move-in ready convenience; turnkey at its best
Last check for updates: about 7 hours ago
Listing courtesy of Debra Parker, (508) 269-3674
RE/MAX Real Estate Center, (508) 543-3922
Source: MLS PIN, MLS#73570002
Also Listed on MLS PIN.
We estimate this home will sell faster than 99% nearby.
Home Details for 9 Douglas Dr

|
|---|
Interior Details Basement: Full,Finished,Interior Entry,Garage Access,ConcreteNumber of Rooms: 11Types of Rooms: Master Bedroom, Bedroom 2, Bedroom 3, Bedroom 4, Master Bathroom, Bathroom 1, Bathroom 2, Bathroom 3, Dining Room, Family Room, Kitchen, Living Room, Office |
Beds & Baths Number of Bedrooms: 4Number of Bathrooms: 3Number of Bathrooms (full): 2Number of Bathrooms (half): 1 |
Dimensions and Layout Living Area: 3278 Square Feet |
Appliances & Utilities Utilities: for Electric Dryer, Washer HookupAppliances: Gas Water Heater, Water Heater, Oven, Microwave, Range, ENERGY STAR Qualified Refrigerator, ENERGY STAR Qualified DishwasherDishwasherLaundry: Flooring - Stone/Ceramic Tile,Electric Dryer Hookup,Washer Hookup,First FloorMicrowave |
Heating & Cooling Heating: Forced Air,Natural GasHas CoolingAir Conditioning: Central AirHas HeatingHeating Fuel: Forced Air |
Fireplace & Spa Number of Fireplaces: 1Fireplace: Family RoomHas a FireplaceNo Spa |
Gas & Electric Electric: Circuit Breakers, 200+ Amp Service |
Windows, Doors, Floors & Walls Window: Insulated Windows, ScreensDoor: Insulated Doors, Storm Door(s)Flooring: Wood, Tile, Carpet, Flooring - Hardwood, Flooring - Wall to Wall Carpet |
Levels, Entrance, & Accessibility Accessibility: NoFloors: Wood, Tile, Carpet, Flooring Hardwood, Flooring Wall To Wall Carpet |

|
|---|
Exterior Home Features Roof: ShinglePatio / Porch: Screened, PatioExterior: Porch - Screened, Patio, Pool - Inground, Rain Gutters, Professional Landscaping, Sprinkler System, ScreensFoundation: Concrete PerimeterHas a Private PoolSprinkler System |
Parking & Garage Number of Garage Spaces: 2Number of Covered Spaces: 2Open Parking Spaces: 8No CarportHas a GarageHas an Attached GarageHas Open ParkingParking Spaces: 10Parking: Attached,Garage Door Opener,Garage Faces Side,Paved Drive,Off Street,Paved |
Pool Pool: In GroundPool |
Frontage Road Frontage: PublicResponsible for Road Maintenance: Public Maintained RoadRoad Surface Type: PavedNot on Waterfront |
Water & Sewer Sewer: Private Sewer |
Finished Area Finished Area (above surface): 3278Finished Area (below surface): 756 |

|
|---|
Days on Market: 7 |

|
|---|
Year Built Year Built: 1996 |
Property Type / Style Property Type: ResidentialProperty Subtype: Single Family ResidenceArchitecture: Colonial |
Building Construction Materials: FrameNot Attached PropertyDoes Not Include Home Warranty |
Property Information Not Included in Sale: Washer & DryerParcel Number: 2856998 |

|
|---|
Price List Price: $1,250,000Price Per Sqft: $381 |

|
|---|
MLS Status: Active |

|
|---|

|
|---|
Direction & Address City: MansfieldCommunity: Carlton Estates |
School Information Elementary School: Robinson/Jordan JacksonJr High / Middle School: Qualters MsHigh School: Mansfield Hs |

|
|---|
Listing Agent Listing ID: 73570002 |

|
|---|
Building Area Building Area: 3278 Square Feet |

|
|---|
Community Features: Public Transportation, Shopping, Tennis Court(s), Park, Walk/Jog Trails, Stable(s), Medical Facility, Bike Path, Conservation Area, Highway Access, House of Worship, Private School, Public School, T-StationNot Senior Community |

|
|---|
No HOA |

|
|---|
Lot Area: 1.04 Acres |

|
|---|
Listing Terms: Contract |

|
|---|
Energy Efficiency Features: Thermostat |

|
|---|
BasementMls Number: 73570002Above Grade Unfinished Area: 3278 |

|
|---|
Public TransportationShoppingTennis Court(s)ParkWalk/Jog TrailsStable(s)Medical FacilityBike PathConservation AreaHighway AccessHouse of WorshipPrivate SchoolPublic SchoolT-Station |
Around this home
What Locals Say about Mansfield
At least 122 Trulia users voted on each feature.

93 % Say it's dog friendly

91 % Say parking is easy

86 % Say car is needed

83 % Say there are sidewalks

80 % Say people would walk alone at night

78 % Say there's holiday spirit

70 % Say yards are well-kept

69 % Say streets are well-lit

69 % Say kids play outside

64 % Say it's quiet

62 % Say there's wildlife

61 % Say neighbors are friendly

53 % Say they plan to stay for at least 5 years

49 % Say it's walkable to restaurants

35 % Say there are community events

24 % Say it's walkable to grocery stores
Sourced by Trulia users. Learn more about our methodology.
Market trends in Mansfield
Last updated July 2026
Avg. sale price
—
Sale-to-List Price
—
Price per sq ft
—
Available listings
41
3MoM
Home Value
Trulia Estimate
$1.23MSince last month
Increased$70K (+6%)Since last year
Increased$119K (+10.7%)Since last sale
Increased$918K (+290.4%)Learn more about this home's value by checking out its Trulia Estimate, the value of nearby homes, and how much similar homes have sold for.
Trulia Estimate
The of this home's value increased by +63% in the last 10 years
| Month | Estimated value |
|---|---|
2026 | |
| September 2026 | $1.23M |
| August 2026 | $1.18M |
| July 2026 | $1.16M |
| June 2026 | $1.19M |
| May 2026 | $1.18M |
| April 2026 | $1.15M |
| March 2026 | $1.14M |
| February 2026 | $1.13M |
| January 2026 | $1.13M |
2025 | |
2024 | |
2023 | |
2022 | |
2021 | |
2020 | |
2019 | |
2018 | |
2017 | |
2016 | |
Comparable sales
These are recently sold homes that have a similar location or other similar features to this home, like bedrooms, bathrooms, and square footage. Get a sense of the expected prices in the area by viewing these homes.Address | Distance | Property Type | Sold Price | Sold Date | Bed | Bath | Sqft |
|---|---|---|---|---|---|---|---|
0.04 | Single-Family Home | $1,165,000 | 07/31/26 | 3 | 2.5 | 3,231 | |
0.25 | Single-Family Home | $937,500 | 07/10/26 | 4 | 2.5 | 2,202 | |
0.33 | Single-Family Home | $1,025,000 | 10/24/25 | 4 | 2.5 | 2,664 | |
0.48 | Single-Family Home | $598,900 | 07/08/26 | 3 | 2 | 1,998 | |
0.52 | Single-Family Home | $700,000 | 09/30/25 | 4 | 2 | 1,800 | |
0.60 | Single-Family Home | $975,000 | 10/03/25 | 4 | 3.5 | 3,397 | |
0.61 | Single-Family Home | $575,000 | 03/31/26 | 4 | 1.5 | 1,635 | |
0.45 | Single-Family Home | $599,900 | 04/15/26 | 3 | 2 | 1,267 | |
0.74 | Single-Family Home | $1,170,000 | 06/30/26 | 4 | 2.5 | 3,088 | |
0.56 | Single-Family Home | $710,000 | 05/28/26 | 3 | 2 | 1,576 |
Nearby home prices
Get a sense of expected prices in the area by checking the value of nearby homes.Address | Distance | Price | Bed | Bath | Sqft | Status |
|---|---|---|---|---|---|---|
0.04 | $1,165,000 | 3 | 2.5 | 3,231 | Recently Sold | |
0.08 | $1,132,000 | 4 | 2.5 | 3,571 | Off Market | |
0.17 | $735,500 | 3 | 1.5 | 2,002 | Off Market | |
0.19 | $945,400 | 4 | 2.5 | 2,264 | Off Market | |
0.25 | $1,483,200 | 5 | 4.5 | 5,130 | Off Market | |
0.25 | $937,500 | 4 | 2.5 | 2,202 | Recently Sold | |
0.27 | $592,100 | 3 | 1 | 960 | Off Market | |
0.30 | $635,000 | 2 | 1 | 1,985 | Off Market | |
0.32 | $996,100 | 4 | 2.5 | 2,258 | Off Market | |
0.33 | $1,051,900 | 4 | 2.5 | 2,664 | Off Market | |
0.39 | $720,600 | 5 | 2 | 2,392 | Off Market |
Price and Tax history
| Date | Event | Price |
|---|---|---|
Aug 31, 2026 Source: MLS PIN #73570002 | Listed For Sale | $1,250,000 |
Aug 14, 1996 Source: N/A | Sold | $316,190 |
| Year | Property tax | Tax assessment |
|---|---|---|
| 2025 | $12,648 | $960,400 |
Home facts updated by county records
LGBTQ Local Legal Protections
LGBTQ Local Legal Protections



Debra Parker, RE/MAX Real Estate Center, (508) 543-3922
Agent Phone: (508) 269-3674
The property listing data and information set forth herein were provided to MLS Property Information Network, Inc. from third party sources, including sellers, lessors and public records, and were compiled by MLS Property Information Network, Inc. The property listing data and information are for the personal, non commercial use of consumers having a good faith interest in purchasing or leasing listed properties of the type displayed to them and may not be used for any purpose other than to identify prospective properties which such consumers may have a good faith interest in purchasing or leasing. MLS Property Information Network, Inc. and its subscribers disclaim any and all representations and warranties as to the accuracy of the property listing data and information set forth herein.
The MLS listing information displayed is deemed reliable, but is not guaranteed accurate by the MLS.
The MLS listing information displayed is deemed reliable, but is not guaranteed accurate by the MLS.
Similar Homes You May Like
 1.43 ACRESJoanne Jones Baird, Coldwell Banker Realty - Canton
 0.74 ACRESGregory Abbott, Gerry Abbott REALTORS®
 0.37 ACRESPaulette Rioux, Rioux Real Estate
 1.02 ACRESCarissa Whitbread, REMAX Executive Realty
 0.36 ACRESPeter Dandurand, Dandurand Real Estate
 0.28 ACRESMary Noll, Keller Williams Elite
 1.96 ACRESSue Sindoni, Keller Williams Elite
 Michael Feck, Century 21 Custom Home Realty
 0.42 ACRESBarbara O Hara, NorthStar Real Estate, LLC
 0.26 ACRESHugo Correa, Settlers Realty Group, LLC
 0.69 ACRESMatthew Andrade, Equity Management Realty, LLC
 0.46 ACRESKenneth Farrow, RE/MAX Real Estate Center
 0.61 ACRESTaunya Baptiste, Southbrook Realty Group, Inc
 0.46 ACRESCheryl Walsh, C. Walsh Realty, Inc.
 0.92 ACRESMichael B. Guimares Jr., Conway - Hanover
 0.7 ACRESCampos Homes, RE/MAX Real Estate Center
 0.28 ACRESMissy Wagner, Keller Williams Elite
 0.99 ACRESLeanne McCormick, Milestone Realty, Inc.
 2.1 ACRESDenise K. Deziel, Denise Deziel Realty
 0.34 ACRESManny L. Menezes, INNOVATE Real Estate
 0.96 ACRESSuzanne Russo, Coldwell Banker Realty - Easton
 AUCTION1.5 ACRES
 0.5 ACRESJoan Kourtelidis, Better Living Real Estate, LLC
 NEW - 16 HRS AGOAnne Darling, Keller Williams Elite
 0.69 ACRESDerek Greene, The Greene Realty Group
 0.92 ACRESMichael B. Guimares Jr., Conway - Hanover
 0.92 ACRESMichael B. Guimares Jr., Conway - Hanover
 NEW CONSTRUCTION
 0.67 ACRESKathy Portway, Keller Williams Elite
 0.69 ACRESLori Rudd, RE/MAX Real Estate Center
 0.51 ACRESSheryle DeGirolamo, Kensington Real Estate Brokerage
 NEW CONSTRUCTION4.03 ACRESJoseph Fitzpatrick, RE/MAX Results
 See more homes for sale inMansfield




New Listings near 9 Douglas Dr
 COMING SOON0.35 ACRESRE/MAX River's Edge
- 2.1 ACRESDenise K. Deziel, Denise Deziel Realty
- 0.74 ACRESGregory Abbott, Gerry Abbott REALTORS®
- 0.96 ACRESSuzanne Russo, Coldwell Banker Realty - Easton
- 0.61 ACRESTaunya Baptiste, Southbrook Realty Group, Inc
- 0.37 ACRESPaulette Rioux, Rioux Real Estate
- 1.96 ACRESSue Sindoni, Keller Williams Elite
- 0.34 ACRESManny L. Menezes, INNOVATE Real Estate
- 1.02 ACRESCarissa Whitbread, REMAX Executive Realty
- 0.46 ACRESKenneth Farrow, RE/MAX Real Estate Center
- See more homes for sale inMansfield
Frequently asked questions about 9 Douglas Dr
- What is the estimated monthly payment for 9 Douglas Dr?Based on a $1,250,000 list price with 20% down at today's rates, the estimated monthly payment for 9 Douglas Dr in Mansfield, MA is approximately $7,774 (about $6,605 principal & interest, $1,094 property taxes, and $75 homeowner's insurance). This is an estimate. Actual payment depends on your loan terms.
- What do residents say about Mansfield?Residents describe Mansfield, MA as dog-friendly, easy to park in, and pedestrian-friendly. See homes for sale in Mansfield, MA.
- What are the closest schools to 9 Douglas Dr?The closest schools to 9 Douglas Dr in Mansfield, MA are Harold L Qualters Middle School (rated 7/10), Jordan/Jackson Elementary School (rated 6/10), Mansfield High School (rated 8/10).
- What is 9 Douglas Dr estimated to be worth?Trulia's estimated value for 9 Douglas Dr in Mansfield, MA is $1,234,400.
- Does 9 Douglas Dr have air conditioning?Yes, 9 Douglas Dr in Mansfield, MA has air conditioning.
- Does 9 Douglas Dr have a pool?Yes, 9 Douglas Dr in Mansfield, MA has a pool.
9 Douglas Dr, Mansfield, MA 02048 is a 4 bedroom, 3 bathroom, 3,278 sqft single-family home built in 1996. This property is currently available for sale and was listed by MLS PIN on Aug 31, 2026. The MLS # for this home is MLS# 73570002.