


$990,000
 3 Beds
 3 Baths
 2,651 sqft (on 1.85 acres)
75 Old Gap Creek Rd, Fairview, NC 28730
Est. Mortgage $5,813/mo*
Get Pre-QualifiedHome Highlights

Single-Family Home

Built in 1986

1.85 acre lot

$373/sqft

Garage
Local Information
- Map ViewExplore the area around 75 Old Gap Creek Rd.

- Schools1 Preschool School1 Elementary School1 Middle School1 High School

- Shop & Eat

-- mins to
About this House
What's unique:Multiple fireplacesAuthentic historic constructionExposed wood elementsPrivate and inviting settingSeparate cabin with power
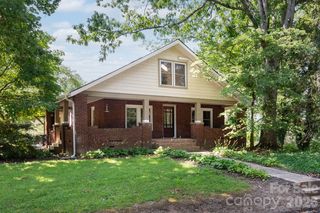
Exceptional opportunity to acquire one of Western North Carolina's most distinctive and historically significant properties. Located in the highly desirable Fairview community just minutes from Asheville, this unique offering combines authentic Appalachian heritage, exceptional craftmanship, flexible use potential, and highly sought-after mountain lifestyle setting. The centerpiece of the property is a remarkable 2600+ square foot log residence constructed from three original hand-hewn log cabins dating to the 1800's obtained by the builders from neighboring Madison County and Leicester community. The cabin sits on the original site of one of the first schools in the Fairview community. Carefully preserved and thoughtfully integrated into a comfortable modern home the structure showcases the character, craftsmanship, and architectural details rarely found in today's marketplace. Original exterior doors from the 1800's, multiple fireplaces, exposed wood elements, and historic materials create an atmosphere that cannot be replicated through new construction. Positioned on approximately 1.85 acres, the property offers a private and inviting setting while maintaining convenient access to Asheville, the Blue Ridge Parkway, area hiking trails, dining, Lake Lure, shopping, arts, entertainment, and the region's thriving tourism industry. The location provides an attractive balance of accessibility and mountain tranquility, making it suitable for a variety of commercial, hospitality, and investment-oriented subject to buyer verification of zoning, permitting and regulatory requirements. In addition to the main residence, the property includes a detached two-car garage with upper-level storage space and a separate cabin with power. This additional structure offers flexibility for use as an artist's studio, writer's retreat, office, workshop, guest accommodation, creative workspace, or support facility for a hospitality-oriented operation. The property's historic significance and unique architectural character create opportunities that extend beyond traditional ownership. Potential uses may include a boutique inn, destination lodging property, vacation rental enterprise, executive retreat, wellness retreat, creative arts retreat, educational venue, corporate gathering space, special event destination, or other tourism-related enterprise. The combination of authentic historic construction, mountain ambiance, and proximity to Asheville creates a compelling experience for guests, visitors and clients seeking accommodations and venues with genuine character and regional authenticity. Western North Carolina continues to attract visitors, retirees, second-home owners, entrepreneurs, and investors drawn by the area's naturals beauty, outdoor recreation, cultural amenities, and strong tourism properties possessing authentic historic provenance are increasingly rare, particularly those offering flexibility for income-producing or commercial applications. Opportunities of this nature seldom become available. This property is zoned OU (open use) by Buncombe County. Recently added heat/air to the small cottage.
Last check for updates: 1 day ago
Listing Provided by: Patsy Tipton
EXP Realty LLC
Source: Canopy MLS as distributed by MLS GRID, MLS#4378192
Also Listed on Canopy MLS as distributed by MLS GRID, eXp Realty.
Home Details for 75 Old Gap Creek Rd

|
|---|
Interior Details Number of Rooms: 2Types of Rooms: Primary Bedroom, Living Room |
Beds & Baths Number of Bedrooms: 3Number of Bathrooms: 3Number of Bathrooms (full): 3 |
Dimensions and Layout Living Area: 2651 Square Feet |
Appliances & Utilities Utilities: Cable Available, Electricity Connected, Phone Connected, Underground Power Lines, Underground Utilities, Wired Internet AvailableAppliances: Dishwasher, Disposal, Electric Water Heater, ENERGY STAR Qualified Washer, ENERGY STAR Qualified Dishwasher, ENERGY STAR Qualified Dryer, Exhaust Hood, Ice Maker, Microwave, Plumbed For Ice Maker, Refrigerator with Ice MakerDishwasherDisposalLaundry: In Bathroom,InsideMicrowave |
Heating & Cooling Heating: Central,Electric,Forced Air,Heat Pump,OilHas CoolingAir Conditioning: Central Air,Heat PumpHas HeatingHeating Fuel: Central |
Fireplace & Spa Fireplace: Den, Gas, Insert, Living Room, Primary BedroomSpa: Heated, Interior Hot TubHas a Spa |
Gas & Electric Has Electric on Property |
Windows, Doors, Floors & Walls Door: Mirrored Closet Door(s)Flooring: Wood |
Levels, Entrance, & Accessibility Stories: 2Levels: TwoAccessibility: Two or More Access Exits, Bath Raised Toilet, Door Width 32 Inches or More, Swing In Door(s), Garage Door Height Greater Than 84 inchesFloors: Wood |
View No View |
Security Security: Smoke Detector(s) |

|
|---|
Exterior Home Features Roof: MetalPatio / Porch: Covered, Front Porch, Porch, Rear PorchFencing: InvisibleOther Structures: OtherFoundation: Crawl Space |
Parking & Garage Number of Garage Spaces: 2Number of Covered Spaces: 2Other Parking: Ample parking and access to homeNo CarportHas a GarageNo Attached GarageHas Open ParkingParking Spaces: 2Parking: Driveway,Detached Garage,Garage Door Opener |
Frontage Responsible for Road Maintenance: Publicly Maintained RoadRoad Surface Type: Asphalt, Paved |
Water & Sewer Sewer: Septic Installed |
Surface & Elevation Elevation: 2000 FeetElevation: 2000Elevation Units: Feet |
Finished Area Finished Area (above surface): 2651 Square Feet |

|
|---|
Cumulative Days on Market: 127Days on Market: 134 |

|
|---|
Year Built Year Built: 1986 |
Property Type / Style Property Type: ResidentialProperty Subtype: Single Family ResidenceArchitecture: Cabin |
Building Construction Materials: Log, Rough Sawn, WoodNot a New ConstructionHas Additional Parcels |
Property Information Parcel Number: 9686035131Additional Parcels Description: 0 |

|
|---|
Price List Price: $990,000Price Per Sqft: $373 |

|
|---|
MLS Status: Under Contract-Show |


|
|---|
Direction & Address City: FairviewCommunity: none |
School Information Elementary School: FairviewJr High / Middle School: Cane CreekHigh School: Unspecified |

|
|---|
Listing Agent Listing ID: 4378192 |

|
|---|
Building Details Builder Name: Owner/SLC, Inc |
Building Area Building Area: 2651 Square Feet |

|
|---|
Not Senior Community |

|
|---|
Lot Area: 1.85 acres |

|
|---|
Special Conditions: Relocation |

|
|---|
Listing Terms: Cash, Conventional, Relocation Property |

|
|---|
Mls Number: 4378192Zillow Contingency Status: Accepting Back-up OffersAttribution Contact: Carolinarealtorpatsy@gmail.comAbove Grade Unfinished Area: 2651 |
Around this home
What Locals Say about Fairview
At least 39 Trulia users voted on each feature.

91 % Say yards are well-kept

90 % Say car is needed

88 % Say parking is easy

86 % Say there's wildlife

82 % Say people would walk alone at night

77 % Say it's quiet

77 % Say it's dog friendly

70 % Say there's holiday spirit

67 % Say kids play outside

63 % Say neighbors are friendly

59 % Say they plan to stay for at least 5 years

32 % Say there are community events

19 % Say streets are well-lit

11 % Say it's walkable to restaurants
Sourced by Trulia users. Learn more about our methodology.
Market trends in Fairview
Last updated August 2026
Avg. sale price
—
Sale-to-List Price
—
Price per sq ft
—
Available listings
100
3MoM
Home Value
Trulia Estimate
$959KSince last month
Increased$29K (+3.1%)Since last year
Increased$360K (+60%)Learn more about this home's value by checking out its Trulia Estimate, the value of nearby homes, and how much similar homes have sold for.
Trulia Estimate
The of this home's value increased by +184% in the last 10 years
| Month | Estimated value |
|---|---|
2026 | |
| September 2026 | $959K |
| August 2026 | $930K |
| July 2026 | $935K |
| June 2026 | $1.13M |
| May 2026 | $1.17M |
| April 2026 | $609K |
| March 2026 | $612K |
| February 2026 | $581K |
| January 2026 | $587K |
2025 | |
2024 | |
2023 | |
2022 | |
2021 | |
2020 | |
2019 | |
2018 | |
2017 | |
2016 | |
Comparable sales
These are recently sold homes that have a similar location or other similar features to this home, like bedrooms, bathrooms, and square footage. Get a sense of the expected prices in the area by viewing these homes.Address | Distance | Property Type | Sold Price | Sold Date | Bed | Bath | Sqft |
|---|---|---|---|---|---|---|---|
0.21 | Single-Family Home | $750,000 | 08/19/26 | 4 | 2.5 | 3,092 | |
0.35 | Single-Family Home | $462,500 | 08/07/26 | 3 | 3 | 1,706 | |
0.27 | Single-Family Home | $865,000 | 03/24/26 | 3 | 3 | 3,104 | |
0.39 | Single-Family Home | $453,900 | 09/30/25 | 3 | 3 | 1,706 | |
0.43 | Single-Family Home | $660,000 | 05/29/26 | 3 | 2.5 | 1,997 | |
0.52 | Single-Family Home | $925,000 | 11/13/25 | 4 | 3.5 | 3,709 | |
0.72 | Single-Family Home | $590,000 | 07/10/26 | 3 | 3.5 | 3,218 | |
0.60 | Single-Family Home | $474,000 | 07/30/26 | 3 | 3.5 | 1,572 |
Nearby home prices
Get a sense of expected prices in the area by checking the value of nearby homes.Address | Distance | Price | Bed | Bath | Sqft | Status |
|---|---|---|---|---|---|---|
0.04 | $700,000 | 3 | 3 | 2,346 | For Sale | |
0.05 | $542,200 | 2 | 2.5 | 1,756 | Off Market | |
0.15 | - | - | - | - | Off Market | |
0.14 | $323,700 | 3 | 3 | 1,680 | Off Market | |
0.18 | $345,000 | 3 | 2 | 1,568 | For Sale | |
0.21 | - | - | - | - | Off Market | |
0.21 | - | - | - | - | Off Market | |
0.21 | $750,000 | 4 | 2.5 | 3,092 | Recently Sold | |
0.21 | $776,200 | 3 | 3.5 | 3,582 | Off Market | |
0.28 | $558,800 | 3 | 2 | 2,256 | Off Market | |
0.29 | $530,000 | 4 | 3 | 2,508 | Off Market | |
0.30 | $362,700 | 2 | 1 | 1,165 | Off Market |
Price and Tax history
| Date | Event | Price |
|---|---|---|
Sep 17, 2026 Source: eXp Realty #4378192 | Contingent | $990,000 |
Jul 23, 2026 Source: Canopy MLS as distributed by MLS GRID #4378192 | PriceChange | $990,000 Price decreased by 17% |
Jun 11, 2026 Source: Canopy MLS as distributed by MLS GRID #4378192 | PriceChange | $1,195,000 Price decreased by 2% |
May 12, 2026 Source: Canopy MLS as distributed by MLS GRID #4378192 | Listed For Sale | $1,225,000 |
| Year | Property tax | Tax assessment |
|---|---|---|
| 2025 | $2,879 | $407,400 |
Home facts updated by county records
LGBTQ Local Legal Protections
LGBTQ Local Legal Protections



Patsy Tipton, EXP Realty LLC
Based on information submitted to the MLS GRID as of 2026-09-23 10:58:21 PDT. All data is obtained from various sources and may not have been verified by broker or MLS GRID. Supplied Open House Information is subject to change without notice. All information should be independently reviewed and verified for accuracy. Properties may or may not be listed by the office/agent presenting the information. Some IDX listings have been excluded from this website. Click here for more information
Similar Homes You May Like
 2.11 ACRESMoving Mountains Property Group LLC
 1.57 ACRESKeller Williams Professionals
 0.96 ACRESKeller Williams Professionals
 3.55 ACRESHart of the Valley Realty, LLC
 0.41 ACRESRumbling Bald Real Estate
 0.98 ACRESGreyBeard Realty
 1.59 ACRESPremier Sotheby’s International Realty
 0.38 ACRESNorthGroup Real Estate LLC
 3.5 ACRESHollifield & Company Properties Inc.
 1.51 ACRESMatt Ashley Real Estate LLC
 4 ACRESCaulder Realty & Land Co.
 2.1 ACRESMountains to Sea Realty LLC
 OPEN SUN, 11-1PM0.28 ACRESLandon Key Realty
 1.48 ACRESRumbling Bald Real Estate
 0.76 ACRESPremier Sotheby’s International Realty
 1.33 ACRESHoward Hanna Beverly-Hanks Fletcher
 1.47 ACRESSouthern Homes of the Carolinas, Inc
 1.01 ACRESMosaic Community Lifestyle Realty
 0.31 ACRESPremier Sotheby’s International Realty
 2.26 ACRESAppalachian Realty Associates
 18.99 ACRESEngel & Völkers Foothills Longtown
 7.17 ACRESKeller Williams Professionals
 24.88 ACRESCentury 21 Foley Realty
 0.96 ACRESRealty ONE Group Pivot Asheville
 See more homes for sale inFairview


New Listings near 75 Old Gap Creek Rd
 NEW - 1 DAY AGO0.31 ACRESRealty ONE Group Pivot Asheville
 NEWOPEN SAT, 2-4PM2.68 ACRESCarolina Mountain Sales
 NEW - 1 DAY AGO7.71 ACRESHoward Hanna Beverly-Hanks Asheville-North
 2 ACRESKeller Williams Mtn Partners, LLC
- 0.96 ACRESRealty ONE Group Pivot Asheville
 1.9 ACRESMosaic Community Lifestyle Realty
 OPEN SUN, 2-4PM0.94 ACRESPreferred Properties
 1.86 ACRESWalnut Cove Realty/Allen Tate/Beverly-Hanks
 2.04 ACRESHoward Hanna Beverly-Hanks Fletcher
 OPEN SUN, 2-4PM2 ACRESUnique: A Real Estate Collective
 3.6 ACRESColdwell Banker Advantage
- See more homes for sale inFairview


Frequently asked questions about 75 Old Gap Creek Rd
- What is the estimated monthly payment for 75 Old Gap Creek Rd?Based on a $990,000 list price with 20% down at today's rates, the estimated monthly payment for 75 Old Gap Creek Rd in Fairview, NC is approximately $5,962 (about $5,450 principal & interest, $437 property taxes, and $75 homeowner's insurance). This is an estimate. Actual payment depends on your loan terms.
- What do residents say about Fairview?Residents describe Fairview, NC as well-kept, easy to park in, and quiet. Most residents say you need a car. See homes for sale in Fairview, NC.
- What are the closest schools to 75 Old Gap Creek Rd?The closest schools to 75 Old Gap Creek Rd in Fairview, NC are A C Reynolds High (Pre-K, rated 8/10), Cane Creek Middle (rated 7/10), Fairview Elementary (rated 8/10).
- What is 75 Old Gap Creek Rd estimated to be worth?Trulia's estimated value for 75 Old Gap Creek Rd in Fairview, NC is $958,700.
- Does 75 Old Gap Creek Rd have air conditioning?Yes, 75 Old Gap Creek Rd in Fairview, NC has air conditioning.
- Does 75 Old Gap Creek Rd have laundry facilities?Yes, 75 Old Gap Creek Rd in Fairview, NC has laundry facilities.
75 Old Gap Creek Rd, Fairview, NC 28730 is a 3 bedroom, 3 bathroom, 2,651 sqft single-family home built in 1986. This property is currently available for sale and was listed by Canopy MLS as distributed by MLS GRID on May 12, 2026. The MLS # for this home is MLS# 4378192.