


$524,900
 3 Beds
 2.5 Baths
 2,736 sqft (on 2.08 acres)
75 Easy St, Rosedale, VA 24280
Est. Refi. Payment $3,122/mo*
Refinance Your HomeCurrently Off Market - Sold May 19, 2025 for $510,000
Home Value
Trulia Estimate
$525KSince last month
Decreased$900 (-0.2%)Since last year
Increased$13K (+2.4%)Since last sale
Increased$14K (+2.8%)Learn more about this home's value by checking out its Trulia Estimate, the value of nearby homes, and how much similar homes have sold for.
Trulia Estimate
The of this home's value increased by +118% in the last 10 years
| Month | Estimated value |
|---|---|
2026 | |
| September 2026 | $524K |
| August 2026 | $524K |
| July 2026 | $525K |
| June 2026 | $527K |
| May 2026 | $523K |
| April 2026 | $522K |
| March 2026 | $519K |
| February 2026 | $515K |
| January 2026 | $517K |
2025 | |
2024 | |
2023 | |
2022 | |
2021 | |
2020 | |
2019 | |
2018 | |
2017 | |
2016 | |
Comparable sales
These are recently sold homes that have a similar location or other similar features to this home, like bedrooms, bathrooms, and square footage. Get a sense of the expected prices in the area by viewing these homes.Address | Distance | Property Type | Sold Price | Sold Date | Bed | Bath | Sqft |
|---|---|---|---|---|---|---|---|
0.06 | Single-Family Home | $285,000 | 06/30/26 | 3 | 2.5 | 1,566 | |
1.26 | Single-Family Home | $335,000 | 10/14/25 | 3 | 2.5 | 2,040 | |
1.21 | Single-Family Home | $285,000 | 02/17/26 | 3 | 3 | 2,150 | |
1.25 | Single-Family Home | $240,000 | 09/04/26 | 3 | 2 | 2,418 | |
1.60 | Single-Family Home | $315,000 | 04/30/26 | 3 | 2.5 | 1,619 | |
1.76 | Single-Family Home | $198,800 | 09/19/25 | 3 | 2 | 2,197 | |
1.27 | Single-Family Home | $975,000 | 09/11/26 | 4 | 6 | 5,205 |
Nearby home prices
Get a sense of expected prices in the area by checking the value of nearby homes.Address | Distance | Price | Bed | Bath | Sqft | Status |
|---|---|---|---|---|---|---|
0.06 | $285,000 | 3 | 2.5 | 1,566 | Recently Sold | |
0.62 | $150,000 | - | - | - | Recently Sold | |
0.72 | - | - | - | - | Off Market | |
0.79 | $601,000 | 4 | 3.5 | 3,612 | Off Market | |
0.99 | - | - | - | - | Off Market | |
0.98 | $149,000 | - | - | - | For Sale | |
1.06 | $301,000 | 4 | 3 | 2,254 | Off Market | |
1.07 | $248,400 | 4 | 2.5 | 3,162 | Off Market | |
1.21 | $285,000 | 3 | 3 | 2,150 | Recently Sold | |
1.25 | $240,000 | 3 | 2 | 2,418 | Recently Sold | |
1.25 | $182,900 | 3 | 2.5 | 1,560 | For Sale |
Local Information
- Map ViewExplore the area around 75 Easy St.

- Schools2 Preschool Schools4 Elementary Schools2 Middle Schools1 High School

- Shop & Eat

-- mins to
Home Highlights

Single-Family Home

Built in 1985

2.08 acre lot

2,736 sqft

$192/sqft

Garage
About this House
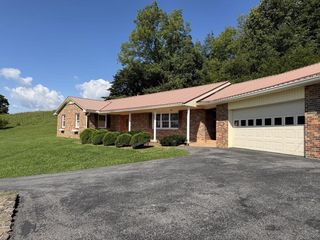
Updated 3 bedroom, 2.5 bathroom split foyer home, sitting on cleared 2+/- acres of land with gorgeous views in Rosedale, VA! Over 2900 square feet of finished living space, additional living space can be added in the lower level or in the attached garage that could be easily made into a MIL quarter. The all of the home's focal rooms, along with the half bath & laundry are on the main level, the bedrooms and 2 full baths are on the second level, & a finished den/office space in the lower level. Outside, find plenty of parking spaces on the asphalt driveway that leads to the attached 2 car garage offering an EV charging station & an additional 25'x30' detached 3 car garage. In the rear of the home, a partially fenced yard wraps around an outdoor oasis complete with an in-ground pool, equipped with its own pool house & an outdoor grilling station. Call today for your private tour!
75 Easy St, Rosedale, VA 24280 is a 3 bedroom, 3 bathroom, 2,736 sqft single-family home built in 1985. It last sold for $510,000 on May 19, 2025 (5% below the $539,000 asking price). This property is not currently displayed as for sale or rent on Trulia. The Trulia Estimate is $524,900, with a rent estimate of $2,032/month.
Last check for updates: about 2 hours ago
Listed by Carol Jones, (423) 989-4100
Berkshire HHS, Jones Property Group
Bought with: Sandra Rhymer, (276) 623-7035, Uptown Properties
Source: TVRMLS, MLS#9972336
Home Details for 75 Easy St

|
|---|
Interior Details Basement: Block,Full,Partially FinishedNumber of Rooms: 9Types of Rooms: Master Bedroom, Bedroom 2, Bedroom 3, Bathroom 1, Bathroom 2, Bathroom 3, Dining Room, Family Room, Kitchen, Laundry, Living Room, Office, Sun Room |
Beds & Baths Number of Bedrooms: 3Number of Bathrooms: 3Number of Bathrooms (full): 2Number of Bathrooms (half): 1 |
Dimensions and Layout Living Area: 2736 Square Feet |
Appliances & Utilities Utilities: Electricity Connected, Sewer Connected, Water Connected, Cable ConnectedAppliances: Built-In Electric Oven, Cooktop, Dishwasher, Microwave, RefrigeratorDishwasherLaundry: Electric Dryer Hookup,Washer HookupMicrowaveRefrigerator |
Heating & Cooling Heating: Electric,Heat Pump,See RemarksHas CoolingAir Conditioning: Ceiling Fan(s),Heat PumpHas HeatingHeating Fuel: Electric |
Gas & Electric Has Electric on Property |
Windows, Doors, Floors & Walls Window: Double Pane Windows, Window Treatment-SomeFlooring: Carpet, Ceramic Tile, Hardwood |
Levels, Entrance, & Accessibility Stories: 1.5Levels: One and One Half, Split LevelFloors: Carpet, Ceramic Tile, Hardwood |
View Has a ViewView: Mountain(s) |

|
|---|
Exterior Home Features Roof: Composition ShinglePatio / Porch: Front Porch, Rear Patio, See RemarksFencing: Back YardOther Structures: Garage(s), Pool House, RV/Boat Storage, Second GarageExterior: Outdoor Grill, Other, See RemarksFoundation: Block |
Parking & Garage Number of Garage Spaces: 5Number of Covered Spaces: 5No CarportHas a GarageNo Attached GarageHas Open ParkingParking Spaces: 5Parking: Driveway,Asphalt,Garage Door Opener |
Pool Pool: In GroundPool |
Water & Sewer Sewer: Public Sewer |
Surface & Elevation Topography: Cleared, Rolling Slope |
Finished Area Finished Area (below surface): 216 Square Feet |

|
|---|
Year Built Year Built: 1985 |
Property Type / Style Property Type: ResidentialProperty Subtype: Single Family Residence, ResidentialStructure Type: HouseArchitecture: House |
Building Construction Materials: Brick, Vinyl Siding, OtherNot a New ConstructionDoes Not Include Home Warranty |
Property Information Condition: Updated/Remodeled, Above AverageParcel Number: 64r 3366d |

|
|---|
Price List Price: $539,000 |
Status Change & Dates Off Market Date: Mon May 19 2025 |

|
|---|
MLS Status: Closed |

|
|---|
Direction & Address City: RosedaleCommunity: Not In Subdivision |
School Information Elementary School: Belfst Elk GrdnJr High / Middle School: LebanonHigh School: Lebanon |

|
|---|
Building Area Building Area: 5456 Square Feet |

|
|---|
Not Senior Community |

|
|---|
No HOA |

|
|---|
Lot Area: 2.08 Acres |

|
|---|
Listing Terms: Cash, Conventional |

|
|---|
BasementMls Number: 9972336 |

|
|---|
HOA Amenities: Landscaping |
Price and Tax history
| Date | Event | Price |
|---|---|---|
May 19, 2025 Source: TVRMLS #9972336 | Sold | $510,000 |
Apr 8, 2025 Source: TVRMLS #9972336 | Pending | $539,000 |
Apr 8, 2025 Source: SWVAR #97593 | Contingent | $539,000 |
Mar 17, 2025 Source: SWVAR #97593 | PriceChange | $539,000 Price decreased by 10% |
Jan 12, 2025 Source: SWVAR #97593 | PriceChange | $599,000 Price decreased by 11% |
Nov 20, 2024 Source: SWVAR #97593 | PriceChange | $675,000 Price decreased by 3% |
Oct 16, 2024 Source: SWVAR #97593 | Listed For Sale | $695,000 |
| Year | Property tax | Tax assessment |
|---|---|---|
| 2025 | $2,046 | $353,300 |
Home facts updated by county records
Market trends in Rosedale
Last updated August 2026
Avg. sale price
—
Sale-to-List Price
—
Price per sq ft
—
Available listings
5
Around this home
LGBTQ Local Legal Protections
LGBTQ Local Legal Protections



IDX information is provided exclusively for personal, non-commercial use, and may not be used for any purpose other than to identify prospective properties consumers may be interested in purchasing. Some or all of the listings displayed may not belong to the firm whose website is being visited
Listing information is deemed reliable, but not guaranteed.
Frequently asked questions about 75 Easy St
- What is 75 Easy St estimated to be worth?Trulia's estimated value for 75 Easy St in Rosedale, VA is $524,900.
- What is the price history for 75 Easy St?75 Easy St in Rosedale, VA last sold for $510,000 in May 2025.
- Is Rosedale a buyer's or seller's market?Rosedale is currently a balanced market, based on recent for-sale activity.
- What are the closest schools to 75 Easy St?The closest schools to 75 Easy St in Rosedale, VA are Belfast Elk Garden Elementary School (Pre-K, rated 10/10), Lebanon Elementary School (rated 6/10), Lebanon High School (Middle, rated 3/10).
- Does 75 Easy St have air conditioning?Yes, 75 Easy St in Rosedale, VA has air conditioning.
- Does 75 Easy St have a pool?Yes, 75 Easy St in Rosedale, VA has a pool.
Apartments for Rent

- Results are loading
Off Market Homes Near 75 Easy St
 SOLDJUL 14, 2026
 SOLDAPR 30, 2026Prestige Homes of the Tri Cities Inc.
 SOLDFEB 17, 2026
 SOLDFEB 17, 2026Price Richards Residential
 OFF MARKETRichlands Realty an Uptown Properties Company
 See more homes for sale inRosedale


Homes for sale near 75 Easy St
 0.4 ACRESFortune Realty of Richlands
 1.5 ACRESBHHS Four Seasons Select Prop- Richlands
- See more homes for sale inRosedale




- Results are loading