


$316,300
 3 Beds
 2.5 Baths
 1,619 sqft (on 1.06 acres)
384 Sunset Rd, Rosedale, VA 24280
Est. Refi. Payment $1,914/mo*
Refinance Your HomeCurrently Off Market - Sold Apr 30, 2026 for $315,000 (5% above list price)
Home Value
Trulia Estimate
$316KSince last month
Decreased$800 (-0.3%)Since last year
Increased$27K (+9.4%)Since last sale
Increased$1K (+0.4%)Learn more about this home's value by checking out its Trulia Estimate, the value of nearby homes, and how much similar homes have sold for.
Trulia Estimate
The of this home's value increased by +9% in the last 10 years
| Month | Estimated value |
|---|---|
2026 | |
| September 2026 | $316K |
| August 2026 | $317K |
| July 2026 | $318K |
| June 2026 | $318K |
| May 2026 | $316K |
| April 2026 | $293K |
| March 2026 | $289K |
Comparable sales
These are recently sold homes that have a similar location or other similar features to this home, like bedrooms, bathrooms, and square footage. Get a sense of the expected prices in the area by viewing these homes.Address | Distance | Property Type | Sold Price | Sold Date | Bed | Bath | Sqft |
|---|---|---|---|---|---|---|---|
0.34 | Single-Family Home | $335,000 | 10/14/25 | 3 | 2.5 | 2,040 | |
0.47 | Single-Family Home | $240,000 | 09/04/26 | 3 | 2 | 2,418 | |
0.60 | Single-Family Home | $285,000 | 02/17/26 | 3 | 3 | 2,150 | |
1.54 | Single-Family Home | $285,000 | 06/30/26 | 3 | 2.5 | 1,566 | |
0.36 | Single-Family Home | $975,000 | 09/11/26 | 4 | 6 | 5,205 |
Nearby home prices
Get a sense of expected prices in the area by checking the value of nearby homes.Address | Distance | Price | Bed | Bath | Sqft | Status |
|---|---|---|---|---|---|---|
0.07 | $30,000 | - | - | - | For Sale | |
0.17 | $252,300 | 4 | 2 | 1,640 | Off Market | |
0.24 | $50,000 | - | - | - | For Sale | |
0.30 | $289,900 | 2 | 2 | 2,156 | For Sale | |
0.32 | $251,900 | 3 | 1.5 | 1,792 | Off Market | |
0.40 | $135,000 | 3 | 2.5 | 1,782 | Recently Sold | |
0.34 | $342,300 | 3 | 2.5 | 2,040 | Off Market | |
0.36 | $975,000 | 4 | 6 | 5,205 | Recently Sold | |
0.47 | $240,000 | 3 | 2 | 2,418 | Recently Sold | |
0.56 | $203,300 | 3 | 2 | 2,197 | Off Market | |
0.54 | - | - | - | - | Off Market |
Local Information
- Map ViewExplore the area around 384 Sunset Rd.

- Schools2 Preschool Schools4 Elementary Schools2 Middle Schools1 High School

- Shop & Eat

-- mins to
Home Highlights

Single-Family Home

Built in 1991

1.06 acre lot

1,619 sqft

$195/sqft
About this House
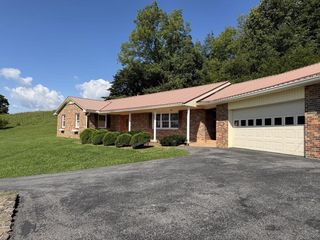
Check this one out quick! You'll love it the minute you drive up and walk in! You will love the coziness of this 3 bedroom, 2.5 bath home that features hardwood floors, den with gas log fireplace, dining room, living room and great kitchen! Home also features unfinished basement. Outside you will love the covered front porch, covered rear patio, fenced-in backyard and all the outdoor entertaining areas. It's also conveniently located just minutes from everything Lebanon and Abingdon, VA have to offer! Check this one out today, I promise you'll be glad you did. Information taken from tax records and owner and all information to be verified by buyer and/or buyers agent.
384 Sunset Rd, Rosedale, VA 24280 is a 3 bedroom, 3 bathroom, 1,619 sqft single-family home built in 1991. It last sold for $315,000 on Apr 30, 2026 (5% above the $298,850 asking price). This property is not currently displayed as for sale or rent on Trulia. The Trulia Estimate is $316,300, with a rent estimate of $1,641/month.
Last check for updates: about 14 hours ago
Listed by Rob Thomas, (423) 341-6954
Prestige Homes of the Tri Cities Inc., (423) 217-0346
Bought with: Dustin Hughes, (276) 794-2700, Holston Realty, Inc, (423) 793-8109
Co-Buyer's Agent: Michael Pruitt, (276) 698-7042, Holston Realty, Inc, (423) 793-8109
Source: SWVAR, MLS#109323
Home Details for 384 Sunset Rd

|
|---|
Interior Details Basement: UnfinishedNumber of Rooms: 8Types of Rooms: Master Bedroom, Bedroom 2, Bedroom 3, Bathroom, Bathroom 1, Bathroom 2, Dining Room, Family Room, Kitchen, Living Room, Basement |
Beds & Baths Number of Bedrooms: 3Number of Bathrooms: 3Number of Bathrooms (full): 2Number of Bathrooms (half): 1Number of Bathrooms (main level): 1 |
Dimensions and Layout Living Area: 1619 Square Feet |
Appliances & Utilities Utilities: PropaneAppliances: Dishwasher, Electric Range, Range, Range Hood, Refrigerator, Water SoftenerDishwasherLaundry: Main LevelRefrigerator |
Heating & Cooling Heating: Heat PumpHas CoolingAir Conditioning: Central Air,Heat PumpHas HeatingHeating Fuel: Heat Pump |
Fireplace & Spa Fireplace: Free Standing, Gas Log, Factory Built, VentlessHas a Fireplace |
Windows, Doors, Floors & Walls Window: Insulated WindowsFlooring: Carpet, Tile, Wood |
Levels, Entrance, & Accessibility Stories: 1Floors: Carpet, Tile, Wood |

|
|---|
Exterior Home Features Roof: ShinglePatio / Porch: Covered, Patio, PorchFencing: Chain Link, See RemarksExterior: Mature Trees |
Parking & Garage No CarportNo GarageNo Attached GarageParking: Driveway,Paved |
Frontage Waterfront: NoneNot on Waterfront |
Water & Sewer Sewer: Septic Tank |
Finished Area Finished Area (above surface): 1619 Square FeetFinished Area (below surface): 952 Square Feet |

|
|---|
Year Built Year Built: 1991 |
Property Type / Style Property Type: ResidentialProperty Subtype: Single Family ResidenceArchitecture: Traditional |
Building Construction Materials: Brick, Vinyl Siding, Dry Wall |
Property Information Condition: Exterior Condition: Very Good, Interior Condition: Very Good |

|
|---|
Price List Price: $298,850Price Per Sqft: $195/sqft |

|
|---|
MLS Status: Sold |

|
|---|

|
|---|
Direction & Address City: RosedaleCommunity: The Oaks |
School Information Elementary School: BelfastJr High / Middle School: LebanonHigh School: Lebanon |

|
|---|
Building Area Building Area: 2571 Square Feet |

|
|---|
HOA Fee Includes: NoneNo HOA |

|
|---|
Lot Area: 1.06 Acres |

|
|---|
BasementMls Number: 109323Water View: NoneAbove Grade Unfinished Area: 1619 |
Price and Tax history
| Date | Event | Price |
|---|---|---|
Apr 30, 2026 Source: SWVAR #109323 | Sold | $315,000 |
Mar 30, 2026 Source: SWVAR #109323 | Contingent | $298,850 |
Mar 30, 2026 Source: TVRMLS #9992835 | Pending | $298,850 |
Mar 25, 2026 Source: SWVAR #109323 | Listed For Sale | $298,850 |
| Year | Property tax | Tax assessment |
|---|---|---|
| 2025 | $1,105 | $190,900 |
Home facts updated by county records
Market trends in Rosedale
Last updated August 2026
Avg. sale price
—
Sale-to-List Price
—
Price per sq ft
—
Available listings
5
Around this home
LGBTQ Local Legal Protections
LGBTQ Local Legal Protections



IDX information is provided exclusively for personal, non-commercial use, and may not be used for any purpose other than to identify prospective properties consumers may be interested in purchasing. Information is deemed reliable but not guaranteed.
Frequently asked questions about 384 Sunset Rd
- What is 384 Sunset Rd estimated to be worth?Trulia's estimated value for 384 Sunset Rd in Rosedale, VA is $316,300.
- What is the price history for 384 Sunset Rd?384 Sunset Rd in Rosedale, VA last sold for $315,000 in April 2026.
- Is Rosedale a buyer's or seller's market?Rosedale is currently a balanced market, based on recent for-sale activity.
- What are the closest schools to 384 Sunset Rd?The closest schools to 384 Sunset Rd in Rosedale, VA are Belfast Elk Garden Elementary School (Pre-K, rated 10/10), Lebanon Elementary School (rated 6/10), Lebanon High School (Middle, rated 3/10).
- Does 384 Sunset Rd have air conditioning?Yes, 384 Sunset Rd in Rosedale, VA has air conditioning.
- Does 384 Sunset Rd have laundry facilities?Yes, 384 Sunset Rd in Rosedale, VA has laundry facilities.
Apartments for Rent

- Results are loading
Off Market Homes Near 384 Sunset Rd
 SOLDSEP 4, 2026Highlands Real Estate | Sea Glass
 SOLDJUL 14, 2026
 SOLDJUL 8, 2026
- SOLDFEB 17, 2026
 SOLDFEB 17, 2026Price Richards Residential
 See more homes for sale inRosedale


Homes for sale near 384 Sunset Rd
 0.4 ACRESFortune Realty of Richlands
 0.34 ACRESBHHS Four Seasons Select Prop- Richlands
- See more homes for sale inRosedale




- Results are loading