


$289,900
Original price: $305,000
 2 Beds
 2 Baths
 2,156 sqft (on 0.60 acres)
254 McFarlane Ln, Rosedale, VA 24280
Est. Mortgage $1,757/mo*
Get Pre-QualifiedHome Highlights

Single-Family Home

Built in 2026

0.6 acre lot

$134/sqft
Local Information
- Map ViewExplore the area around 254 McFarlane Ln.

- Schools2 Preschool Schools4 Elementary Schools2 Middle Schools1 High School

- Shop & Eat

-- mins to
About this House
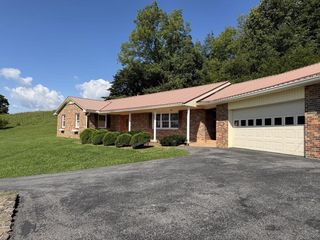
New Construction 2026 Split Foyer in The Oaks – Modern Finishes & Mountain Views! Welcome to this beautifully crafted new construction split foyer home located in the desirable The Oaks subdivision in Russell County, VA. Offering 2 bedrooms (a 3rd could be in the basement), 2 full bathrooms, and thoughtfully designed living space, this home combines modern style with everyday functionality on a spacious 0.6-acre lot. The exterior showcases a timeless blend of brick and board-and-batten vinyl siding, creating eye-catching curb appeal. Step inside the foyer and head to the upper level where you'll find an inviting open-concept living room and kitchen filled with natural light and finished with durable luxury vinyl flooring throughout. The kitchen is a true standout, featuring crisp white cabinetry, elegant quartz countertops, stainless steel appliances (microwave, range, dishwasher, and refrigerator), recessed lighting, and a ceiling fan for added comfort. Enjoy seamless indoor-outdoor living with direct access from the kitchen to the rear wood deck—perfect for entertaining or simply taking in the stunning mountain views. Both the primary and secondary bedrooms offer generous natural light, ceiling fans, and double closets for ample storage. The full bathroom on the main level includes a tub/shower combo along with additional cabinetry for convenience. The lower level expands your living space with epoxy-coated concrete floors throughout, a spacious rec room ideal for movie nights or game days, and a large utility room with washer and dryer hookups and extra storage. You'll also find access to the covered lower-level deck, providing even more outdoor enjoyment. A second full bathroom is located on the lower level and features a stand-up shower along with cabinetry for additional storage.
Last check for updates: about 2 hours ago
Listing courtesy of Denise Blevins, (276) 274-3142
eXp Realty, (866) 825-7169
Source: SWVAR, MLS#109463
Also Listed on eXp Realty.
Home Details for 254 McFarlane Ln

|
|---|
Interior Details Basement: NoneNumber of Rooms: 4Types of Rooms: Master Bedroom, Bedroom 2, Bathroom, Bathroom 2, Family Room, Kitchen, Living Room, Basement |
Beds & Baths Number of Bedrooms: 2Main Level Bedrooms: 2Number of Bathrooms: 2Number of Bathrooms (full): 2Number of Bathrooms (main level): 1 |
Dimensions and Layout Living Area: 2156 Square Feet |
Appliances & Utilities Utilities: Natural Gas Not AvailableAppliances: Dishwasher, Microwave, Range, RefrigeratorDishwasherLaundry: Lower LevelMicrowaveRefrigerator |
Heating & Cooling Heating: Heat PumpHas CoolingAir Conditioning: Central Air,Heat PumpHas HeatingHeating Fuel: Heat Pump |
Fireplace & Spa Fireplace: NoneNo Fireplace |
Windows, Doors, Floors & Walls Window: Insulated WindowsFlooring: Luxury Vinyl, See Remarks, Other |
Levels, Entrance, & Accessibility Stories: 1Levels: Split FoyerFloors: Luxury Vinyl, See Remarks, Other |
View Has a View |
Security Security: Smoke Detector(s) |

|
|---|
Exterior Home Features Roof: MetalPatio / Porch: Covered, DeckFencing: NoneExterior: LightingFoundation: Brick/Mortar, Slab |
Parking & Garage No CarportNo GarageNo Attached GarageParking: Driveway,Gravel |
Frontage Waterfront: NoneRoad Surface Type: PavedNot on Waterfront |
Water & Sewer Sewer: Septic Tank |
Finished Area Finished Area (above surface): 1078 Square FeetFinished Area (below surface): 1078 Square Feet |

|
|---|
Days on Market: 167 |

|
|---|
Year Built Year Built: 2026 |
Property Type / Style Property Type: ResidentialProperty Subtype: Single Family Residence |
Building Construction Materials: Brick, Vinyl Siding, Dry WallIs a New Construction |
Property Information Condition: Exterior Condition: New, Interior Condition: New |

|
|---|
Price List Price: $289,900Price Per Sqft: $134 |

|
|---|
MLS Status: Active |

|
|---|

|
|---|
Direction & Address City: RosedaleCommunity: The Oaks |
School Information Elementary School: BelfastJr High / Middle School: LebanonHigh School: Lebanon |

|
|---|
Listing Agent Listing ID: 109463 |

|
|---|
Building Area Building Area: 2156 Square Feet |

|
|---|
HOA Fee Includes: NoneNo HOA |

|
|---|
Lot Area: 0.60 acres |

|
|---|
BasementMls Number: 109463Water View: NoneAbove Grade Unfinished Area: 1078 |
Around this home
Market trends in Rosedale
Last updated August 2026
Avg. sale price
—
Sale-to-List Price
—
Price per sq ft
—
Available listings
5
Home Value
Trulia Estimate
$288KSince last month
Decreased$15K (-5%)Since last year
Increased$269K (+1,407.3%)Since last sale
Increased$269K (+1,415.3%)Learn more about this home's value by checking out its Trulia Estimate, the value of nearby homes, and how much similar homes have sold for.
Trulia Estimate
The of this home's value increased by +108% in the last 10 years
| Month | Estimated value |
|---|---|
2026 | |
| September 2026 | $288K |
| August 2026 | $289K |
| July 2026 | $303K |
| June 2026 | $317K |
| May 2026 | $318K |
| April 2026 | $338K |
| March 2026 | $19K |
| February 2026 | $19K |
| January 2026 | $19K |
2025 | |
2024 | |
2023 | |
2022 | |
2021 | |
2020 | |
2019 | |
2018 | |
2017 | |
2016 | |
Comparable sales
These are recently sold homes that have a similar location or other similar features to this home, like bedrooms, bathrooms, and square footage. Get a sense of the expected prices in the area by viewing these homes.Address | Distance | Property Type | Sold Price | Sold Date | Bed | Bath | Sqft |
|---|---|---|---|---|---|---|---|
0.39 | Single-Family Home | $198,800 | 09/19/25 | 3 | 2 | 2,197 | |
0.30 | Single-Family Home | $315,000 | 04/30/26 | 3 | 2.5 | 1,619 | |
0.77 | Single-Family Home | $240,000 | 09/04/26 | 3 | 2 | 2,418 | |
0.60 | Single-Family Home | $335,000 | 10/14/25 | 3 | 2.5 | 2,040 | |
0.90 | Single-Family Home | $285,000 | 02/17/26 | 3 | 3 | 2,150 | |
0.57 | Single-Family Home | $975,000 | 09/11/26 | 4 | 6 | 5,205 |
Nearby home prices
Get a sense of expected prices in the area by checking the value of nearby homes.Address | Distance | Price | Bed | Bath | Sqft | Status |
|---|---|---|---|---|---|---|
0.17 | $135,000 | 3 | 2.5 | 1,782 | Recently Sold | |
0.26 | $50,000 | - | - | - | For Sale | |
0.30 | $315,000 | 3 | 2.5 | 1,619 | Recently Sold | |
0.36 | $30,000 | - | - | - | For Sale | |
0.39 | $203,300 | 3 | 2 | 2,197 | Off Market | |
0.45 | $252,300 | 4 | 2 | 1,640 | Off Market | |
0.57 | $975,000 | 4 | 6 | 5,205 | Recently Sold | |
0.60 | $342,300 | 3 | 2.5 | 2,040 | Off Market | |
0.61 | $251,900 | 3 | 1.5 | 1,792 | Off Market | |
0.77 | $240,000 | 3 | 2 | 2,418 | Recently Sold | |
0.79 | - | - | - | - | Off Market |
Price and Tax history
| Date | Event | Price |
|---|---|---|
Aug 3, 2026 Source: SWVAR #109463 | PriceChange | $289,900 Price decreased by 5% |
Jul 12, 2026 Source: SWVAR #109463 | PriceChange | $305,000 Price decreased by 5% |
May 23, 2026 Source: SWVAR #109463 | PriceChange | $319,900 Price decreased by 6% |
Apr 3, 2026 Source: SWVAR #109463 | Listed For Sale | $339,900 |
Mar 19, 2025 Source: N/A | Sold | $19,000 |
May 14, 2020 Source: SWVAR #72351 | Sold | $130,000 |
Feb 8, 2020 Source: Agent Provided | PriceChange | $142,500 Price decreased by 2% |
Dec 10, 2019 Source: Agent Provided | Listed For Sale | $145,000 |
Jun 21, 2016 Source: TVRMLS #376234 | Sold | $77,000 |
| Year | Property tax | Tax assessment |
|---|---|---|
| 2025 | $152 | $26,200 |
Home facts updated by county records
LGBTQ Local Legal Protections
LGBTQ Local Legal Protections



Denise Blevins, eXp Realty, (866) 825-7169
Agent Phone: (276) 274-3142
IDX information is provided exclusively for personal, non-commercial use, and may not be used for any purpose other than to identify prospective properties consumers may be interested in purchasing. Information is deemed reliable but not guaranteed.
Similar Homes You May Like
 OPEN SAT, 10-1PM11.55 ACRESStuart and Associates
 2.02 ACRESHighlands Real Estate| Sea Glass Bristol
 Highlands Real Estate| Sea Glass Marion
 NEW CONSTRUCTION0.37 ACRESPrestige Homes of the Tri Cities Inc.
 23.7 ACRESMossy Oak Properties Land and Luxury
 0.48 ACRESC&C Realty (Cordle & Company)
 0.64 ACRESJeffrey McReynolds
 NEW - 1 DAY AGO15.51 ACRESCedar Realty Group
 See more homes for sale inRosedale


New Listings near 254 McFarlane Ln
 0.4 ACRESFortune Realty of Richlands
 1.5 ACRESBHHS Four Seasons Select Prop- Richlands
 0.6 ACRESBHHS Four Seasons Select Prop- Richlands
 AUCTION1.34 ACRES
- See more homes for sale inRosedale




Frequently asked questions about 254 McFarlane Ln
- What is the estimated monthly payment for 254 McFarlane Ln?Based on a $289,900 list price with 20% down at today's rates, the estimated monthly payment for 254 McFarlane Ln in Rosedale, VA is approximately $1,773 (about $1,568 principal & interest, $130 property taxes, and $75 homeowner's insurance). This is an estimate. Actual payment depends on your loan terms.
- What are the closest schools to 254 McFarlane Ln?The closest schools to 254 McFarlane Ln in Rosedale, VA are Belfast Elk Garden Elementary School (Pre-K, rated 10/10), Lebanon Elementary School (rated 6/10), Lebanon High School (Middle, rated 3/10).
- What is 254 McFarlane Ln estimated to be worth?Trulia's estimated value for 254 McFarlane Ln in Rosedale, VA is $287,900.
- Does 254 McFarlane Ln have air conditioning?Yes, 254 McFarlane Ln in Rosedale, VA has air conditioning.
- Does 254 McFarlane Ln have laundry facilities?Yes, 254 McFarlane Ln in Rosedale, VA has laundry facilities.
- How big is the lot at 254 McFarlane Ln?The lot at 254 McFarlane Ln in Rosedale, VA is about 0.60 acres (26,310 sq ft).
254 McFarlane Ln, Rosedale, VA 24280 is a 2 bedroom, 2 bathroom, 2,156 sqft single-family home built in 2026. This property is currently available for sale and was listed by SWVAR on Apr 3, 2026. The MLS # for this home is MLS# 109463.