


75 Deer Chase
Danville, KY 40422
 3 Beds
 4 Baths
 1,949 sqft (on 3.44 acres)
3 Beds
4 Baths
1,949 sqft
(on 3.44 acres)
Home Highlights

Parking
Garage

Climate Control
Heating & Cooling

HOA
$21/Monthly

Price/Sqft
$410

Listed
45 days ago
Local Information
- Map ViewExplore the area around 75 Deer Chase.

- Schools1 Preschool School1 Elementary School1 Middle School1 High School

- Shop & Eat

-- mins to
About this House
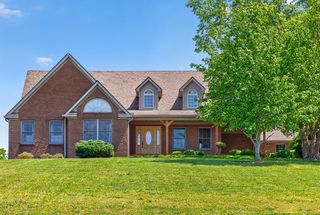
Set on 3.44 acres in Lincoln County with a Danville address, this custom-built luxury home combines modern design, premium finishes, and exceptional functionality in a private country setting. From the moment you arrive, the attention to detail is unmistakable. Stamped concrete, commercial-style glass roll-up garage doors with tinted windows, and clean architectural lines create a striking first impression. Inside, wide-plank engineered oak hardwood flooring flows throughout the home, complemented by designer finishes, quartz countertops, and a dramatic waterfall island that anchors the kitchen. Premium Forno appliances complete a space designed for both everyday living and entertaining. The thoughtfully designed floor plan features 3 bedrooms and 4 full bathrooms. The primary suite serves as a private retreat with a spacious walk-in closet, luxurious double vanity, and custom curbless shower. A secondary bedroom functions as its own mini-suite with a private bathroom, offering ideal accommodations for guests or multi-generational living. Built for comfort and efficiency, the home features spray foam insulation. Additional custom touches include a dedicated pet washing station with direct access through a doggy door, making life easier for pet owners. The attached garage includes a full bathroom and bonus room above, providing flexible space for a home office, gym, guest room, or recreation area. A standout feature of the property is the impressive 50' x 50' detached shop with 400-amp electrical service. Whether you're a collector, business owner, hobbyist, or need substantial storage and workspace, this building offers endless possibilities. This is in addition to the 2,600 square feet climate controlled attached garage. Outside, a creek winds through the property, creating a peaceful natural setting that enhances the privacy and beauty of the acreage. With room to roam, entertain, and enjoy the outdoors, this property delivers the lifestyle many buyers are searching for but rarely find. Luxury finishes, quality construction, exceptional utility, and a picturesque 3.44-acre setting make 75 Deer Chase a truly one-of-a-kind offering in Central Kentucky.
Home Details for 75 Deer Chase

|
|---|
Interior Details Basement: Crawl SpaceNumber of Rooms: 2Types of Rooms: Master Bedroom, Kitchen |
Beds & Baths Number of Bedrooms: 3Number of Bathrooms: 4Number of Bathrooms (full): 4 |
Dimensions and Layout Living Area: 1949 Square Feet |
Appliances & Utilities Appliances: Dishwasher, Gas Range, Microwave, RefrigeratorDishwasherLaundry: Electric Dryer Hookup,Washer HookupMicrowaveRefrigerator |
Heating & Cooling Heating: Heat Pump,DuctlessHas CoolingAir Conditioning: Central Air,DuctlessHas HeatingHeating Fuel: Heat Pump |
Fireplace & Spa Number of Fireplaces: 1Fireplace: Great Room, InsertHas a Fireplace |
Windows, Doors, Floors & Walls Flooring: Hardwood |
Levels, Entrance, & Accessibility Levels: OneFloors: Hardwood |
View Has a ViewView: Rural, Trees/Woods |

|
|---|
Exterior Home Features Roof: MetalOther Structures: WorkshopFoundation: BlockNo Private Pool |
Parking & Garage Number of Garage Spaces: 5Number of Covered Spaces: 5No CarportHas a GarageNo Attached GarageHas Open ParkingParking Spaces: 5Parking: Attached Garage,Detached Garage,Driveway,Garage Door Opener,Garage Faces Front |
Frontage Not on Waterfront |
Water & Sewer Sewer: Septic Tank |
Farm & Range Not Allowed to Raise Horses |
Finished Area Finished Area (above surface): 1949 Square Feet |

|
|---|
Days on Market: 45 |

|
|---|
Year Built Year Built: 2025 |
Property Type / Style Property Type: ResidentialProperty Subtype: Single Family ResidenceStructure Type: HouseArchitecture: Barndominium |
Building Construction Materials: Brick Veneer, Metal Siding |
Property Information Parcel Number: 035010200600 |

|
|---|
Price List Price: $799,900Price Per Sqft: $410 |
Status Change & Dates Possession Timing: Close Of Escrow |

|
|---|
MLS Status: Active |

|
|---|
Direction & Address City: DanvilleCommunity: Rural |
School Information Elementary School: StanfordJr High / Middle School: Lincoln CoHigh School: Lincoln CoHigh School District: Lincoln County - 24 |

|
|---|
Listing Agent Listing ID: 26013575 |

|
|---|
Building Area Building Area: 1949 Square Feet |

|
|---|
HOA Fee Includes: OtherHas an HOAHOA Fee: $250/Annually |

|
|---|
Lot Area: 3.445 Acres |

|
|---|
Mls Number: 26013575Above Grade Unfinished Area: 1949 |

|
|---|
HOA Amenities: None |
Last check for updates: about 7 hours ago
Listing courtesy of Claudia Padgett, (859) 324-6632
Zen Door Real Estate, Inc
Daniel Peters, (859) 516-8332
Zen Door Real Estate, Inc
Source: Imagine MLS, MLS#26013575
Also Listed on Imagine MLS.
Market trends in Stanford
Last updated June 2026
Avg. sale price
—
Sale-to-List Price
—
Price per sq ft
—
Available listings
58
3MoM
Price History for 75 Deer Chase
| Date | Price | Event | Source |
|---|---|---|---|
| 06/12/2026 | $799,900 | Listed For Sale | Imagine MLS #26013575 |
| 08/02/2010 | $6,900 | Sold | N/A |
Similar Homes You May Like
 1 ACREKeller Williams Legacy Group, Imagine MLS
 1.03 ACRESKeller Williams Legacy Group, Imagine MLS
 NEW CONSTRUCTION0.29 ACRESERA Select Real Estate, Imagine MLS
 1.52 ACRESLifstyl Real Estate, Imagine MLS
 0.27 ACRESHomeSelect Realty, Imagine MLS
 0.34 ACRESCentral Kentucky Realty & Associates, LLC, Imagine MLS
 Lifstyl Real Estate, Imagine MLS
 1 ACREKeller Williams Legacy Group, Imagine MLS
 0.27 ACRESDeborah Ball Realty, Imagine MLS
 0.29 ACRESRE/MAX Elite Lexington, Imagine MLS
 NEW CONSTRUCTION0.26 ACRESERA Select Real Estate, Imagine MLS
 0.5 ACRESWelchomes Real Estate, Imagine MLS
 0.58 ACRESLois Ann Disponett Real Estate
 0.29 ACRESRE/MAX Elite Lexington, Imagine MLS
 0.38 ACRESRE/MAX Creative Realty, Imagine MLS
 0.28 ACRESRE/MAX Elite Lexington, Imagine MLS
 FOR SALE BY OWNER20 ACRES
 0.29 ACRESRE/MAX Elite Lexington, Imagine MLS
 0.25 ACRESDeborah Ball Realty, Imagine MLS
 RE/MAX Elite Realty, Imagine MLS
 0.46 ACRESDexter Real Estate, Imagine MLS
 FC Tucker Bluegrass, Imagine MLS
 27 ACRESDanny Ayres Realty & Auction, Imagine MLS
 Lifstyl Real Estate, Imagine MLS
 0.29 ACRESLifstyl Real Estate, Imagine MLS
 61.5 ACRESDanny Ayres Realty & Auction, Imagine MLS
 47.66 ACRESRE/MAX Elite Realty, Imagine MLS
 0.35 ACRESRE/MAX Creative Realty, Imagine MLS
 FOR SALE BY OWNER1 ACRE
 See more homes for sale inDanville


New Listings near 75 Deer Chase
 2.36 ACRESRector Hayden Realtors, Imagine MLS
 4.9 ACRESWright Realty, Imagine MLS
 1.2 ACRESDanny Ayres Realty & Auction, Imagine MLS
 3.33 ACRESBluegrass Regional Real Estate LLC, Imagine MLS
 14.3 ACRESNoel Auctioneers and Real Estate Advisors, Imagine MLS
 2 ACRESKentucky Properties Realty Group, Imagine MLS
 5 ACRESRE/MAX Elite Lexington, Imagine MLS
 0.7 ACRESRE/MAX Elite Realty, Imagine MLS
 0.8 ACRESDexter Real Estate, Imagine MLS
 0.37 ACRESCrossroads Real Estate, LLC, Imagine MLS
 1.25 ACRESKentucky Properties Realty Group, Imagine MLS
- See more homes for sale inDanville

Property Tax and Assessment
| Year | 2024 |
|---|---|
| Tax | $431 |
| Assessment | $42,000 |
Home facts updated by county records
Comparable Sales for 75 Deer Chase
Address | Distance | Property Type | Sold Price | Sold Date | Bed | Bath | Sqft |
|---|---|---|---|---|---|---|---|
1.60 | Single-Family Home | $435,000 | 01/21/26 | 4 | 2.5 | 2,986 | |
1.81 | Single-Family Home | $265,000 | 12/23/25 | 3 | 2 | 1,643 | |
1.76 | Single-Family Home | $685,000 | 12/08/25 | 3 | 3 | 3,000 | |
2.12 | Single-Family Home | $415,000 | 09/19/25 | 4 | 3 | 2,800 | |
0.22 | Single-Family Home | $55,000 | 09/08/25 | - | - | ||
2.84 | Single-Family Home | $609,000 | 10/14/25 | 3 | 3.5 | 2,600 | |
2.78 | Single-Family Home | $127,500 | 02/27/26 | 3 | 1.5 | 1,204 | |
3.30 | Single-Family Home | $88,000 | 12/18/25 | 3 | 2 | 1,463 | |
3.25 | Single-Family Home | $445,000 | 05/15/26 | 4 | 2.5 | 2,895 |
Nearby homes
Get a sense of prices in the area by checking nearby homes. OFF MARKETKeller Williams Commonwealth - Stanford, Imagine MLS
 OFF MARKETCentury 21 Pinnacle, Imagine MLS
 OFF MARKETColdwell Banker VIP Realty, Inc., Imagine MLS
 FOR SALE1 ACRECentury 21 Pinnacle, Imagine MLS
 SOLDMAR 27, 2026RE/MAX Elite Lexington, Imagine MLS
 OFF MARKETCentury 21 Pinnacle, Imagine MLS
 SOLDJAN 9, 2026Premier Properties of Lake Cumberland, Inc., Imagine MLS


Assigned Schools
These are the assigned schools for 75 Deer Chase.
- Lincoln County Middle School
- 6-8
- Public
- 689 Students
3/10GreatSchools RatingParent Rating AverageI was harassed and assaulted within this school, I felt unsafe and heard the harasser whispering about me. I had been grabbed innapropriately and more, I slapped my harasser and got suspended while they were let off with no consequences. this school is not a safe environment. when I was sent up to the principal for the slap, I was told it was my fault I was assaulted and harassed despite being manipulated, I had told staff before slapping her and told the counselor about how they wouldn't stop harassing me and assaulting me, I was informed they, "would not do anything about it because it could resolve itself." please don't trust this school with your children unless you are perfectly fine with them being treated like thisStudent Review4mo ago - Lincoln County High School
- 9-12
- Public
- 873 Students
4/10GreatSchools RatingParent Rating AverageSo as I had attended this school for a year and a half my overall experience was quite bad. There's a few classes that they would do absolutely nothing but sit around. On the other hand teachers like to pick favorites when it comes to the students they also don't know how to properly assist students when it comes to class work they spend more time lecturing you on how they had teach the subject the whole day and that you should have learned it in just that day. They also do not take care of discipline properly! the teachers acted very immature it was like they was teenagers because all they do is gossip about the students and make them feel bad about themselves. I know if I was a parents I would send my kid to a private school where they would have a higher chance of succeeding.Teacher Review9y ago - Stanford Elementary School
- PK-5
- Public
- 583 Students
6/10GreatSchools RatingParent Rating Average No reviews available for this school.
  Check out schools near 75 Deer Chase.
What Locals Say about Stanford
At least 22 Trulia users voted on each feature.

100 % Say parking is easy

96 % Say yards are well-kept

91 % Say car is needed

85 % Say there's holiday spirit

67 % Say neighbors are friendly

65 % Say it's dog friendly

64 % Say kids play outside

64 % Say streets are well-lit

57 % Say people would walk alone at night

56 % Say there's wildlife

54 % Say it's quiet

50 % Say there are sidewalks

44 % Say there are community events

41 % Say it's walkable to restaurants

39 % Say they plan to stay for at least 5 years

33 % Say it's walkable to grocery stores
Sourced by Trulia users. Learn more about our methodology.
LGBTQ Local Legal Protections
LGBTQ Local Legal Protections



Claudia Padgett, Zen Door Real Estate, Inc
Agent Phone: (859) 324-6632
IDX information is provided exclusively for personal, non-commercial use, and may not be used for any purpose other than to identify prospective properties consumers may be interested in purchasing. Information is deemed reliable but not guaranteed.
75 Deer Chase, Danville, KY 40422 is a 3 bedroom, 4 bathroom, 1,949 sqft single-family home built in 2025. This property is currently available for sale and was listed by Imagine MLS on Jun 12, 2026. The MLS # for this home is MLS# 26013575.