


$296,835
Original price: $299,835
 4 Beds
 2.5 Baths
 1,903 sqft
7463 Silverleaf Oak, Sidney, OH 45365
Est. Mortgage $1,914/mo*
Get Pre-QualifiedHome Highlights

Single-Family Home

Built in 2026

$156/sqft

2 Car Garage
Local Information
- Map ViewExplore the area around 7463 Silverleaf Oak.

- Schools2 Elementary Schools1 Middle School1 High School

- Shop & Eat

-- mins to
About this House
What's unique:Rich wood cabinetsHuge full basementSecond floor laundry areaLuxury vinyl plank flooringStainless-steel appliancesLarge kitchen island
Join us for our Open House this Sunday from 12-3pm.
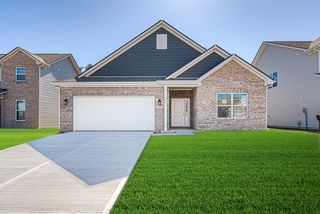
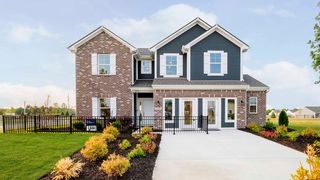
This Cedar floorplan has the space any growing family has been looking for! This home totals 1903 sq. ft and has a huge full basement! Finish the area for more entertaining space, storage, workout area, or playroom. This home comes included with very popular finishes you'll love; luxury vinyl plank flooring, stainless-steel appliances (even the refrigerator, washer & dryer are included), large kitchen island, and Rich Wood cabinets! On the first floor, you'll enjoy the flex space which is great for a playroom or homework area. Upstairs you'll have 4 bedrooms, 2 full baths, and second floor laundry area. The owner's bedroom has 2 walk-in closets and bath with double sinks and walk-in shower. This home is our most popular floorplan, come check it out today!
This Cedar floorplan has the space any growing family has been looking for! This home totals 1903 sq. ft and has a huge full basement! Finish the area for more entertaining space, storage, workout area, or playroom. This home comes included with very popular finishes you'll love; luxury vinyl plank flooring, stainless-steel appliances (even the refrigerator, washer & dryer are included), large kitchen island, and Rich Wood cabinets! On the first floor, you'll enjoy the flex space which is great for a playroom or homework area. Upstairs you'll have 4 bedrooms, 2 full baths, and second floor laundry area. The owner's bedroom has 2 walk-in closets and bath with double sinks and walk-in shower. This home is our most popular floorplan, come check it out today!
Contact this Building
Last check for updates: 3 days ago
Listing courtesy of Ryan Homes
Source: Ryan Homes
Home Details for 7463 Silverleaf Oak

|
|---|
Levels, Entrance, & Accessibility Stories: 2 |
Heating & Cooling Air ConditioningCooling System: Central Air |

|
|---|
Year Built Year Built: 2026 |
Property Type / Style Property Type: Single Family HomeArchitecture: House |

|
|---|
Parking & Garage Parking Spaces: 2Parking: Attached |

|
|---|
Price Price Per Sqft: $156 |
All New Homes in Burr Oak Mill
Quick Move-in Homes (5)
| 1606 Red Oak Ln | 3bd 2ba 1,440 sqft | $246,835 | |
| 1305 Castle Ct | 3bd 2ba 1,366 sqft | $256,180 | |
| 7466 Silverleaf Oak | 4bd 2.5ba 1,680 sqft | $286,680 | |
| 7463 Silverleaf Oak | 4bd 2.5ba 1,903 sqft | $296,835 | |
| 7607 Pin Oak Ct | 4bd 2.5ba 2,203 sqft | $316,680 |
Quick Move-In Homes provided by Ryan Homes
Buildable Plans (6)
| Aspen Plan | 3bd 2ba 1,440 sqft | $233,990+ | |
| Spruce Plan | 3bd 2ba 1,296 sqft | $239,990+ | |
| Birch Plan | 4bd 2.5ba 1,680 sqft | $269,990+ | |
| Cedar Plan | 4bd 2.5ba 1,903 sqft | $279,990+ | |
| Elder Plan | 4bd 2.5ba 2,203 sqft | $294,990+ | |
| Hazel Plan | 4bd 3ba 2,540 sqft | $309,990+ |
Buildable Plans provided by Ryan Homes
Community Description
If you're ready for your first home, or the next step up, this is where it starts.
Welcome to Burr Oak Mill, the area's only brand-new ranch and two-story homes with available basements, and all appliances included.
Here, you're not settling. Choose a thoughtfully planned ranch or two-story home with up to 5 bedrooms, so everyone has space to call their own. You'll enjoy mornings that feel calmer thanks to multiple bathrooms and an open layout that keeps everything flowing.
At the heart of it all is your kitchen—open to the dining and living spaces, with a large island made for homework, hosting, and everyday moments. And because all kitchen and laundry appliances are included, you can move in with confidence—no extra decisions, no surprise costs.
With your new backyard, you'll finally have room to breathe. Start a garden. Let the dog run. Host summer cookouts. Fences and sheds are allowed, so your backyard can truly become your own. A community playground is just steps away, while 2-car garages and available full basements give you plenty of space for storage, hobbies, and everything life brings next.
Burr Oak Mill puts you minutes from I-75 and State Route 47, making commutes to Anna, Piqua, and Troy easy. Daily errands are simple with Kroger and Walmart nearby, and weekends are full of options—from zip-lining and mini-golf at VanDemark Farm to hiking the trails at Tawawa Park or biking the Canal Feeder Trails.
Family fun is always close with the Sidney Waterpark just 7 minutes away, and when it's time for a night out, local favorites like The Spot, Clancy's Hamburgers, Murphy's Craftbar + Kitchen, and The Bridge Restaurant are right there.
Homes like this don't come along often, and homesites are limited.
Now's the time to choose the homesite, floorplan, and finishes that feel just right.
Plan your visit today an
Welcome to Burr Oak Mill, the area's only brand-new ranch and two-story homes with available basements, and all appliances included.
Here, you're not settling. Choose a thoughtfully planned ranch or two-story home with up to 5 bedrooms, so everyone has space to call their own. You'll enjoy mornings that feel calmer thanks to multiple bathrooms and an open layout that keeps everything flowing.
At the heart of it all is your kitchen—open to the dining and living spaces, with a large island made for homework, hosting, and everyday moments. And because all kitchen and laundry appliances are included, you can move in with confidence—no extra decisions, no surprise costs.
With your new backyard, you'll finally have room to breathe. Start a garden. Let the dog run. Host summer cookouts. Fences and sheds are allowed, so your backyard can truly become your own. A community playground is just steps away, while 2-car garages and available full basements give you plenty of space for storage, hobbies, and everything life brings next.
Burr Oak Mill puts you minutes from I-75 and State Route 47, making commutes to Anna, Piqua, and Troy easy. Daily errands are simple with Kroger and Walmart nearby, and weekends are full of options—from zip-lining and mini-golf at VanDemark Farm to hiking the trails at Tawawa Park or biking the Canal Feeder Trails.
Family fun is always close with the Sidney Waterpark just 7 minutes away, and when it's time for a night out, local favorites like The Spot, Clancy's Hamburgers, Murphy's Craftbar + Kitchen, and The Bridge Restaurant are right there.
Homes like this don't come along often, and homesites are limited.
Now's the time to choose the homesite, floorplan, and finishes that feel just right.
Plan your visit today an
Contact this Building
Office Hours
Sales Office
1508 Knights Way
Sidney, OH 45365
Mon, By Appt Only; Tue, 11-6; Wed-Thur, By Appt Only; Fri, 11-6; Sat, 12-6; Sun, 12-5;
Price and Tax history
| Date | Event | Price |
|---|---|---|
Oct 14, 2026 Source: Ryan Homes | PriceChange | $296,835 Price decreased by 1% |
Oct 4, 2026 Source: Ryan Homes | Listed For Sale | $299,835 |
Around this home
- Sidney Middle School
- 5-8
- Public
- 815 Students
6/10GreatSchools RatingParent Rating AverageThis is a great school! It has committed teachers who spend extra time working with their students to help them succeed. Sidney Schools has so many services. It offers inclusion specialists, ESL teachers, talented & gifted teachers, resource room teachers, and MD units. Classrooms at SMS are state of the art and the building is well laid out with each grade level in its own wing. Sidney Middle School's music program is top notch with orchestra, band, and choir offered. Almost all of these students continue at the high school level. The cultural diversity in Sidney City Schools prepares its students for success in working with others from different backgrounds in college and in the job force. Sidney Middle School is constantly working to improve test scores and also to meet the individual needs of all of its students. Sidney graduates come back frequently to see their middle school teachers and thank them for helping them succeed in college and in the real world. SMS encourages all students to be involved in extra-curricular activities or sports and become a part of their school community. This is a great school in a great school system! Sidney is lucky to have SMS.Other Review12y ago - Longfellow Elementary School
- K-2
- Public
- 302 Students
NAGreatSchools RatingParent Rating Average No reviews available for this school.
What Locals Say about Sidney
At least 102 Trulia users voted on each feature.

91 % Say there are sidewalks

83 % Say car is needed

83 % Say parking is easy

82 % Say yards are well-kept

79 % Say it's dog friendly

71 % Say there's holiday spirit

68 % Say kids play outside

64 % Say people would walk alone at night

63 % Say it's quiet

57 % Say there's wildlife

56 % Say streets are well-lit

52 % Say neighbors are friendly

45 % Say it's walkable to restaurants

43 % Say they plan to stay for at least 5 years

26 % Say it's walkable to grocery stores

18 % Say there are community events
Sourced by Trulia users. Learn more about our methodology.
Market trends in Sidney
Last updated September 2026
Avg. sale price
$224K
$26.53KMoM
Sale-to-List Price
—
Price per sq ft
$158
$8MoM
Available listings
118
1MoM
Sourced by Trulia Market Trends
Home Value
Trulia Estimate
$296KSince last month
$100 (0%)Since last year
$100 (0%)Learn more about this home's value by checking out its Trulia Estimate, the value of nearby homes, and how much similar homes have sold for.
Trulia Estimate
The of this home's value decreased by 0% in the last 10 years
| Month | Estimated value |
|---|---|
2026 | |
| November 2026 | $297K |
| October 2026 | $297K |
Comparable sales
These are recently sold homes that have a similar location or other similar features to this home, like bedrooms, bathrooms, and square footage. Get a sense of the expected prices in the area by viewing these homes.Address | Distance | Property Type | Sold Price | Sold Date | Bed | Bath | Sqft |
|---|---|---|---|---|---|---|---|
0.05 | Single-Family Home | $315,000 | 05/26/26 | 4 | 2.5 | 1,900 | |
0.09 | Single-Family Home | $388,000 | 09/08/26 | 4 | 2.5 | 2,203 | |
0.09 | Single-Family Home | $300,225 | 07/08/26 | 4 | 2.5 | 2,203 | |
0.15 | Single-Family Home | $245,225 | 09/04/26 | 4 | 2.5 | 1,903 | |
0.16 | Single-Family Home | $289,900 | 03/09/26 | 4 | 2.5 | 1,903 | |
0.17 | Single-Family Home | $309,990 | 02/10/26 | 4 | 2.5 | 1,903 | |
0.14 | Single-Family Home | $211,751 | 06/30/26 | 4 | 2.5 | 1,680 | |
0.18 | Single-Family Home | $349,000 | 07/23/26 | 4 | 2.5 | 1,920 | |
0.15 | Single-Family Home | $329,800 | 06/10/26 | 4 | 2.5 | 1,680 | |
0.19 | Single-Family Home | $334,205 | 07/03/26 | 4 | 2.5 | 2,203 |
Nearby home prices
Get a sense of expected prices in the area by checking the value of nearby homes.Address | Distance | Price | Bed | Bath | Sqft | Status |
|---|---|---|---|---|---|---|
0.01 | $316,680 | 4 | 2.5 | 2,203 | For Sale | |
0.01 | $286,680 | 4 | 2.5 | 1,680 | For Sale | |
0.02 | - | 3 | 2 | 1,296 | Off Market | |
0.04 | $284,800 | 4 | 2.5 | 1,680 | Off Market | |
0.04 | $294,600 | 4 | 3 | 1,680 | Off Market | |
0.05 | $298,500 | 3 | 2 | 1,352 | Off Market | |
0.05 | $347,600 | 4 | 3 | 2,200 | Off Market | |
0.05 | $315,000 | 4 | 2.5 | 1,900 | Recently Sold | |
0.05 | $308,900 | 3 | 2 | 1,352 | Off Market | |
0.05 | $320,300 | 4 | 3 | 1,900 | Off Market | |
0.07 | $297,000 | 4 | 3 | 1,680 | Off Market | |
0.07 | $295,500 | 4 | 3 | 1,900 | Off Market | |
0.07 | $348,000 | 3 | 2 | 1,296 | Recently Sold | |
0.08 | $308,500 | 3 | 2 | 1,352 | Off Market | |
0.08 | $303,500 | 3 | 2 | 1,352 | Off Market | |
0.09 | $287,600 | 3 | 3 | 1,440 | Off Market | |
0.09 | $388,000 | 4 | 2.5 | 2,203 | Recently Sold | |
0.09 | $318,100 | 3 | 2 | 1,352 | Off Market | |
0.09 | $294,700 | 3 | 2 | 1,352 | Off Market | |
0.09 | $246,835 | 3 | 2 | 1,440 | For Sale |
LGBTQ Local Legal Protections
LGBTQ Local Legal Protections


Similar Homes You May Like
 NEW - 2 DAYS AGONEW CONSTRUCTION
- NEW CONSTRUCTION
 NEW CONSTRUCTION
 NEW CONSTRUCTION
 NEW CONSTRUCTION
 NEW CONSTRUCTION
 NEW - 2 DAYS AGONEW CONSTRUCTION
 NEW CONSTRUCTION
 NEW CONSTRUCTION
 NEW CONSTRUCTION
- NEW - 2 DAYS AGONEW CONSTRUCTION
 NEW CONSTRUCTION
 NEW - 2 DAYS AGONEW CONSTRUCTION
 NEW CONSTRUCTION
 NEW CONSTRUCTION
 NEW CONSTRUCTION
 NEW CONSTRUCTION
 NEW CONSTRUCTION
 NEW CONSTRUCTION
 NEW CONSTRUCTION$382,800+2 bd2 ba1,688 sqftEnd Unit - Plan G (Slab) in Villas of Halifax 55+ Community,
Troy, OH 45373- NEW CONSTRUCTION
 0.26 ACRESTracy Allen, Keller Williams Seven Hills
 Susan Shaffer, Emerson Wagner Realty Co., Inc.
 NEW CONSTRUCTION
 NEW CONSTRUCTION
 Richard Pierce, Coldwell Banker Heritage
 Thomas Spayde, Howard Hanna Real Estate Services
 0.27 ACRESNicole D Loudenback, Glasshouse Realty Group
 Eric Dustin Tackett, Roost Real Estate Co.
 Amy Stamps, Keller Williams Home Town Rlty
 NEW CONSTRUCTION0.29 ACRESRichard Pierce, Coldwell Banker Heritage
 Peggy Suzanne Baird, Emerson Wagner Realty Co., Inc.
 0.37 ACRESChad E Long, Coldwell Banker Realty
 Tabetha MARIE Duckro, Realty 2000 Group
 See more homes for sale inSidney


New Listings near 7463 Silverleaf Oak
 NEW - 1 DAY AGOKaren Mcrill, Streetlight Realty LLC
 0.26 ACRESTravis Weldy, Client's Choice Realty
 NEW - 22 HRS AGO0.35 ACRESEric Shoemaker, Gay Smith/Associates
 0.41 ACRESPeggy Suzanne Baird, Emerson Wagner Realty Co., Inc.
 Elizabeth Cooper, Glasshouse Realty Group
 Heather Dunn, Berkshire Hathaway Professional Realty
 COMING SOON 11/11April Zimmerman, Keller Williams Home Town Rlty
 Lindsey Chaney, Coldwell Banker Heritage
 0.38 ACRESScott Strayer, Glasshouse Realty Group
 OPEN SUN, 2-4PMRichard Shriver, Richard Shriver's "Gold" Realty & Auction Company, My State MLS
 0.46 ACRESDavid Fleming, Bryce Realty, LLC
- See more homes for sale inSidney


Frequently asked questions about 7463 Silverleaf Oak
- What is the estimated monthly payment for 7463 Silverleaf Oak?Based on a $296,835 list price with 20% down at today's rates, the estimated monthly payment for 7463 Silverleaf Oak in Sidney, OH is approximately $1,930 (about $1,605 principal & interest, $250 property taxes, and $75 homeowner's insurance). This is an estimate. Actual payment depends on your loan terms.
- How does the list price for 7463 Silverleaf Oak compare to homes in Sidney?7463 Silverleaf Oak in Sidney, OH is listed at $296,835, about 32% above the $224K median sale price in Sidney.
- What do residents say about Sidney?Residents describe Sidney, OH as pedestrian-friendly, easy to park in, and well-kept. See homes for sale in Sidney, OH.
- What are the closest schools to 7463 Silverleaf Oak?The closest schools to 7463 Silverleaf Oak in Sidney, OH are Longfellow Elementary School, Sidney High School (rated 3/10), Sidney Middle School (Elementary, rated 6/10).
- Does 7463 Silverleaf Oak have air conditioning?Yes, 7463 Silverleaf Oak in Sidney, OH has air conditioning.
- Does 7463 Silverleaf Oak have parking?Yes, 7463 Silverleaf Oak in Sidney, OH has on-site parking.
7463 Silverleaf Oak, Sidney, OH 45365 is a 4 bedroom, 3 bathroom, 1,903 sqft single-family home built in 2026. This property is currently available for sale and was listed by Ryan Homes on Oct 4, 2026.