


$219,900
Original price: $229,000
 2 Beds
 1 Bath
 1,038 sqft (on 0.27 acres)
404 E Walnut St, Anna, OH 45302
Est. Mortgage $1,436/mo*
Get Pre-QualifiedHome Highlights

Single-Family Home

Built in 1972

0.27 acre lot

$212/sqft

1 Car Garage
Local Information
- Map ViewExplore the area around 404 E Walnut St.

- Schools1 Elementary School1 Middle School1 High School

- Shop & Eat

-- mins to
About this House
What's unique:Brick ranch homeComfortable living spaceFenced backyardMore natural sunlightUpdated flooringNew dishwasher
Feel the cozy welcome in this brick ranch home! Well-maintained Anna property situated on approximately .28 acres, offering comfortable living space, a fenced backyard, and a long list of recent improvements.
Inside, you'll find updated flooring, carpet, trim and countertops, along with a refreshed bathroom and kitchen flooring. Major updates continue with replacement windows and exterior doors, plus a new dishwasher and hot water heater in 2025. The refrigerator and stove are included, making this home ready for its next owner. Roof is estimated to be about 10 years old.
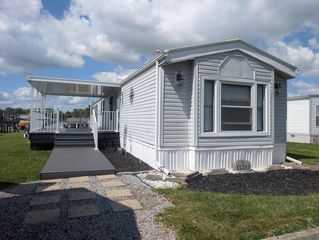
Outside, enjoy a fenced backyard and a spacious 10x16 storage shed, perfect for lawn equipment, bikes, toys, or extra storage. Recent exterior improvements include new front siding and new metal around the garage door.
Originally built as a three-bedroom home, the floor plan has been modified over the years, providing flexibility for a buyer to customize the space to fit their needs. Now this bedroom feels grand with double closets and more natural sunlight.
Easy access to !-75. Small town living is real in the heart of Anna.
Inside, you'll find updated flooring, carpet, trim and countertops, along with a refreshed bathroom and kitchen flooring. Major updates continue with replacement windows and exterior doors, plus a new dishwasher and hot water heater in 2025. The refrigerator and stove are included, making this home ready for its next owner. Roof is estimated to be about 10 years old.
Outside, enjoy a fenced backyard and a spacious 10x16 storage shed, perfect for lawn equipment, bikes, toys, or extra storage. Recent exterior improvements include new front siding and new metal around the garage door.
Originally built as a three-bedroom home, the floor plan has been modified over the years, providing flexibility for a buyer to customize the space to fit their needs. Now this bedroom feels grand with double closets and more natural sunlight.
Easy access to !-75. Small town living is real in the heart of Anna.
Last check for updates: about 2 hours ago
Listing courtesy of Nicole D Loudenback, (937) 726-5767
Glasshouse Realty Group
Source: WRIST, MLS#1048980
Home Details for 404 E Walnut St

|
|---|
Interior Details Basement: NoneNumber of Rooms: 7Types of Rooms: Bedroom 1, Bedroom 2, Dining Room, Entrance, Family Room, Kitchen, Utility Room |
Beds & Baths Number of Bedrooms: 2Number of Bathrooms: 1Number of Bathrooms (full): 1 |
Dimensions and Layout Living Area: 1038 Square Feet |
Appliances & Utilities Utilities: Separate MetersAppliances: Dishwasher, Range, Refrigerator, Water Softener OwnedDishwasherRefrigerator |
Heating & Cooling Heating: Forced AirHas CoolingAir Conditioning: Central AirHas HeatingHeating Fuel: Forced Air |
Fireplace & Spa No Fireplace |
Windows, Doors, Floors & Walls Flooring: Carpet, Linoleum, Vinyl |
Levels, Entrance, & Accessibility Stories: 1Levels: OneFloors: Carpet, Linoleum, Vinyl |

|
|---|
Exterior Home Features Patio / Porch: PatioOther Structures: Shed(s)Foundation: Slab |
Parking & Garage Number of Garage Spaces: 1Number of Covered Spaces: 1No CarportGarageHas an Attached GarageParking Spaces: 1Parking: Garage Attached |
Frontage Not on Waterfront |
Water & Sewer Sewer: Public Sewer |

|
|---|
Days on Market: 34 |

|
|---|
Year Built Year Built: 1972 |
Property Type / Style Property Type: ResidentialProperty Subtype: Single Family ResidenceStructure Type: HouseArchitecture: Ranch |
Building Construction Materials: Brick |
Property Information Parcel Number: 090528452029 |

|
|---|
Price List Price: $219,900Price Per Sqft: $212 |
Status Change & Dates Possession Timing: Close Of Escrow |

|
|---|
MLS Status: Active |

|
|---|

|
|---|
Direction & Address City: AnnaCommunity: Meadowview |
School Information High School District: 7501 Anna LSD |

|
|---|
Listing Agent Listing ID: 1048980 |

|
|---|
Building Area Building Area: 1038 Square Feet |

|
|---|
No HOA |

|
|---|
Lot Area: 0.27 acres |

|
|---|
Listing Terms: Cash, Conventional, FHA, VA Loan |

|
|---|
BasementMls Number: 1048980 |
Price and Tax history
| Date | Event | Price |
|---|---|---|
Oct 7, 2026 Source: WRIST #1048980 | PriceChange | $219,900 Price decreased by 4% |
Aug 31, 2026 Source: N/A | Listed For Sale | $229,000 |
Nov 1, 2018 Source: N/A | Sold | $60,000 |
Apr 11, 1996 Source: N/A | Sold | $60,000 |
| Year | Property tax | Tax assessment |
|---|---|---|
| 2025 | $1,207 | $119,250 |
Home facts updated by county records
Around this home
What Locals Say about Anna
At least 6 Trulia users voted on each feature.

100 % Say it's dog friendly

100 % Say kids play outside

100 % Say parking is easy

100 % Say people would walk alone at night

91 % Say streets are well-lit

90 % Say car is needed

86 % Say there are sidewalks

78 % Say it's walkable to grocery stores

65 % Say neighbors are friendly

63 % Say there's holiday spirit

57 % Say there's wildlife

57 % Say yards are well-kept

50 % Say it's walkable to restaurants

50 % Say they plan to stay for at least 5 years

50 % Say there are community events

38 % Say it's quiet
Sourced by Trulia users. Learn more about our methodology.
Market trends in Anna
Last updated September 2026
Avg. sale price
—
Sale-to-List Price
—
Price per sq ft
—
Available listings
16
4MoM
Sourced by Trulia Market Trends
Home Value
Trulia Estimate
$213KSince last month
Decreased$700 (-0.3%)Since last year
Increased$40K (+23.1%)Since last sale
Increased$153K (+255.7%)Learn more about this home's value by checking out its Trulia Estimate, the value of nearby homes, and how much similar homes have sold for.
Trulia Estimate
The of this home's value increased by +128% in the last 10 years
| Month | Estimated value |
|---|---|
2026 | |
| November 2026 | $213K |
| October 2026 | $214K |
| August 2026 | $182K |
| July 2026 | $182K |
| June 2026 | $184K |
| May 2026 | $186K |
| April 2026 | $180K |
| March 2026 | $178K |
| February 2026 | $173K |
| January 2026 | $168K |
2025 | |
2024 | |
2023 | |
2022 | |
2021 | |
2020 | |
2019 | |
2018 | |
2017 | |
2016 | |
Comparable sales
These are recently sold homes that have a similar location or other similar features to this home, like bedrooms, bathrooms, and square footage. Get a sense of the expected prices in the area by viewing these homes.Address | Distance | Property Type | Sold Price | Sold Date | Bed | Bath | Sqft |
|---|---|---|---|---|---|---|---|
0.05 | Single-Family Home | $219,900 | 03/06/26 | 3 | 1 | 1,053 | |
0.13 | Single-Family Home | $227,500 | 08/21/26 | 3 | 1 | 1,053 | |
0.19 | Single-Family Home | $209,000 | 10/16/26 | 3 | 1 | 1,144 | |
0.26 | Single-Family Home | $201,000 | 11/18/25 | 3 | 1 | 1,144 | |
0.41 | Single-Family Home | $136,500 | 05/08/26 | 2 | 1 | 980 | |
0.13 | Single-Family Home | $220,000 | 11/12/25 | 3 | 2 | 1,443 |
Nearby home prices
Get a sense of expected prices in the area by checking the value of nearby homes.Address | Distance | Price | Bed | Bath | Sqft | Status |
|---|---|---|---|---|---|---|
0.01 | $215,400 | 4 | 2 | 1,324 | Off Market | |
0.02 | $204,000 | 3 | 1 | 1,053 | Off Market | |
0.02 | $208,900 | 3 | 1 | 1,215 | Off Market | |
0.03 | $187,900 | 3 | 1 | 1,053 | Off Market | |
0.03 | $215,000 | 3 | 1 | 1,176 | Off Market | |
0.04 | $206,200 | 3 | 1 | 1,053 | Off Market | |
0.04 | $185,200 | 2 | 1 | 976 | Off Market | |
0.04 | $248,500 | 3 | 2 | 1,578 | Off Market | |
0.04 | $264,000 | 4 | 2 | 2,070 | Off Market | |
0.04 | $204,200 | 3 | 1 | 1,148 | Off Market | |
0.05 | $182,000 | Studio | - | - | Off Market | |
0.05 | $212,700 | 3 | 1 | 1,042 | Off Market | |
0.05 | $219,900 | 3 | 1 | 1,053 | Recently Sold | |
0.05 | $190,000 | 3 | 1 | 1,104 | Recently Sold | |
0.05 | $190,000 | 3 | 1 | 1,053 | Off Market | |
0.05 | $203,700 | 3 | 1 | 1,053 | Off Market | |
0.05 | $202,600 | 3 | 1 | 1,053 | Off Market | |
0.05 | $223,200 | 3 | 1 | 1,128 | Off Market | |
0.06 | $217,300 | 3 | 1 | 1,120 | Off Market | |
0.06 | $195,100 | 3 | 1 | 1,073 | Off Market |
LGBTQ Local Legal Protections
LGBTQ Local Legal Protections


Nicole D Loudenback, Glasshouse Realty Group
Agent Phone: (937) 726-5767
IDX information is provided exclusively for personal, non-commercial use, and may not be used for any purpose other than to identify prospective properties consumers may be interested in purchasing.
Similar Homes You May Like
 0.37 ACRESChad E Long, Coldwell Banker Realty
 OPEN SAT, 1-4PMJoan Hinterschied, Choice Properties Real Estate
 Susan Shaffer, Emerson Wagner Realty Co., Inc.
 0.25 ACRESLen D Finelli, Key Realty
 0.35 ACRESDerek Fink, Howard Hanna Real Estate Serv
 0.27 ACRESSandi K Shipman, Howard Hanna Real Estate Services
 0.27 ACRESPattie Armstrong, Brokers Real Estate
 0.26 ACRESTracy Allen, Keller Williams Seven Hills
 Tallie Mckinney, Howard Hanna Real Estate Services
 NEW CONSTRUCTION
 Howard Hanna- Bellefontaine
 0.86 ACRESShari L Thokey, Galbreath REALTORS
 Jennifer Simpson, Howard Hanna Real Estate Services
 0.76 ACRESJennifer Coey, Coldwell Banker Heritage
 Cindy Brandt-Buroker, Howard Hanna Real Estate Serv
 NEW CONSTRUCTION
 Diane (Teri) P. Frymyer, Choice Properties Real Estate
 0.56 ACRESKurt Bubp, Kuck Realty Inc.
 See more homes for sale inAnna




New Listings near 404 E Walnut St
 FOR SALE BY OWNER0.38 ACRES
 0.4 ACRESAngela Barhorst, Emerson Wagner Realty Co., Inc.
- See more homes for sale inAnna


Frequently asked questions about 404 E Walnut St
- What is the estimated monthly payment for 404 E Walnut St?Based on a $219,900 list price with 20% down at today's rates, the estimated monthly payment for 404 E Walnut St in Anna, OH is approximately $1,453 (about $1,193 principal & interest, $185 property taxes, and $75 homeowner's insurance). This is an estimate. Actual payment depends on your loan terms.
- What do residents say about Anna?Residents describe Anna, OH as dog-friendly, easy to park in, and pedestrian-friendly. See homes for sale in Anna, OH.
- What are the closest schools to 404 E Walnut St?The closest schools to 404 E Walnut St in Anna, OH are Anna Elementary School (rated 10/10), Anna High School (rated 8/10), Anna Middle School (rated 8/10).
- What is 404 E Walnut St estimated to be worth?Trulia's estimated value for 404 E Walnut St in Anna, OH is $213,400.
- Does 404 E Walnut St have air conditioning?Yes, 404 E Walnut St in Anna, OH has air conditioning.
- How big is the lot at 404 E Walnut St?The lot at 404 E Walnut St in Anna, OH is about 0.27 acres (11,761 sq ft).
404 E Walnut St, Anna, OH 45302 is a 2 bedroom, 1 bathroom, 1,038 sqft single-family home built in 1972. This property is currently available for sale and was listed by WRIST on Oct 7, 2026. The MLS # for this home is MLS# 1048980.