


Listed by Geoff J King, Nettwork Global, (314) 202-3846
$519,000
 4 Beds
 3.5 Baths
 2,046 sqft
746 Galway Dr, Ballwin, MO 63021
Est. Mortgage $3,390/mo*
Get Pre-QualifiedHome Highlights

Single-Family Home

Built in 1978

$254/sqft

2 Car Garage

HOA $17/mo
Local Information
- Map ViewExplore the area around 746 Galway Dr.

- Schools1 Elementary School1 Middle School1 High School

- Shop & Eat

-- mins to
About this House
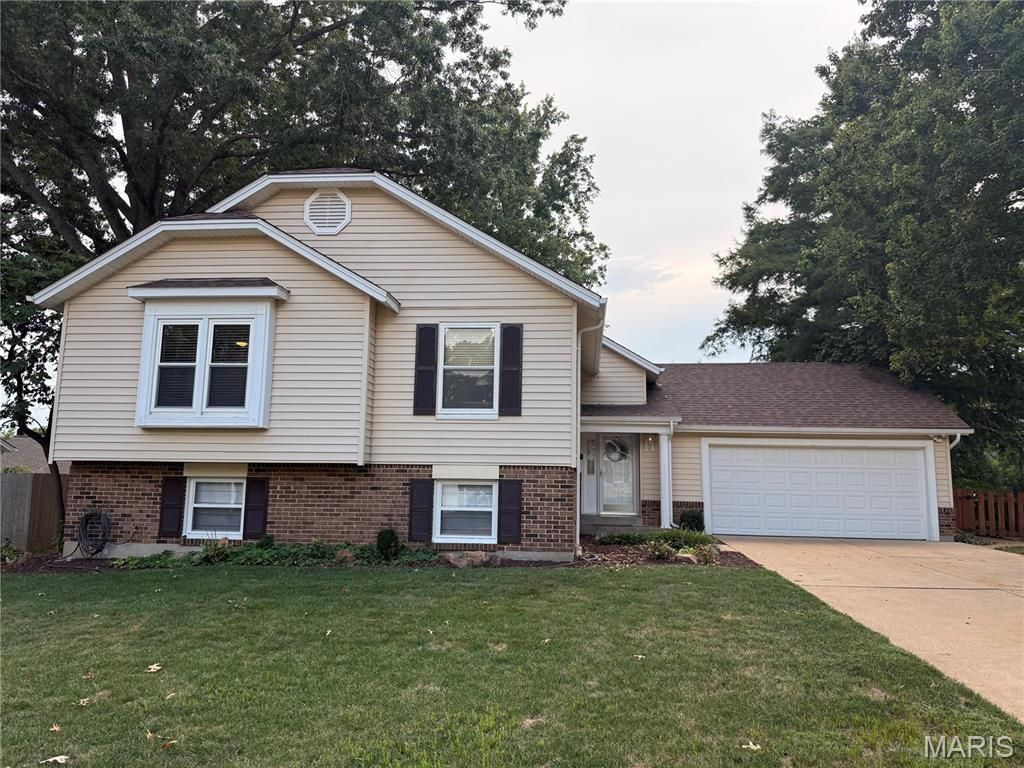
Welcome to 746 Galway Drive in Manchester! This beautifully updated 4 bedroom, 3.5 bath home offers a versatile layout with modern finishes throughout. At the heart of the home is a new updated kitchen which features new white shaker cabinetry, quartz countertops, and new appliances, creating a bright and open functional space for everyday living and entertaining. Updated bathrooms, new flooring and new paint on the main level add to the move-in-ready feel throughout the home. The finished lower level is a standout, featuring its own in-law suite that provides additional living space, kitchen, and private bathroom which gives flexibility for family and guests.
Step outside to a backyard designed for relaxing and entertaining. The expansive multi-level deck provides plenty of room for outdoor dining, grilling, and gathering with friends and family. A large swim spa creates a private retreat right at home, while mature trees and established landscaping provide a peaceful, shaded setting. With multiple seating areas and plenty of space to enjoy the outdoors, this fully fenced backyard is ready for everything from quiet mornings to summer get-togethers.
Conveniently located in Manchester near shopping, dining, parks, and major roadways, 746 Galway Drive combines modern updates, flexible living space, and a desirable West County location. First showings are available at the Open House on Sunday September 20th from 1-3pm.
Step outside to a backyard designed for relaxing and entertaining. The expansive multi-level deck provides plenty of room for outdoor dining, grilling, and gathering with friends and family. A large swim spa creates a private retreat right at home, while mature trees and established landscaping provide a peaceful, shaded setting. With multiple seating areas and plenty of space to enjoy the outdoors, this fully fenced backyard is ready for everything from quiet mornings to summer get-togethers.
Conveniently located in Manchester near shopping, dining, parks, and major roadways, 746 Galway Drive combines modern updates, flexible living space, and a desirable West County location. First showings are available at the Open House on Sunday September 20th from 1-3pm.
Open House
Sunday, September 20
1:00 PM to 3:00 PM
Home Details for 746 Galway Dr

|
|---|
MLS Status: Active |

|
|---|
Interior Details Basement: Bath/Stubbed,Concrete,Finished,Sleeping Area,Storage SpaceNumber of Rooms: 7 |
Beds & Baths Number of Bedrooms: 4Main Level Bedrooms: 3Number of Bathrooms: 4Number of Bathrooms (full): 3Number of Bathrooms (half): 1Number of Bathrooms (main level): 2 |
Dimensions and Layout Living Area: 2046 Square Feet |
Appliances & Utilities Utilities: Cable AvailableAppliances: Dishwasher, Microwave, Gas Oven, Range, Gas Water HeaterDishwasherLaundry: Lower LevelMicrowave |
Heating & Cooling Heating: Forced Air,Natural GasHas CoolingAir Conditioning: Ceiling Fan(s),Central Air,ElectricHas HeatingHeating Fuel: Forced Air |
Fireplace & Spa Number of Fireplaces: 2Has a Fireplace |
Gas & Electric Electric: 220 Volts |
Windows, Doors, Floors & Walls Flooring: Carpet, Laminate |
Levels, Entrance, & Accessibility Levels: Multi/SplitFloors: Carpet, Laminate |

|
|---|
Exterior Home Features Fencing: Back Yard, Fenced |
Parking & Garage Number of Garage Spaces: 2Number of Covered Spaces: 2No CarportHas a GarageHas an Attached GarageParking Spaces: 2Parking: Garage Attached |
Water & Sewer Sewer: Public Sewer |
Finished Area Finished Area (above surface): 1470 Square Feet |

|
|---|
Days on Market: <1 day on Trulia |

|
|---|
Year Built Year Built: 1978 |
Property Type / Style Property Type: ResidentialProperty Subtype: Single Family ResidenceArchitecture: Split Foyer,Split Level |
Building Construction Materials: Brick Veneer, Vinyl SidingDoes Not Include Home Warranty |
Property Information Parcel Number: 24P520152 |

|
|---|
Price List Price: $519,000Price Per Sqft: $254 |

|
|---|
Direction & Address City: BallwinCommunity: Seven Oaks 1 |
School Information Elementary School: Barretts Elem.Jr High / Middle School: South MiddleHigh School: Parkway South HighHigh School District: Parkway C-2 |

|
|---|
Listing Agent Listing ID: 26060513 |

|
|---|
Building Area Building Area: 2046 Square Feet |

|
|---|
HOA Fee Includes: Maintenance Grounds, Common Area MaintenanceHOA Name: Seven OaksAssociation for this Listing: St. Louis Association of REALTORSHas an HOAHOA Fee: $200/Annually |

|
|---|
Lot Area: 9121.464 sqft |

|
|---|
Special Conditions: Standard |

|
|---|
Listing Terms: Cash, Conventional, FHA, VA Loan |

|
|---|
BasementMls Number: 26060513Above Grade Unfinished Area: 1470Showing Requirements: Appointment Only, Occupied |

|
|---|
HOA Amenities: Common Ground |
Around this home
What Locals Say about Manchester
At least 94 Trulia users voted on each feature.

94 % Say car is needed

92 % Say parking is easy

90 % Say it's dog friendly

85 % Say there are sidewalks

75 % Say people would walk alone at night

73 % Say there's holiday spirit

72 % Say there's wildlife

71 % Say yards are well-kept

70 % Say kids play outside

69 % Say it's quiet

67 % Say streets are well-lit

59 % Say neighbors are friendly

55 % Say it's walkable to grocery stores

55 % Say they plan to stay for at least 5 years

54 % Say it's walkable to restaurants

37 % Say there are community events
Sourced by Trulia users. Learn more about our methodology.
Market trends in Manchester
Last updated August 2026
Avg. sale price
—
Sale-to-List Price
—
Price per sq ft
—
Available listings
37
3MoM
Home Value
Trulia Estimate
$511KSince last month
Increased$25K (+5.2%)Since last year
Increased$54K (+11.9%)Since last sale
Increased$236K (+85.8%)Learn more about this home's value by checking out its Trulia Estimate, the value of nearby homes, and how much similar homes have sold for.
Trulia Estimate
The of this home's value increased by +79% in the last 10 years
| Month | Estimated value |
|---|---|
2026 | |
| September 2026 | $511K |
| August 2026 | $486K |
| July 2026 | $478K |
| June 2026 | $493K |
| May 2026 | $497K |
| April 2026 | $491K |
| March 2026 | $480K |
| February 2026 | $464K |
| January 2026 | $444K |
2025 | |
2024 | |
2023 | |
2022 | |
2021 | |
2020 | |
2019 | |
2018 | |
2017 | |
2016 | |
Comparable sales
These are recently sold homes that have a similar location or other similar features to this home, like bedrooms, bathrooms, and square footage. Get a sense of the expected prices in the area by viewing these homes.Address | Distance | Property Type | Sold Price | Sold Date | Bed | Bath | Sqft |
|---|---|---|---|---|---|---|---|
0.06 | Single-Family Home | - | 06/30/26 | 4 | 3 | 2,146 | |
0.25 | Single-Family Home | - | 04/17/26 | 4 | 2.5 | 1,976 | |
0.21 | Single-Family Home | - | 05/07/26 | 4 | 2.5 | 1,983 | |
0.22 | Single-Family Home | - | 12/19/25 | 3 | 3 | 2,425 | |
0.28 | Single-Family Home | - | 02/06/26 | 4 | 2.5 | 2,680 | |
0.30 | Single-Family Home | - | 08/20/26 | 4 | 2.5 | 2,526 | |
0.32 | Single-Family Home | - | 10/27/25 | 4 | 3.5 | 2,382 | |
0.19 | Single-Family Home | - | 12/04/25 | 5 | 2.5 | 2,832 | |
0.21 | Single-Family Home | - | 05/28/26 | 4 | 3.5 | 3,723 | |
0.29 | Single-Family Home | - | 04/30/26 | 4 | 3.5 | 2,665 |
Nearby home prices
Get a sense of expected prices in the area by checking the value of nearby homes.Address | Distance | Price | Bed | Bath | Sqft | Status |
|---|---|---|---|---|---|---|
0.02 | $575,300 | 5 | 2.5 | 2,633 | Off Market | |
0.03 | $556,400 | 4 | 3 | 2,870 | Off Market | |
0.06 | - | 4 | 3 | 2,146 | Recently Sold | |
0.06 | $562,300 | 3 | 3 | 2,633 | Off Market | |
0.08 | $642,600 | 4 | 3 | 2,874 | Off Market | |
0.08 | $471,700 | 3 | 2 | 1,589 | Off Market | |
0.08 | $494,600 | 4 | 2 | 2,072 | Off Market | |
0.11 | $563,600 | 3 | 2.5 | 2,400 | Off Market | |
0.12 | $530,800 | 3 | 3 | 2,430 | Off Market | |
0.16 | $713,700 | 4 | 3.5 | 4,250 | Off Market | |
0.19 | - | 5 | 2.5 | 2,832 | Recently Sold |
Price and Tax history
| Date | Event | Price |
|---|---|---|
Sep 19, 2026 Source: MARIS #26060513 | Listed For Sale | $519,000 |
Feb 20, 2019 Source: MARIS #18095977 | Sold | -- |
Jan 4, 2019 Source: Agent Provided | Pending | $279,900 |
Dec 27, 2018 Source: Agent Provided | Listed For Sale | $279,900 |
Sep 20, 2018 Source: Agent Provided | ListingRemoved | $279,900 |
Sep 4, 2018 Source: Agent Provided | PriceChange | $279,900 Price decreased by 2% |
Jul 27, 2018 Source: Agent Provided | Listed For Sale | $285,000 |
Nov 10, 2003 Source: N/A | Sold | -- |
Mar 24, 2003 Source: N/A | Sold | -- |
| Year | Property tax | Tax assessment |
|---|---|---|
| 2025 | $5,160 | $419,800 |
Home facts updated by county records
LGBTQ Local Legal Protections
LGBTQ Local Legal Protections



Geoff J King, Nettwork Global
Agent Phone: (314) 202-3846

IDX information is provided exclusively for personal, non-commercial use, and may not be used for any purpose other than to identify prospective properties consumers may be interested in purchasing.
Information is deemed reliable but not guaranteed. Some IDX listings have been excluded from this website. Click here for more information
Similar Homes You May Like
 OPEN SUN, 1-3PM0.25 ACRESCompass Realty Group
 0.25 ACRESWorth Clark Realty
 FOR SALE BY OWNER0.25 ACRES
 OPEN SUN, 1-3PMBerkshire Hathaway HomeServices Select Properties
 OPEN SUN, 12-2PM0.34 ACRESBerkshire Hathaway HomeServices Select Properties
 OPEN SUN, 1-3PM0.5 ACRESColdwell Banker Premier Group
 NEW CONSTRUCTION0.66 ACRESMarino Realty, LLC
 0.36 ACRESPlatinum Realty of St. Louis
 0.27 ACRESColdwell Banker Realty - Gundaker
 0.29 ACRESColdwell Banker Realty - Gundaker West Regional
 NEW CONSTRUCTIONRealty Executives Premiere
 0.28 ACRESBerkshire Hathaway HomeServices Select Properties
 AUCTION
 Coldwell Banker Realty - Gundaker West Regional
 NEWOPEN SUN, 1-3PMColdwell Banker Realty - Gundaker
 Keller Williams Realty St. Louis
 Keller Williams Realty St. Louis
 OPEN SUN, 1-3PMKeller Williams Realty St. Louis
 0.46 ACRESColdwell Banker Realty - Gundaker West Regional
 0.26 ACRESKeller Williams Realty West
 NEW CONSTRUCTIONBerkshire Hathaway HomeServices Select Properties
 NEW CONSTRUCTIONBerkshire Hathaway HomeServices Select Properties
 NEW CONSTRUCTIONBerkshire Hathaway HomeServices Select Properties
 See more homes for sale inBallwin


New Listings near 746 Galway Dr
 NEWOPEN SUN, 11-1PMKeller Williams Marquee
- OPEN SUN, 1-3PM0.25 ACRESCompass Realty Group
- 0.36 ACRESPlatinum Realty of St. Louis
 OPEN SUN, 1-3PM0.52 ACRESColdwell Banker Realty - Gundaker
 OPEN SUN, 1-3PM0.33 ACRESKeller Williams Chesterfield
- OPEN SUN, 12-2PM0.34 ACRESBerkshire Hathaway HomeServices Select Properties
 NEW - 2 HRS AGO2.29 ACRESSimple Solution Real Estate
 Coldwell Banker Realty - Gundaker West Regional
- See more homes for sale inBallwin




Frequently asked questions about 746 Galway Dr
- What is the estimated monthly payment for 746 Galway Dr?Based on a $519,000 list price with 20% down at today's rates, the estimated monthly payment for 746 Galway Dr in Ballwin, MO is approximately $3,410 (about $2,838 principal & interest, $497 property taxes, and $75 homeowner's insurance). This is an estimate. Actual payment depends on your loan terms.
- What do residents say about Ballwin?Residents describe Ballwin, MO as easy to park in, dog-friendly, and pedestrian-friendly. See homes for sale in Ballwin, MO.
- What are the closest schools to 746 Galway Dr?The closest schools to 746 Galway Dr in Ballwin, MO are Barretts Elementary School (rated 9/10), Parkway South High School (rated 7/10), Parkway South Middle School (rated 8/10).
- What is 746 Galway Dr estimated to be worth?Trulia's estimated value for 746 Galway Dr in Ballwin, MO is $510,900.
- Does 746 Galway Dr have air conditioning?Yes, 746 Galway Dr in Ballwin, MO has air conditioning.
- Does 746 Galway Dr have laundry facilities?Yes, 746 Galway Dr in Ballwin, MO has laundry facilities.
746 Galway Dr, Ballwin, MO 63021 is a 4 bedroom, 4 bathroom, 2,046 sqft single-family home built in 1978. This property is currently available for sale and was listed by MARIS on Sep 18, 2026. The MLS # for this home is MLS# 26060513.