


Listed by Donna M Andres, EXP Realty, LLC, (636) 459-0963
$269,900
Original price: $275,000
 3 Beds
 2.5 Baths
 2,200 sqft
640 Painted Vista Dr, Ballwin, MO 63021
Est. Mortgage $2,307/mo*
Get Pre-QualifiedHome Highlights

Townhouse

Built in 1982

$123/sqft

1 Car Garage

HOA $525/mo
Local Information
- Map ViewExplore the area around 640 Painted Vista Dr.

- Schools1 Elementary School1 Middle School1 High School

- Shop & Eat

-- mins to
About this House
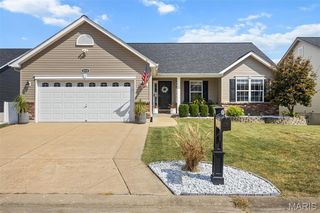
Home in a hurry! Back on market, no fault of seller. Quick close! All inspections have been completed. Three story condo with finished walk-out lower level with 2200 sqft of living space.. Welcome to this spacious, move-in-ready 3-bedroom, 2.5-bath townhome located in the highly sought-after Parkway School District. with true low-maintenance lifestyle, this home is ideal for families, first-time buyers, or anyone seeking comfort, convenience, and community in the heart of West County.
Meticulously cared for in a pet-free and smoke-free home, this property truly shines. A skylight fills the home with natural light, creating a bright and welcoming atmosphere. The thoughtful bedroom layout provides added privacy with no shared bedroom walls, and each generously sized room offers flexibility for multiple beds, desks, play areas, or a home office without feeling cramped.
Enjoy the benefits of true maintenance-free living with an HOA that provides exceptional value at approximately $525/month. The HOA includes the master insurance policy for the community, roof replacement, exterior maintenance, water, sewer, trash and recycling service, snow removal, lawn care, and upkeep of common areas and amenities. These services help reduce many of the unexpected expenses and time commitments that come with traditional homeownership, allowing you more time to enjoy your home and community.
Beyond the convenience of maintenance-free living, residents enjoy an active and welcoming community with access to two swimming pools, a clubhouse with a full kitchen, a community garden, and regular neighborhood social gatherings that create a true sense of connection among neighbors.
Step outside to the oversized deck, larger than those found in many comparable townhomes, perfect for outdoor dining, entertaining, or simply enjoying the peaceful surroundings.
The thoughtful layout of this home provides three levels of comfortable living space. The finished walk-out basement offers additional flexibility for a family room, home office, workout space, or guest area.
Situated in desirable West County, you’ll enjoy quick access to Manchester Road’s shopping, restaurants, coffee shops, parks, and everyday conveniences, all while living in a quiet, established community.
If you’re looking for an updated home with generous living space, valuable amenities, and a community lifestyle that feels like home, this is one you won’t want to miss.
Meticulously cared for in a pet-free and smoke-free home, this property truly shines. A skylight fills the home with natural light, creating a bright and welcoming atmosphere. The thoughtful bedroom layout provides added privacy with no shared bedroom walls, and each generously sized room offers flexibility for multiple beds, desks, play areas, or a home office without feeling cramped.
Enjoy the benefits of true maintenance-free living with an HOA that provides exceptional value at approximately $525/month. The HOA includes the master insurance policy for the community, roof replacement, exterior maintenance, water, sewer, trash and recycling service, snow removal, lawn care, and upkeep of common areas and amenities. These services help reduce many of the unexpected expenses and time commitments that come with traditional homeownership, allowing you more time to enjoy your home and community.
Beyond the convenience of maintenance-free living, residents enjoy an active and welcoming community with access to two swimming pools, a clubhouse with a full kitchen, a community garden, and regular neighborhood social gatherings that create a true sense of connection among neighbors.
Step outside to the oversized deck, larger than those found in many comparable townhomes, perfect for outdoor dining, entertaining, or simply enjoying the peaceful surroundings.
The thoughtful layout of this home provides three levels of comfortable living space. The finished walk-out basement offers additional flexibility for a family room, home office, workout space, or guest area.
Situated in desirable West County, you’ll enjoy quick access to Manchester Road’s shopping, restaurants, coffee shops, parks, and everyday conveniences, all while living in a quiet, established community.
If you’re looking for an updated home with generous living space, valuable amenities, and a community lifestyle that feels like home, this is one you won’t want to miss.
Home Details for 640 Painted Vista Dr

|
|---|
MLS Status: Active |

|
|---|
Interior Details Basement: Concrete,Finished,Full,Walk-Out AccessNumber of Rooms: 7Types of Rooms: Primary Bedroom, Bedroom 2, Bathroom 2, Dining Room, Family Room, Kitchen, Living Room |
Beds & Baths Number of Bedrooms: 3Number of Bathrooms: 3Number of Bathrooms (full): 2Number of Bathrooms (half): 1Number of Bathrooms (main level): 1 |
Dimensions and Layout Living Area: 2200 Square Feet |
Appliances & Utilities Utilities: Cable Available, Natural Gas ConnectedAppliances: Dishwasher, Disposal, Microwave, Electric Oven, Electric Range, Refrigerator, Gas Water HeaterDishwasherDisposalLaundry: Laundry Room,Lower LevelMicrowaveRefrigerator |
Heating & Cooling Heating: Forced AirHas CoolingAir Conditioning: Central AirHas HeatingHeating Fuel: Forced Air |
Fireplace & Spa Number of Fireplaces: 1Fireplace: Living Room, Recreation Room, Wood BurningHas a Fireplace |
Gas & Electric Electric: Single Phase |
Windows, Doors, Floors & Walls Window: Double Pane WindowsDoor: Panel Door(s)Flooring: Carpet |
Levels, Entrance, & Accessibility Levels: Three Or MoreFloors: Carpet |
Security Security: Firewall(s) |

|
|---|
Exterior Home Features Roof: Architectural ShinglePatio / Porch: Deck, PatioFencing: Fenced, PrivacyFoundation: Concrete PerimeterNo Private Pool |
Parking & Garage Number of Garage Spaces: 1Number of Covered Spaces: 1No CarportHas a GarageHas an Attached GarageParking Spaces: 1Parking: Additional Parking,Attached,Covered,Garage,Garage Door Opener |
Pool Pool: Community |
Frontage Not on Waterfront |
Water & Sewer Sewer: Public Sewer |
Finished Area Finished Area (above surface): 1500 Square FeetFinished Area (below surface): 700 |

|
|---|
Cumulative Days on Market: 91Days on Market: 91 |

|
|---|
Year Built Year Built: 1982 |
Property Type / Style Property Type: ResidentialProperty Subtype: TownhouseStructure Type: TownhouseArchitecture: Traditional |
Building Building: Basement, Bathrooms, PoolConstruction Materials: Brick Veneer, Vinyl SidingNot a New ConstructionNot Attached PropertyDoes Not Include Home Warranty |
Property Information Condition: Updated/RemodeledParcel Number: 25R630939 |

|
|---|
Price List Price: $269,900Price Per Sqft: $123 |
Status Change & Dates Possession Timing: Close Of Escrow, Negotiable |

|
|---|

|
|---|
Direction & Address City: BallwinCommunity: Treetop Condo |
School Information Elementary School: Wren Hollow Elem.Jr High / Middle School: South MiddleHigh School: Parkway South HighHigh School District: Parkway C-2 |

|
|---|
Listing Agent Listing ID: 26039437 |

|
|---|
Building Area Building Area: 2200 Square Feet |

|
|---|
Community Features: Clubhouse, Pool, Street LightsNot Senior Community |

|
|---|
HOA Fee Includes: Clubhouse, Insurance, Maintenance Grounds, Common Area Maintenance, Pool Maintenance, Pest Control, Pool, Roof, Sewer, Snow Removal, Trash, WaterHOA Name: CPM Community Property MgmtAssociation for this Listing: St. Louis Association of REALTORSHas an HOAHOA Fee: $525/Monthly |

|
|---|
Lot Area: 5976.432 sqft |

|
|---|
Special Conditions: Standard |

|
|---|
Listing Terms: Cash, Conventional, FHA, VA Loan |

|
|---|
BasementMls Number: 26039437Above Grade Unfinished Area: 1500Showing Requirements: Lockbox |

|
|---|
HOA Amenities: Association Management,Clubhouse,Common Ground,Pool |
Around this home
What Locals Say about Ballwin
At least 227 Trulia users voted on each feature.

92 % Say it's dog friendly

91 % Say car is needed

91 % Say parking is easy

87 % Say there are sidewalks

81 % Say people would walk alone at night

80 % Say it's quiet

80 % Say yards are well-kept

80 % Say kids play outside

77 % Say there's wildlife

77 % Say there's holiday spirit

70 % Say streets are well-lit

61 % Say neighbors are friendly

59 % Say they plan to stay for at least 5 years

44 % Say it's walkable to restaurants

44 % Say it's walkable to grocery stores

43 % Say there are community events
Sourced by Trulia users. Learn more about our methodology.
Market trends in Ballwin
Last updated August 2026
Avg. sale price
$409K
$11.67KMoM
Sale-to-List Price
102.2%
0.1%MoM
Price per sq ft
$188
$1MoM
Available listings
151
26MoM
Home Value
Trulia Estimate
$268KSince last month
Decreased$2K (-0.6%)Since last year
Decreased$28K (-9.3%)Since last sale
Increased$134K (+100%)Learn more about this home's value by checking out its Trulia Estimate, the value of nearby homes, and how much similar homes have sold for.
Trulia Estimate
The of this home's value increased by +97% in the last 10 years
| Month | Estimated value |
|---|---|
2026 | |
| September 2026 | $268K |
| August 2026 | $270K |
| July 2026 | $273K |
| June 2026 | $259K |
| May 2026 | $274K |
| April 2026 | $273K |
| March 2026 | $272K |
| February 2026 | $272K |
| January 2026 | $273K |
2025 | |
2024 | |
2023 | |
2022 | |
2021 | |
2020 | |
2019 | |
2018 | |
2017 | |
2016 | |
Comparable sales
These are recently sold homes that have a similar location or other similar features to this home, like bedrooms, bathrooms, and square footage. Get a sense of the expected prices in the area by viewing these homes.Address | Distance | Property Type | Sold Price | Sold Date | Bed | Bath | Sqft |
|---|---|---|---|---|---|---|---|
0.06 | Townhouse | - | 08/05/26 | 2 | 2.5 | 2,024 | |
0.00 | Townhouse | - | 02/19/26 | 2 | 2.5 | 1,380 | |
0.18 | Townhouse | - | 01/13/26 | 3 | 3.5 | 2,018 | |
0.11 | Townhouse | - | 07/31/26 | 2 | 2.5 | 1,568 | |
0.39 | Townhouse | - | 02/09/26 | 3 | 2.5 | 1,800 | |
0.73 | Townhouse | - | 06/01/26 | 3 | 2.5 | 1,425 | |
0.76 | Townhouse | - | 06/30/26 | 3 | 2.5 | 1,363 | |
0.84 | Townhouse | - | 07/09/26 | 3 | 2.5 | 1,377 | |
0.87 | Townhouse | - | 08/12/26 | 3 | 2.5 | 1,844 | |
0.81 | Townhouse | - | 01/07/26 | 2 | 2.5 | 1,425 |
Nearby home prices
Get a sense of expected prices in the area by checking the value of nearby homes.Address | Distance | Price | Bed | Bath | Sqft | Status |
|---|---|---|---|---|---|---|
0.03 | $280,300 | 3 | 2.5 | 2,078 | Off Market | |
0.00 | - | 3 | 2.5 | 2,048 | Recently Sold | |
0.00 | - | 2 | 2.5 | 1,380 | Recently Sold | |
0.00 | $250,100 | 3 | 1.5 | 1,720 | Off Market | |
0.00 | $275,800 | 3 | 2.5 | 1,700 | Off Market | |
0.06 | - | 2 | 2.5 | 2,024 | Recently Sold | |
0.06 | $297,600 | 3 | 3 | 2,308 | Off Market | |
0.05 | - | 3 | 2.5 | 1,881 | Recently Sold | |
0.04 | $255,100 | 2 | 2.5 | 1,412 | Off Market | |
0.04 | - | 3 | 3.5 | 2,518 | Recently Sold | |
0.09 | $365,300 | 4 | 2 | 1,724 | Off Market |
Price and Tax history
| Date | Event | Price |
|---|---|---|
Sep 3, 2026 Source: MARIS #26039437 | PriceChange | $269,900 Price decreased by 2% |
Aug 20, 2026 Source: MARIS #26039437 | PendingToActive | $275,000 |
Aug 10, 2026 Source: MARIS #26039437 | Contingent | $275,000 |
Jul 10, 2026 Source: MARIS #26039437 | PriceChange | $275,000 Price decreased by 1% |
Jun 22, 2026 Source: MARIS #26039437 | Listed For Sale | $278,000 |
Dec 31, 2025 Source: MARIS #25061800 | ListingRemoved | $280,000 |
Nov 7, 2025 Source: MARIS #25061800 | PriceChange | $280,000 Price decreased by 2% |
Oct 15, 2025 Source: MARIS #25061800 | PriceChange | $285,000 Price decreased by 2% |
Oct 1, 2025 Source: MARIS #25061800 | PriceChange | $289,900 Price decreased by 2% |
Sep 16, 2025 Source: MARIS #25061800 | Listed For Sale | $295,000 |
Mar 31, 2016 Source: MARIS #16003324 | Sold | -- |
Jan 21, 2016 Source: Agent Provided | Listed For Sale | $149,900 |
Apr 2, 1999 Source: N/A | Sold | -- |
| Year | Property tax | Tax assessment |
|---|---|---|
| 2025 | $2,463 | $212,600 |
Home facts updated by county records
LGBTQ Local Legal Protections
LGBTQ Local Legal Protections



Donna M Andres, EXP Realty, LLC
Agent Phone: (636) 459-0963

IDX information is provided exclusively for personal, non-commercial use, and may not be used for any purpose other than to identify prospective properties consumers may be interested in purchasing.
Information is deemed reliable but not guaranteed. Some IDX listings have been excluded from this website. Click here for more information
Similar Homes You May Like
 OPEN SUN, 1-3PMRE/MAX Results
 0.3 ACRESReeceNichols Real Estate
 0.3 ACRESBerkshire Hathaway HomeServices Select Properties
 0.28 ACRESColdwell Banker Realty - Gundaker
 Coldwell Banker Realty - Gundaker West Regional
 Coldwell Banker Realty - Gundaker
 Platinum Realty of St. Louis
 Coldwell Banker Realty - Gundaker West Regional
 Berkshire Hathaway HomeServices Advantage
 0.29 ACRESKistner and Associates, LLC
 See more homes for sale inBallwin




New Listings near 640 Painted Vista Dr
 NEWCOMING SOONRedKey Realty Leaders
 NEW - 23 HRS AGO0.84 ACRESBerkshire Hathaway HomeServices Select Properties
 Coldwell Banker Realty - Gundaker West Regional
 0.4 ACRESColdwell Banker Realty - Gundaker West Regional
 NEW - 2 DAYS AGONEW CONSTRUCTION0.95 ACRESTumminello Realty, LLC
 0.29 ACRESColdwell Banker Realty - Gundaker West Regional
 FOR SALE BY OWNER
- See more homes for sale inBallwin


Frequently asked questions about 640 Painted Vista Dr
- What is the estimated monthly payment for 640 Painted Vista Dr?Based on a $269,900 list price with 20% down at today's rates, the estimated monthly payment for 640 Painted Vista Dr in Ballwin, MO is approximately $1,802 (about $1,468 principal & interest, $259 property taxes, and $75 homeowner's insurance). This is an estimate. Actual payment depends on your loan terms.
- How does the list price for 640 Painted Vista Dr compare to homes in Ballwin?640 Painted Vista Dr in Ballwin, MO is listed at $269,900, about 34% below the $409K median sale price in Ballwin.
- What do residents say about Ballwin?Residents describe Ballwin, MO as dog-friendly, easy to park in, and pedestrian-friendly. See homes for sale in Ballwin, MO.
- What are the closest schools to 640 Painted Vista Dr?The closest schools to 640 Painted Vista Dr in Ballwin, MO are Parkway South High School (rated 7/10), Parkway Southwest Middle School (rated 7/10), Wren Hollow Elementary School (rated 6/10).
- Does 640 Painted Vista Dr have air conditioning?Yes, 640 Painted Vista Dr in Ballwin, MO has air conditioning.
- Does 640 Painted Vista Dr have a pool?Yes, 640 Painted Vista Dr in Ballwin, MO has a pool.
640 Painted Vista Dr, Ballwin, MO 63021 is a 3 bedroom, 3 bathroom, 2,200 sqft townhouse built in 1982. This property is currently available for sale and was listed by MARIS on Jun 22, 2026. The MLS # for this home is MLS# 26039437.