


$360,000
 3 Beds
 2.5 Baths
 2,478 sqft
7443 Eagle Ledge, San Antonio, TX 78249
Est. Mortgage $2,624/mo*
Get Pre-QualifiedHome Highlights

Single-Family Home

Built in 2008

$145/sqft

Garage

HOA $22/mo
Local Information
- Map ViewExplore the area around 7443 Eagle Ledge.

- Schools1 Preschool School1 Elementary School1 Middle School1 High School

- Shop & Eat

-- mins to
About this House
What's unique:Stainless steel appliancesGenerous counter spaceBeautifully maintained one-and-a-half-story homeAbundant cabinetryWell-appointed kitchen
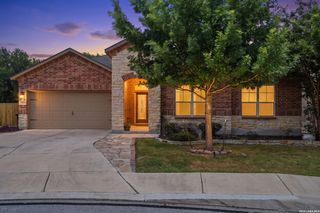
Conveniently located near The University of Texas at San Antonio and the Leon Creek Greenway Trail System. Easy access to I-10, Loop 1604 or Medical Center. Beautifully maintained one-and-a-half-story home featuring 3 bedrooms and 2.5 baths. The main level offers all primary living spaces, including the spacious owner's retreat and secondary bedrooms, while the second floor features a large game room/loft with a half bath, an ideal flex space for a media room, playroom, home office, or private guest retreat. The open concept floor plan creates a warm and inviting atmosphere. At the heart of the home is a well-appointed kitchen featuring a center island that serves as both a prep station and gathering space, stainless steel appliances, abundant cabinetry, and generous counter space for all your cooking and storage needs. Designed with energy efficiency in mind, the home also includes solar panels, offering added sustainability and potential utility savings. The oversized garage provides ample storage space, helping keep the home organized and clutter-free. Close to premier shopping, dining, and entertainment, this home perfectly combines comfort, style, and convenience in an exceptional location.
Last check for updates: about 11 hours ago
Listing courtesy of Elidette Smith-Etienne TREC #704705, (210) 677-5263
Keller Williams Heritage
Source: LERA MLS, MLS#1967227
Also Listed on LERA MLS.
Home Details for 7443 Eagle Ledge

|
|---|
Interior Details Number of Rooms: 7Types of Rooms: Master Bedroom, Bedroom 2, Bedroom 3, Master Bathroom, Dining Room, Family Room, Kitchen |
Beds & Baths Number of Bedrooms: 3Number of Bathrooms: 3Number of Bathrooms (full): 2Number of Bathrooms (half): 1 |
Dimensions and Layout Living Area: 2478 Square Feet |
Appliances & Utilities Appliances: Microwave, Range, Refrigerator, Disposal, Dishwasher, Plumb for Water Softener, Electric CooktopDishwasherDisposalLaundry: Washer Hookup,Dryer ConnectionMicrowaveRefrigerator |
Heating & Cooling Heating: Central,ElectricHas CoolingAir Conditioning: Two CentralHas HeatingHeating Fuel: Central |
Fireplace & Spa Fireplace: Not ApplicableNo Fireplace |
Windows, Doors, Floors & Walls Flooring: Carpet, Ceramic Tile, Laminate |
Levels, Entrance, & Accessibility Stories: 2Levels: TwoFloors: Carpet, Ceramic Tile, Laminate |
Security Security: Prewired |

|
|---|
Exterior Home Features Roof: CompositionPatio / Porch: CoveredFencing: PrivacyExterior: Solar PanelsFoundation: SlabNo Private Pool |
Parking & Garage Number of Garage Spaces: 2Number of Covered Spaces: 2Has a GarageParking Spaces: 2Parking: Two Car Garage |
Pool Pool: None |

|
|---|
Cumulative Days on Market: 78Days on Market: 149 |

|
|---|
Year Built Year Built: 2008 |
Property Type / Style Property Type: ResidentialProperty Subtype: Single Family Residence |
Building Construction Materials: Brick, SidingNot a New Construction |
Property Information Condition: Pre-OwnedParcel Number: 172640050360 |

|
|---|
Price List Price: $360,000Price Per Sqft: $145 |
Status Change & Dates Possession Timing: Close Of Escrow |

|
|---|
MLS Status: Active |

|
|---|
Direction & Address City: San AntonioCommunity: Eagles Bluff |
School Information Elementary School: CarnahanElementary School District: NorthsideJr High / Middle School: Stinson KatherineJr High / Middle School District: NorthsideHigh School: Louis D BrandeisHigh School District: Northside |

|
|---|
Listing Agent Listing ID: 1967227 |

|
|---|
Building Details Builder Name: Medallion |

|
|---|
Community Features: None |

|
|---|
HOA Name: EAGLES BLUFF HOAHas an HOAHOA Fee: $260/Annually |

|
|---|
Lot Area: 4922.28 sqft |

|
|---|
Listing Terms: Conventional, FHA, VA Loan, Cash |

|
|---|
Mls Number: 1967227Attribution Contact: 210-677-5263 |

|
|---|
None |
Around this home
What Locals Say about San Antonio
This October
Trick-or-Treat Score
Built from what locals say about this neighborhood.- 82% say there are sidewalks
- 74% say there's holiday spirit
- 47% say neighbors are friendly
Trulia Trick or TreatStart Ghost Hunt
At least 11205 Trulia users voted on each feature.

84 % Say car is needed

82 % Say there are sidewalks

80 % Say yards are well-kept

79 % Say it's dog friendly

76 % Say parking is easy

74 % Say there's holiday spirit

61 % Say kids play outside

60 % Say it's quiet

54 % Say people would walk alone at night

52 % Say they plan to stay for at least 5 years

51 % Say streets are well-lit

47 % Say neighbors are friendly

45 % Say there's wildlife

43 % Say it's walkable to restaurants

39 % Say it's walkable to grocery stores

26 % Say there are community events
Sourced by Trulia users. Learn more about our methodology.
Market trends in San Antonio
Last updated September 2026
Avg. sale price
$289K
Sale-to-List Price
98.7%
Price per sq ft
$156
$1MoM
Available listings
8296
335MoM
Home Value
Trulia Estimate
$357KSince last month
Increased$5K (+1.4%)Since last year
Decreased$14K (-3.8%)Learn more about this home's value by checking out its Trulia Estimate, the value of nearby homes, and how much similar homes have sold for.
Trulia Estimate
The of this home's value increased by +44% in the last 10 years
| Month | Estimated value |
|---|---|
2026 | |
| October 2026 | $357K |
| September 2026 | $351K |
| August 2026 | $352K |
| July 2026 | $353K |
| June 2026 | $357K |
| May 2026 | $357K |
| April 2026 | $380K |
| March 2026 | $373K |
| February 2026 | $374K |
| January 2026 | $368K |
2025 | |
2024 | |
2023 | |
2022 | |
2021 | |
2020 | |
2019 | |
2018 | |
2017 | |
2016 | |
Comparable sales
These are recently sold homes that have a similar location or other similar features to this home, like bedrooms, bathrooms, and square footage. Get a sense of the expected prices in the area by viewing these homes.Address | Distance | Property Type | Sold Price | Sold Date | Bed | Bath | Sqft |
|---|---|---|---|---|---|---|---|
0.09 | Single-Family Home | - | 12/22/25 | 3 | 2 | 1,965 | |
0.11 | Single-Family Home | - | 01/16/26 | 3 | 2.5 | 2,094 | |
0.03 | Single-Family Home | - | 04/17/26 | 4 | 3.5 | 3,174 | |
0.10 | Single-Family Home | - | 12/04/25 | 3 | 2 | 1,420 | |
0.14 | Single-Family Home | - | 11/25/25 | 4 | 2.5 | 2,334 | |
0.18 | Single-Family Home | - | 08/17/26 | 3 | 2.5 | 1,882 | |
0.11 | Single-Family Home | - | 04/29/26 | 3 | 2 | 1,209 | |
0.14 | Single-Family Home | - | 08/25/26 | 3 | 2 | 1,114 | |
0.28 | Single-Family Home | - | 01/05/26 | 3 | 3 | 1,582 | |
0.22 | Single-Family Home | - | 09/14/26 | 4 | 2.5 | 1,896 |
Nearby home prices
Get a sense of expected prices in the area by checking the value of nearby homes.Address | Distance | Price | Bed | Bath | Sqft | Status |
|---|---|---|---|---|---|---|
0.01 | $381,500 | 4 | 4 | 3,174 | Off Market | |
0.01 | $322,900 | 3 | 3 | 2,158 | Off Market | |
0.02 | $333,800 | 3 | 3 | 2,367 | Off Market | |
0.02 | $391,400 | 3 | 3 | 2,367 | Off Market | |
0.02 | $281,800 | 3 | 2 | 1,559 | Off Market | |
0.02 | $383,600 | 4 | 3 | 2,792 | Off Market | |
0.02 | $281,400 | 3 | 2 | 1,647 | Off Market | |
0.03 | $322,300 | 3 | 2 | 1,874 | Off Market | |
0.03 | $343,600 | 4 | 2 | 2,028 | Off Market | |
0.03 | $326,400 | 3 | 2.5 | 2,158 | Off Market | |
0.03 | $302,400 | 3 | 2.5 | 1,751 | Off Market | |
0.03 | - | 4 | 3.5 | 3,174 | Recently Sold | |
0.03 | $268,300 | 3 | 2 | 1,513 | Off Market | |
0.03 | $326,900 | 3 | 2.5 | 2,158 | Off Market | |
0.03 | $299,900 | 3 | 2.5 | 1,738 | For Sale | |
0.03 | $298,700 | 3 | 2 | 1,559 | Off Market | |
0.04 | $241,400 | 3 | 2 | 1,298 | Off Market | |
0.04 | $318,600 | 3 | 3 | 2,158 | Off Market | |
0.04 | $279,100 | 3 | 2 | 1,559 | Off Market | |
0.04 | $369,200 | 5 | 3 | 2,661 | Off Market |
Price and Tax history
| Date | Event | Price |
|---|---|---|
Jul 14, 2026 Source: LERA MLS #1967227 | PendingToActive | $360,000 |
Jun 22, 2026 Source: LERA MLS #1967227 | Pending | $360,000 |
May 29, 2026 Source: LERA MLS #1967227 | Contingent | $360,000 |
May 15, 2026 Source: LERA MLS #1967227 | Listed For Sale | $360,000 |
Nov 23, 2024 Source: Zillow Rentals | ListingRemoved | $2,450 |
Sep 16, 2024 Source: Zillow Rentals | PriceChange | $2,450 Price decreased by 5% |
Aug 23, 2024 Source: Zillow Rentals | Listed For Rent | $2,575 |
Aug 21, 2024 Source: Zillow Rentals | ListingRemoved | |
Jan 3, 2024 Source: Zillow Rentals | Listed For Rent | $2,300 |
Dec 26, 2023 Source: Zillow Rentals | ListingRemoved | |
Nov 8, 2023 Source: Zillow Rentals | PriceChange | $2,300 Price decreased by 8% |
Sep 27, 2023 Source: Zillow Rentals | PriceChange | $2,500 Price decreased by 4% |
Aug 31, 2023 Source: Zillow Rentals | Listed For Rent | $2,600 |
| Year | Property tax | Tax assessment |
|---|---|---|
| 2025 | $6,632 | $389,520 |
Home facts updated by county records
LGBTQ Local Legal Protections
LGBTQ Local Legal Protections



Elidette Smith-Etienne, Keller Williams Heritage
Agent Phone: (210) 677-5263
IDX information is provided exclusively for personal, non-commercial use, and may not be used for any purpose other than to identify prospective properties consumers may be interested in purchasing.
Information is deemed reliable but not guaranteed.
Similar Homes You May Like
 Nathan Koudouris TREC #782631, Keeping It Realty
 Juliana Cardona Salinas TREC #841252, Exquisite Properties, LLC
 Binkan Cinaroglu TREC #592614, Kuper Sotheby's Int'l Realty
 Joshua De Los Santos TREC #683706, Exquisite Properties, LLC
 Shaun Witcher TREC #562281, redKorr Realty LLC
 Adam Rivera TREC #645190, Kuper Sotheby's Int'l Realty
 Kenneth Chick TREC #664306, Dalton Wade, Inc
 Francisco Rodriguez TREC #601767, Mi Casa Su Casa Properties
 Scott Malouff TREC #658231, Keller Williams Heritage
 Maria Alcala TREC #745298, 1st Choice Realty Group
 Wayne Marinik TREC #442062, Garrett Wright Properties, LLC
 Edward Garcia TREC #621675, eXp Realty
 Veronica Garza TREC #806761, Epique Realty LLC
 Christina Carr TREC #670860, LPT Realty, LLC
 Rachel Wallace TREC #646958, eXp Realty
 Yesenia Quevedo TREC #701876, AXIS Brokerage
 Judith Rivers TREC #646979, Phyllis Browning Company
 Rosario Crutchfield TREC #528994, Keller Williams Heritage
 Claudia Garza Aguirre TREC #748655, Pyramis Company
 Sabrina Ramos TREC #0620582, Vortex Realty
 Jessaline Salaswat TREC #840781, Resi Realty, LLC
 Gricelda Garza TREC #709896, The Agency San Antonio
 Erika De Leon TREC #755011, AXIS Brokerage
 Lovetta McAlpin TREC #598390, Keller Williams Heritage
 Parminder Kaur TREC #820704, Keller Williams City-View
 Robert Simmonds TREC #522329, Simmonds Real Estate Inc.
 Maria Navarro TREC #509706, 3Sixty Real Estate Group
 Benjamin Mostyn TREC #751717, San Antonio's Finest Realty
 Charles Stidham TREC #427549, Walter Ray Owens, Jr. - Broker
 Nicole Rodarte TREC #787416, White Label Realty
 Analisa Gutierrez TREC #731759, Real Broker, LLC
 Audrey Ethridge TREC #555282, eXp Realty
 Tamara Price TREC #572393, Tami Price Properties
 Sebastian Montante TREC #762826, Exquisite Properties, LLC
 Martin Ahumada TREC #706870, ERA Brokers Consolidated
 Lorena Pena Henderson TREC #493562, RE/MAX Associates
 Elizabeth Giguere TREC #741456, Resi Realty, LLC
 Dario Garcia TREC #736341, Mambo Realty
 See more homes for sale inSan Antonio


New Listings near 7443 Eagle Ledge
 NEW - 2 DAYS AGOMonique Cardenas TREC #647512, San Antonio Portfolio KW RE
 NEW - 17 HRS AGOAnna Arguijo TREC #761125, Cibolo Creek Realty, LLC
 NEW - 3 HRS AGOGerardo Aguirre TREC #681037, All City San Antonio Registered Series
 NEW - 2 HRS AGOAUCTION
 Roger Fuentes TREC #649792, Phyllis Browning Company
 NEW - 2 DAYS AGOMayuri Escalona Torres TREC #851979, Rise Realty Group & Associates LLC
 Sheryl Woolsey TREC #655600, Woolsey Realty Company
 NEW - 2 DAYS AGO0.26 ACRESDaniel Garcia TREC #554345, RE/MAX Associates
 NEW - 2 DAYS AGO0.27 ACRESLuisa Condotta TREC #738341, Keller Williams Legacy
 Dainelle Scott TREC #671645, Keller Williams Boerne
 NEW - 2 DAYS AGO0.26 ACRESCassandra-Liset Muniz TREC #830928, eXp Realty
 NEW - 2 HRS AGOAUCTION
 NEW - 2 HRS AGOAUCTION
 FOR SALE BY OWNER
 Jose Urrabazo TREC #739512, Keller Williams Legacy
- See more homes for sale inSan Antonio
Frequently asked questions about 7443 Eagle Ledge
- What is the estimated monthly payment for 7443 Eagle Ledge?Based on a $360,000 list price with 20% down at today's rates, the estimated monthly payment for 7443 Eagle Ledge in San Antonio, TX is approximately $2,627 (about $2,021 principal & interest, $531 property taxes, and $75 homeowner's insurance). This is an estimate. Actual payment depends on your loan terms.
- How does the list price for 7443 Eagle Ledge compare to homes in San Antonio?7443 Eagle Ledge in San Antonio, TX is listed at $360,000, about 25% above the $289K median sale price in San Antonio.
- What do residents say about San Antonio?Residents describe San Antonio, TX as pedestrian-friendly, well-kept, and dog-friendly. See homes for sale in San Antonio, TX.
- What are the closest schools to 7443 Eagle Ledge?The closest schools to 7443 Eagle Ledge in San Antonio, TX are Brandeis High School (rated 8/10), Carnahan Elementary School (Pre-K, rated 4/10), Stinson Middle School (rated 6/10).
- Does 7443 Eagle Ledge have air conditioning?Yes, 7443 Eagle Ledge in San Antonio, TX has air conditioning.
- Does 7443 Eagle Ledge have laundry facilities?Yes, 7443 Eagle Ledge in San Antonio, TX has laundry facilities.
7443 Eagle Ledge, San Antonio, TX 78249 is a 3 bedroom, 3 bathroom, 2,478 sqft single-family home built in 2008. This property is currently available for sale and was listed by LERA MLS on May 15, 2026. The MLS # for this home is MLS# 1967227.